















About this home
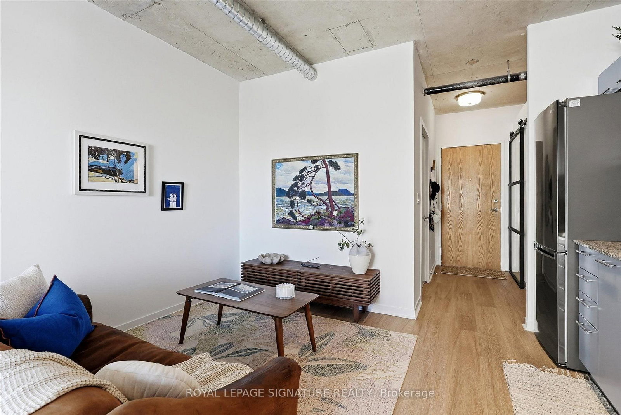
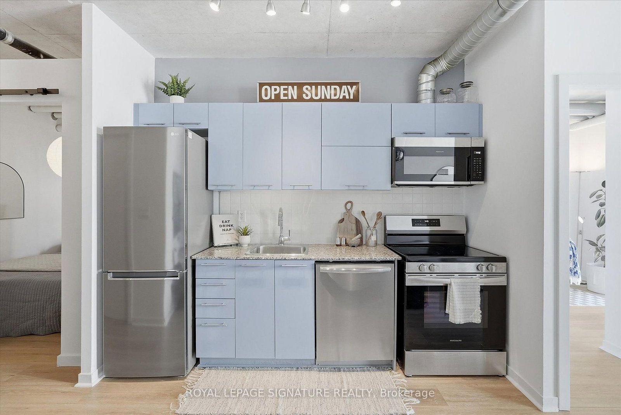
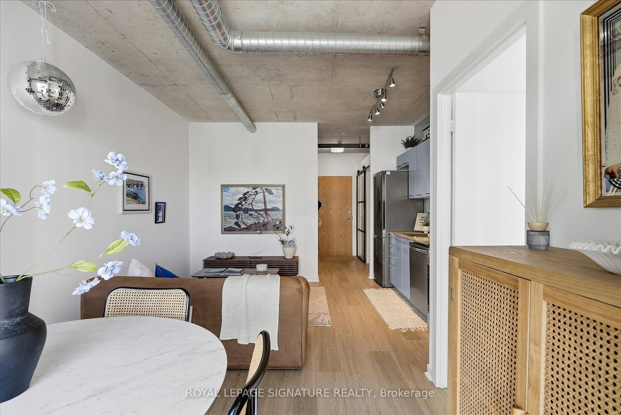
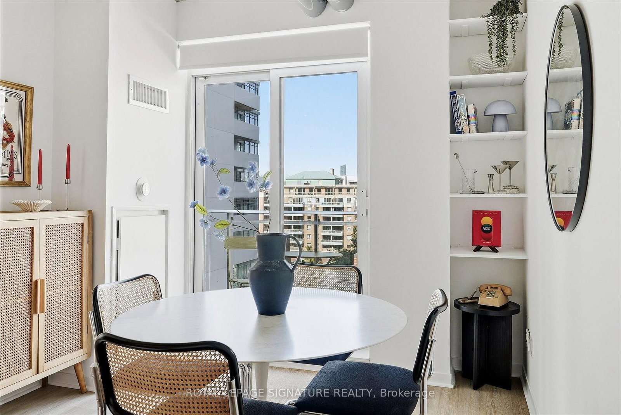
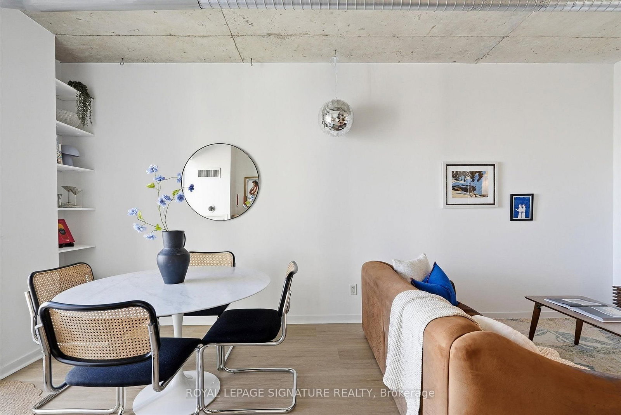
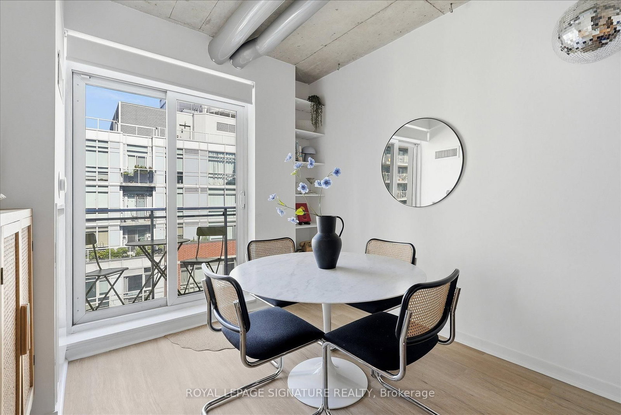
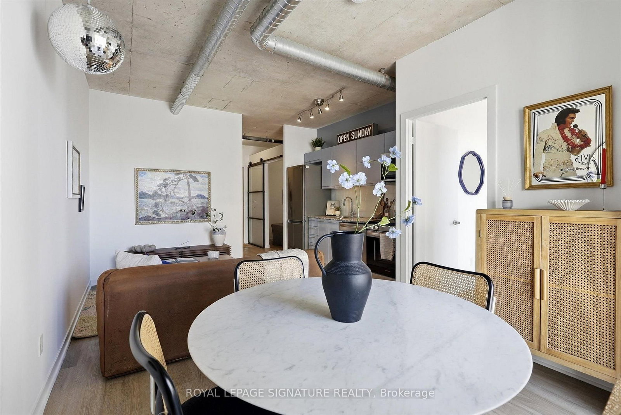
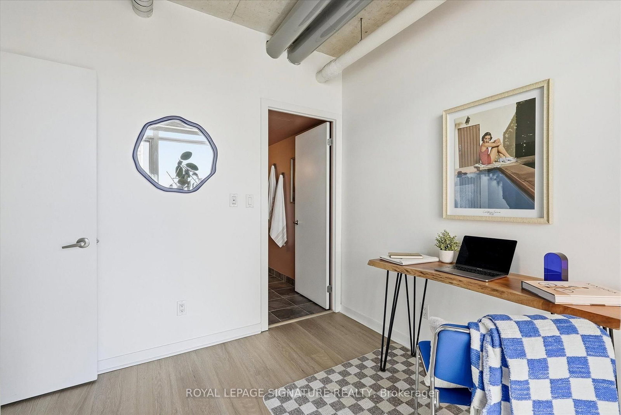
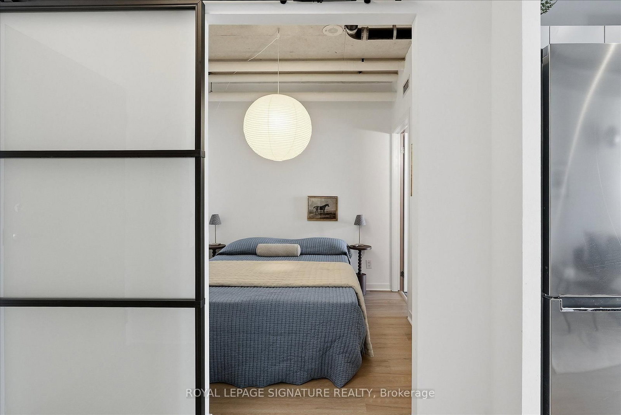
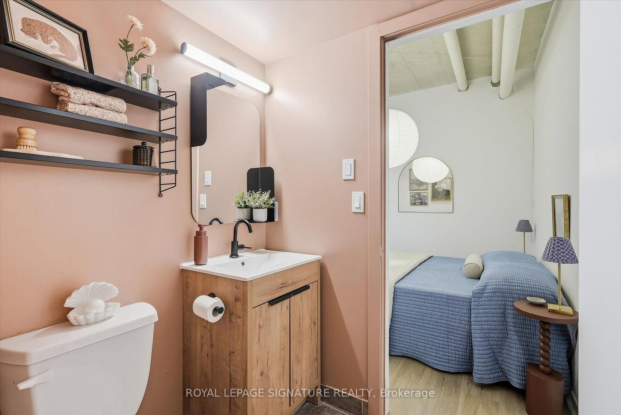
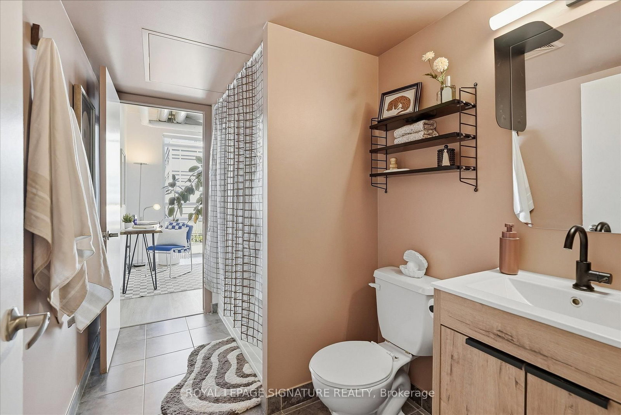
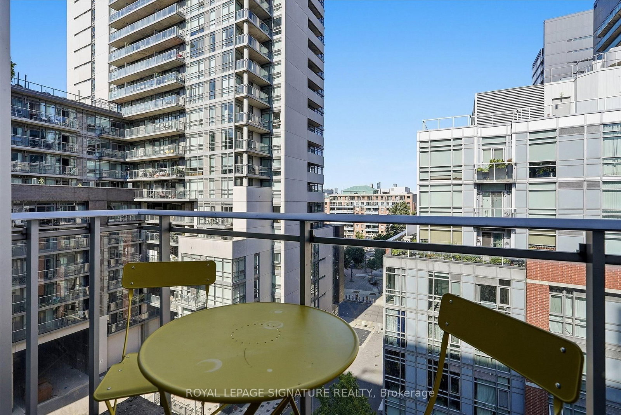
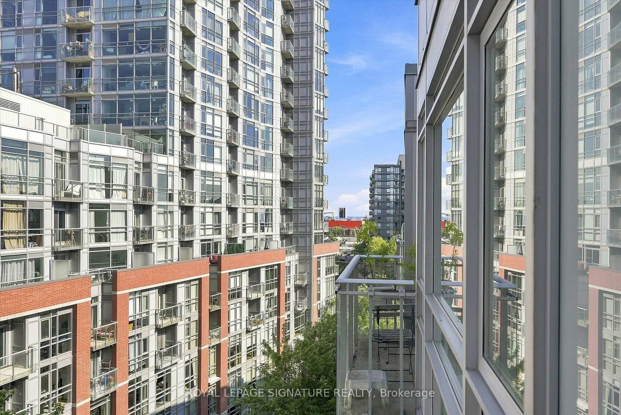
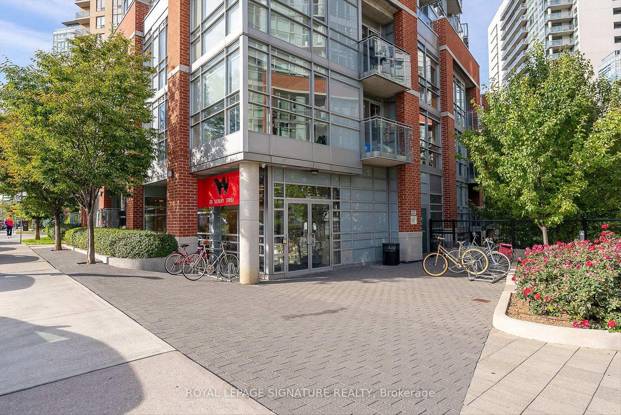
If Queen West were a condo, it'd probably look something like this. Equal parts stylish, creative, and effortlessly cool, this top-floor 1 + den proves that personality never goes out of style. Perched above it all with no upstairs neighbours, it offers a surprisingly quiet retreat just moments from the energy of Queen West. Whether you're grabbing your morning coffee from Forno Cultura, meeting friends on Ossington, catching a concert at The Great Hall, or spending an afternoon in Trinity Bellwoods, some of Toronto's best destinations are all within walking distance. Inside, every square foot has been designed to maximize the space. The functional layout lives larger than expected, while the separate den creates a second room that's perfect for working from home, welcoming overnight guests, or creating a nursery. Updated luxury vinyl flooring, newer appliances (2024), floor-to-ceiling windows, exposed concrete ceilings, and an open concept living space create a bright, modern loft-inspired feel that's both stylish and functional. A storage locker is included, and rental parking is currently available with the option to transfer to the new owner. Residents enjoy an impressive collection of amenities, including a fitness centre, party room, guest suites, and visitor parking, while the unbeatable location puts cafés, restaurants, boutiques, grocery stores, transit, and the Gardiner Expressway just moments away. This isn't just a condo, it's a lifestyle that's effortlessly connected to some of Toronto's most loved neighbourhoods.
Property details
- Property type
- Condo Apartment
- Style
- Apartment
- Total rooms
- 5
- Maintenance fee
- $528.26/mo
- Exposure
- East
- Property taxes
- $2,355.65 (2025)
- Occupancy
- 30/60
- Days on market
- 21
- Status
- Active Under Contract
- MLS®
Property history
Location
Open in Google MapsRecently sold nearby
Listing data last updated: Aug 24, 2026, 11:59 a.m. EDT via TRREB IDX.
First listed: Aug 4, 2026, 9:02 a.m. EDT.