
150 Holmes Avenue • Toronto, ON photo 1
150 Holmes Avenue • Toronto, ON photo 2
150 Holmes Avenue • Toronto, ON photo 3
150 Holmes Avenue • Toronto, ON photo 4
150 Holmes Avenue • Toronto, ON photo 5
150 Holmes Avenue • Toronto, ON photo 6
150 Holmes Avenue • Toronto, ON photo 7
150 Holmes Avenue • Toronto, ON photo 8
150 Holmes Avenue • Toronto, ON photo 9
150 Holmes Avenue • Toronto, ON photo 10
150 Holmes Avenue • Toronto, ON photo 11
150 Holmes Avenue • Toronto, ON photo 12
150 Holmes Avenue • Toronto, ON photo 13
150 Holmes Avenue • Toronto, ON photo 14
150 Holmes Avenue • Toronto, ON photo 15
150 Holmes Avenue • Toronto, ON photo 16
150 Holmes Avenue • Toronto, ON photo 17
150 Holmes Avenue • Toronto, ON photo 18
150 Holmes Avenue • Toronto, ON photo 19
150 Holmes Avenue • Toronto, ON photo 20
150 Holmes Avenue • Toronto, ON photo 21
150 Holmes Avenue • Toronto, ON photo 22
150 Holmes Avenue • Toronto, ON photo 23
150 Holmes Avenue • Toronto, ON photo 24
150 Holmes Avenue • Toronto, ON photo 25
150 Holmes Avenue • Toronto, ON photo 26
150 Holmes Avenue • Toronto, ON photo 27
150 Holmes Avenue • Toronto, ON photo 28
150 Holmes Avenue • Toronto, ON photo 29
150 Holmes Avenue • Toronto, ON photo 30
150 Holmes Avenue • Toronto, ON photo 31
150 Holmes Avenue • Toronto, ON photo 32
150 Holmes Avenue • Toronto, ON photo 33
150 Holmes Avenue • Toronto, ON photo 34
150 Holmes Avenue • Toronto, ON photo 35
150 Holmes Avenue • Toronto, ON photo 36
150 Holmes Avenue • Toronto, ON photo 37
150 Holmes Avenue • Toronto, ON photo 38
150 Holmes Avenue • Toronto, ON photo 39
150 Holmes Avenue • Toronto, ON photo 40
150 Holmes Avenue • Toronto, ON photo 41
150 Holmes Avenue • Toronto, ON photo 42
150 Holmes Avenue • Toronto, ON photo 43
1 / 43
$2,098,000
150 Holmes Avenue • Toronto, ONNew
Courtesy of RIGHT AT HOME REALTY
5+1
Bedrooms
4
Bathrooms
3000-3500
Square feet
6
Parking

About this home

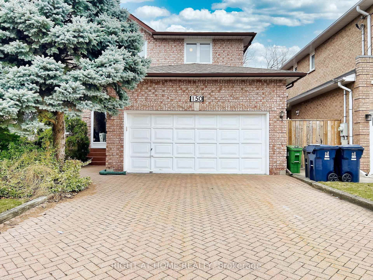
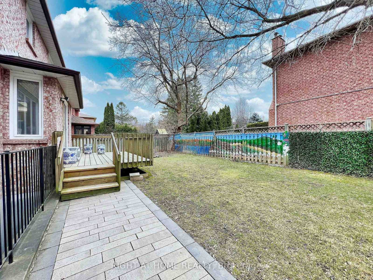
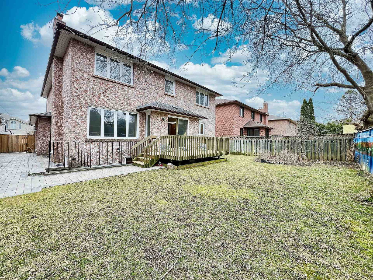
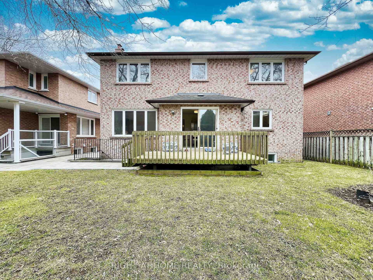
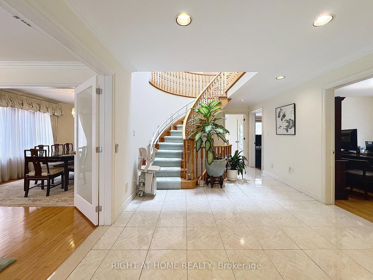
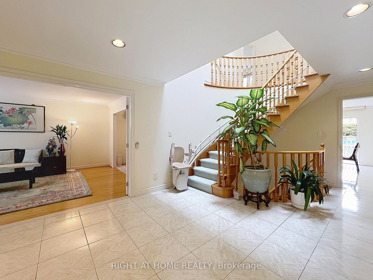
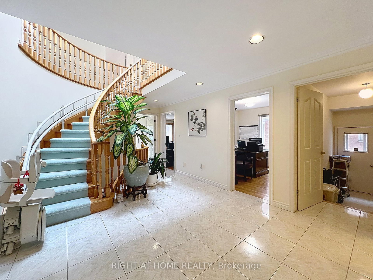
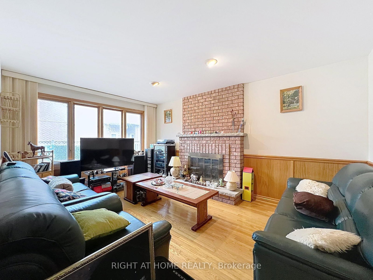
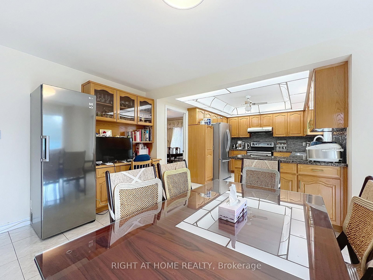
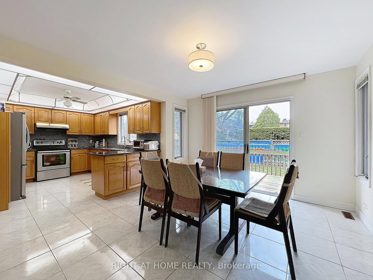
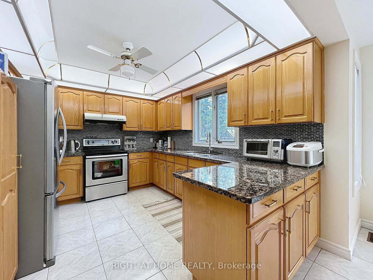
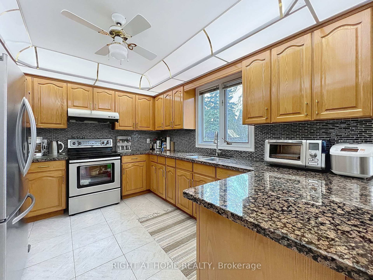
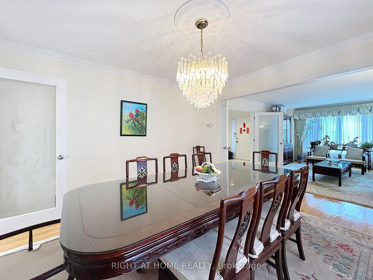
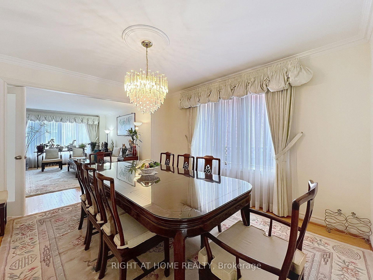
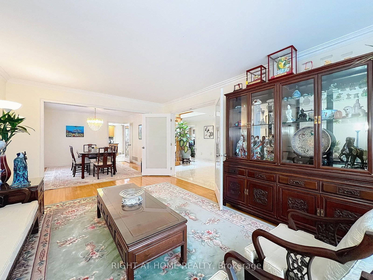
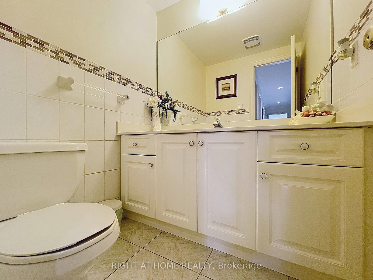
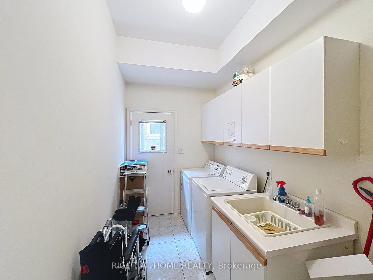
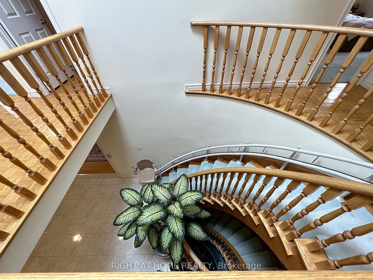
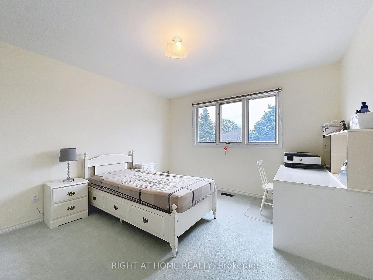
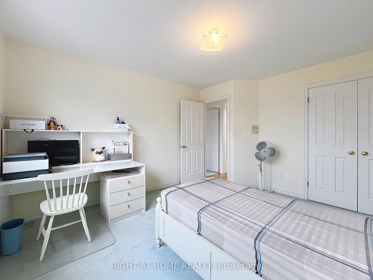
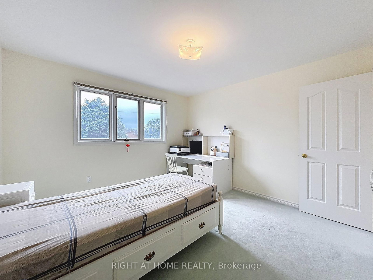
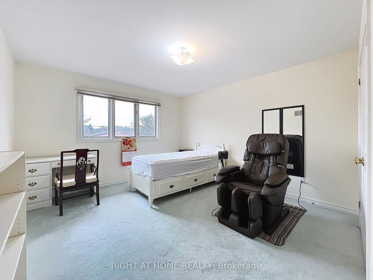
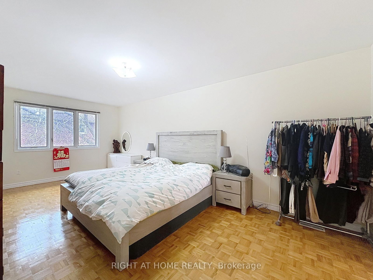
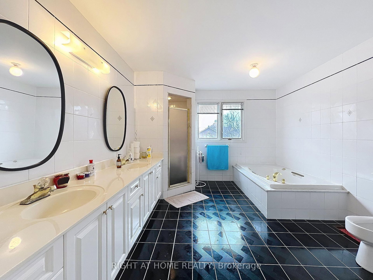
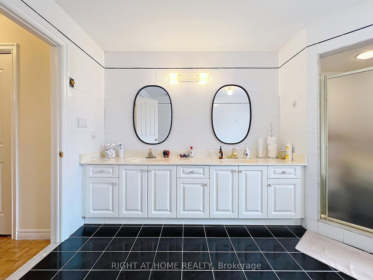
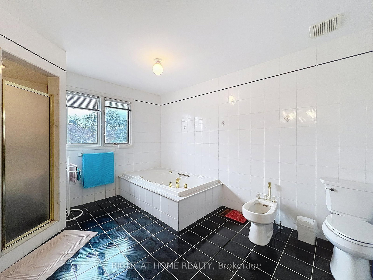
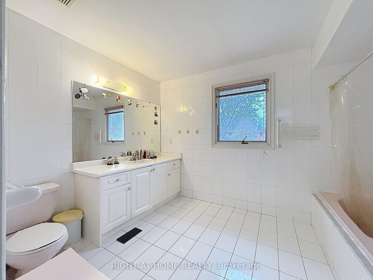
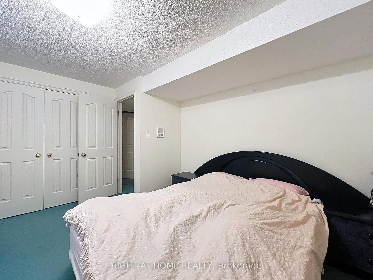
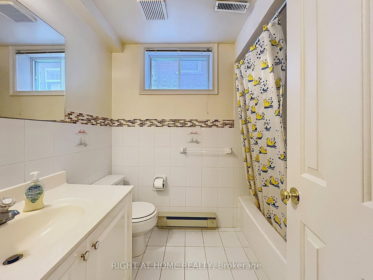
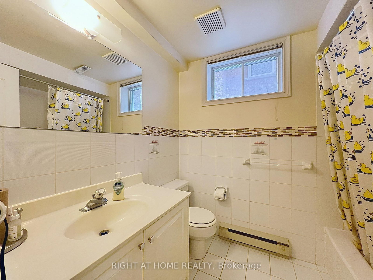
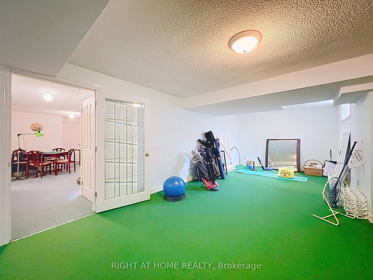
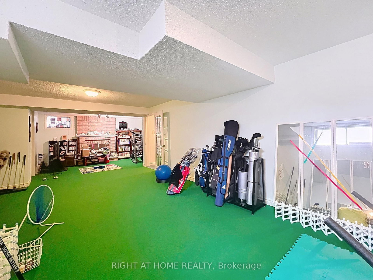
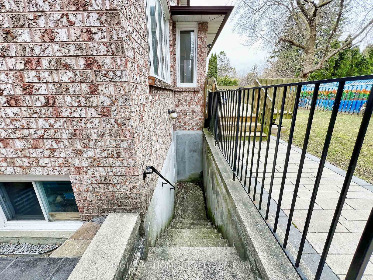
Classic two-storey family home, lovingly maintained by its original owner and located in the highly sought-after Earl Haig school district, walking distance to Finch subway station. The enclosed front porch opens to a grand foyer with an elegant circular oak staircase. The main floor features spacious living and dining areas, a family room with a wood-burning fireplace, a private office and a powder room. The well-appointed kitchen offers solid oak cabinetry, granite countertops, a generous breakfast area and a walkout to the backyard deck. Upstairs, the primary bedroom includes two large closets and an oversized six-piece ensuite. Four additional bedrooms provide plenty of space for a family. The finished basement, with a separate entrance, offers a large recreation area with a second wood-burning fireplace, an additional bedroom, a four-piece bathroom, cold storage and a cedar closet - ideal for extended family, guests or rental potential. Set on a private lot with an attached double garage and ample parking, this beautifully preserved home offers a functional layout, generous proportions and an excellent opportunity to update it to your taste. Conveniently located near top-rated schools, transit, subway stations, shopping and restaurants.

Property details

Property type
Detached
Style
2-Storey
Approx. age (yrs)
31-50
Total rooms
10
Lot size
50 × 110.05 ft
Property taxes
$14,202.93 (2026)
Occupancy
FLEXIBLE
Days on market
27
Status
Active
MLS®

Property history

Recently sold nearby

Listing data last updated: Aug 30, 2026, 8:12 a.m. EDT via TRREB IDX.

First listed: Aug 4, 2026, 8:22 a.m. EDT.