
15 Alamosa Drive • Toronto, ON photo 1
15 Alamosa Drive • Toronto, ON photo 2
15 Alamosa Drive • Toronto, ON photo 3
15 Alamosa Drive • Toronto, ON photo 4
15 Alamosa Drive • Toronto, ON photo 5
15 Alamosa Drive • Toronto, ON photo 6
15 Alamosa Drive • Toronto, ON photo 7
15 Alamosa Drive • Toronto, ON photo 8
15 Alamosa Drive • Toronto, ON photo 9
15 Alamosa Drive • Toronto, ON photo 10
15 Alamosa Drive • Toronto, ON photo 11
15 Alamosa Drive • Toronto, ON photo 12
15 Alamosa Drive • Toronto, ON photo 13
15 Alamosa Drive • Toronto, ON photo 14
15 Alamosa Drive • Toronto, ON photo 15
15 Alamosa Drive • Toronto, ON photo 16
15 Alamosa Drive • Toronto, ON photo 17
15 Alamosa Drive • Toronto, ON photo 18
15 Alamosa Drive • Toronto, ON photo 19
15 Alamosa Drive • Toronto, ON photo 20
15 Alamosa Drive • Toronto, ON photo 21
15 Alamosa Drive • Toronto, ON photo 22
15 Alamosa Drive • Toronto, ON photo 23
15 Alamosa Drive • Toronto, ON photo 24
15 Alamosa Drive • Toronto, ON photo 25
15 Alamosa Drive • Toronto, ON photo 26
15 Alamosa Drive • Toronto, ON photo 27
15 Alamosa Drive • Toronto, ON photo 28
15 Alamosa Drive • Toronto, ON photo 29
15 Alamosa Drive • Toronto, ON photo 30
15 Alamosa Drive • Toronto, ON photo 31
15 Alamosa Drive • Toronto, ON photo 32
15 Alamosa Drive • Toronto, ON photo 33
15 Alamosa Drive • Toronto, ON photo 34
15 Alamosa Drive • Toronto, ON photo 35
15 Alamosa Drive • Toronto, ON photo 36
15 Alamosa Drive • Toronto, ON photo 37
15 Alamosa Drive • Toronto, ON photo 38
15 Alamosa Drive • Toronto, ON photo 39
15 Alamosa Drive • Toronto, ON photo 40
15 Alamosa Drive • Toronto, ON photo 41
1 / 41
$1,980,000
15 Alamosa Drive • Toronto, ONNew
Courtesy of RE/MAX CROSSROADS REALTY INC.
3+2
Bedrooms
3
Bathrooms
1500-2000
Square feet
7
Parking

About this home

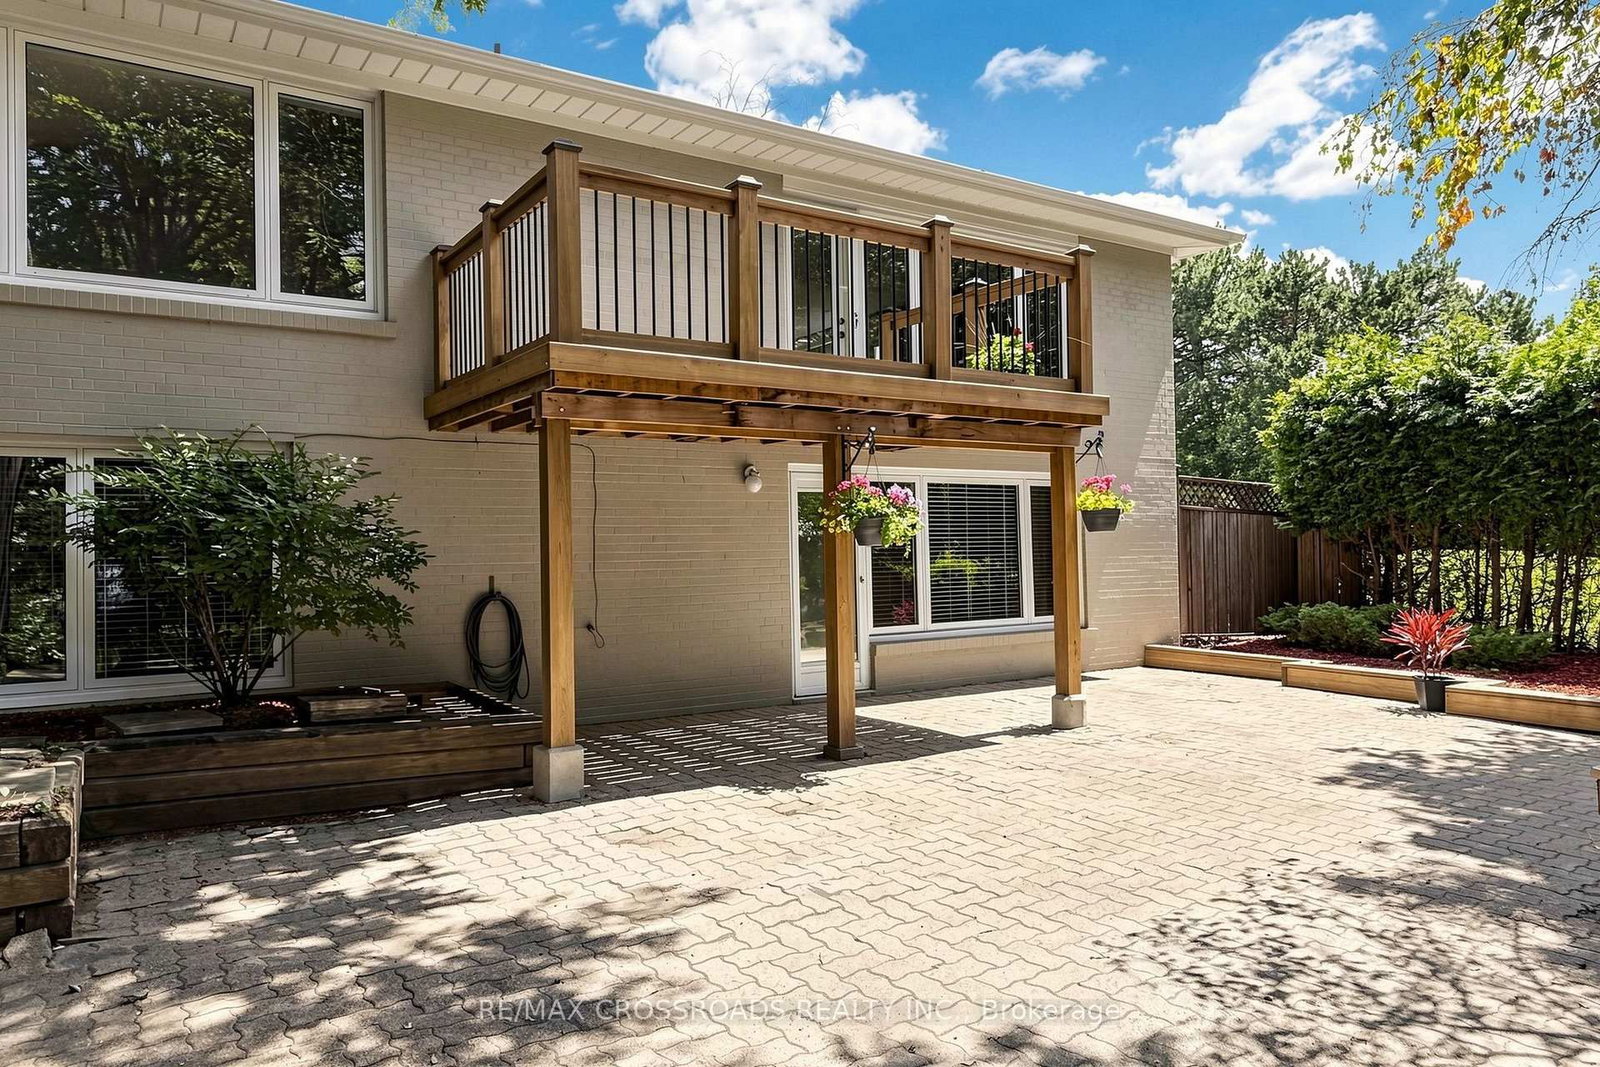
Beautiful home in prime Bayview Village location, back onto Ravine, surrounded by mature trees, quiet seclusion of country retreat in the city. minutes to Hwy 404 & close to all amenities. Freshly painted , laminated floorings thru out. Landscaped garden with interlocking driveway & patio. Renovated breezeway with direct access to the garage & extra space for storage. Skylights flooded with abundant of natural light, 3 bedrooms on main floor & 2 full baths, plus 2 additional bedrooms, and a huge recreation / great room in the finished walk-out basement for extended family, office setting or entertaining. move in and enjoy.

Property details

Property type
Detached
Style
Bungalow-Raised
Total rooms
6
Lot size
66 × 170.53 ft
Property taxes
$10,028.76 (2026)
Days on market
25
Status
Active
MLS®

Property history

Recently sold nearby

Listing data last updated: Aug 24, 2026, 5:53 p.m. EDT via TRREB IDX.

First listed: Jul 31, 2026, 6:47 p.m. EDT.