
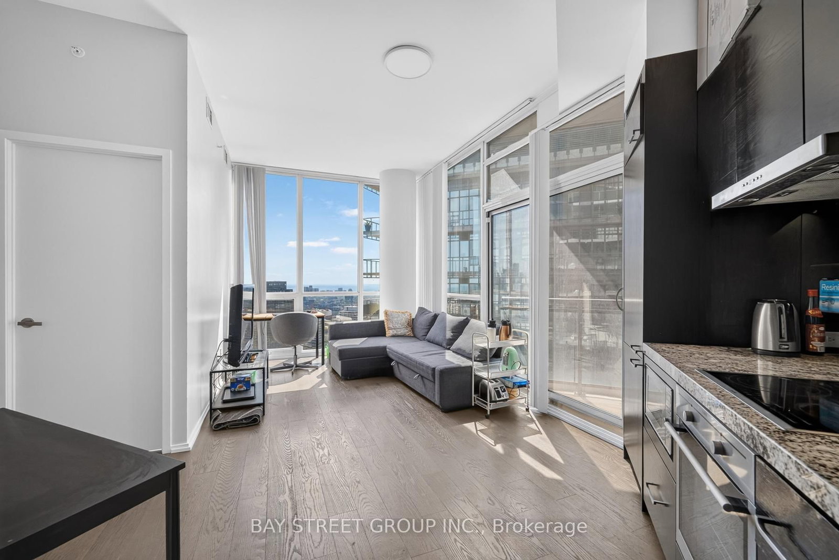
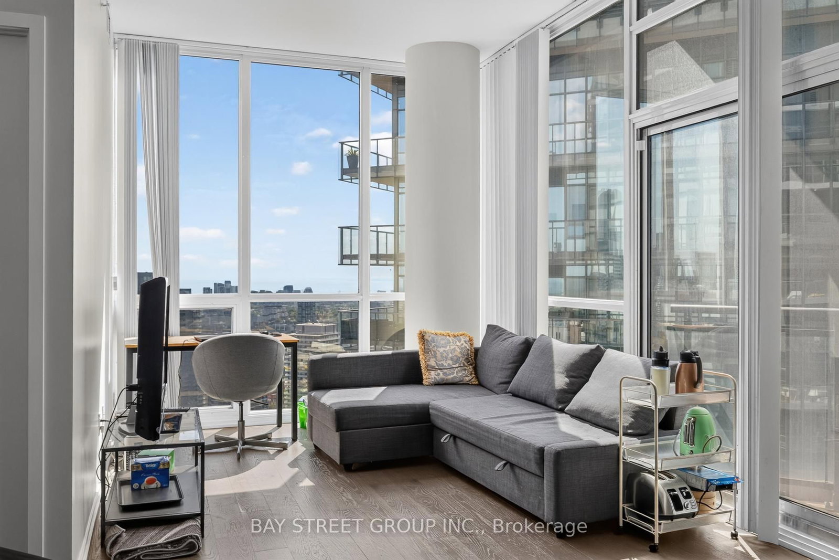
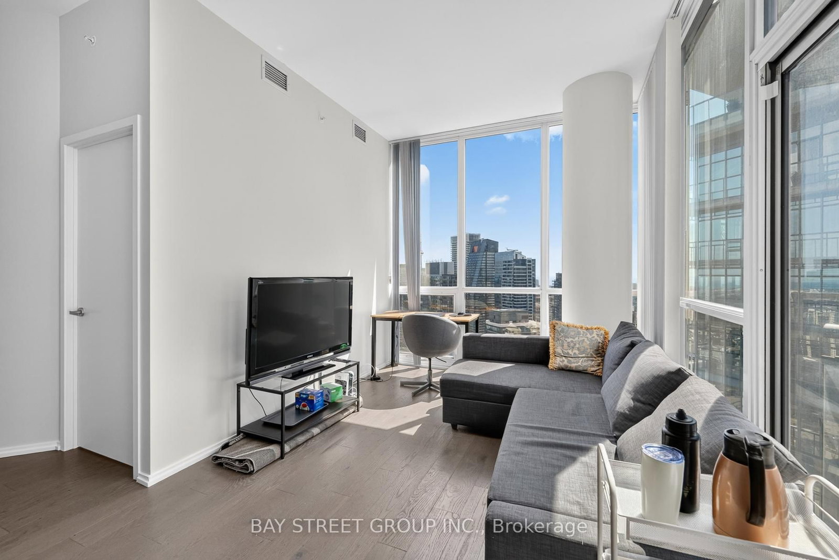
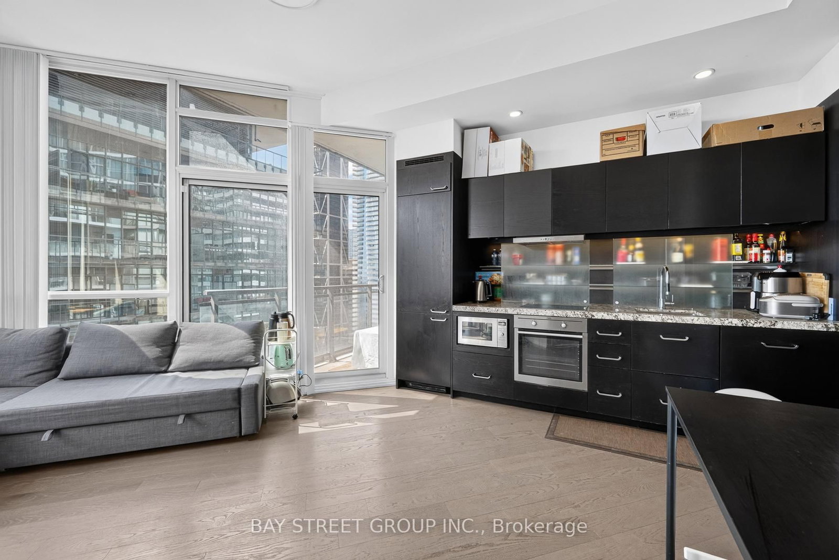
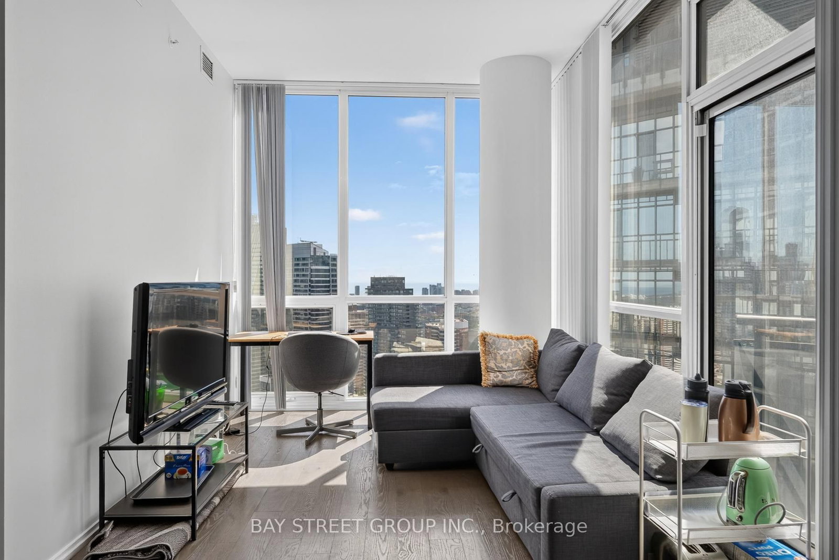
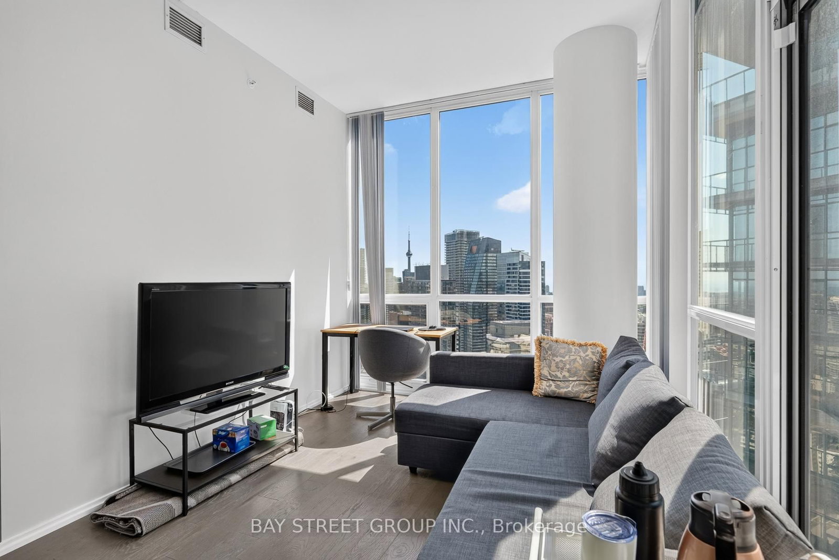
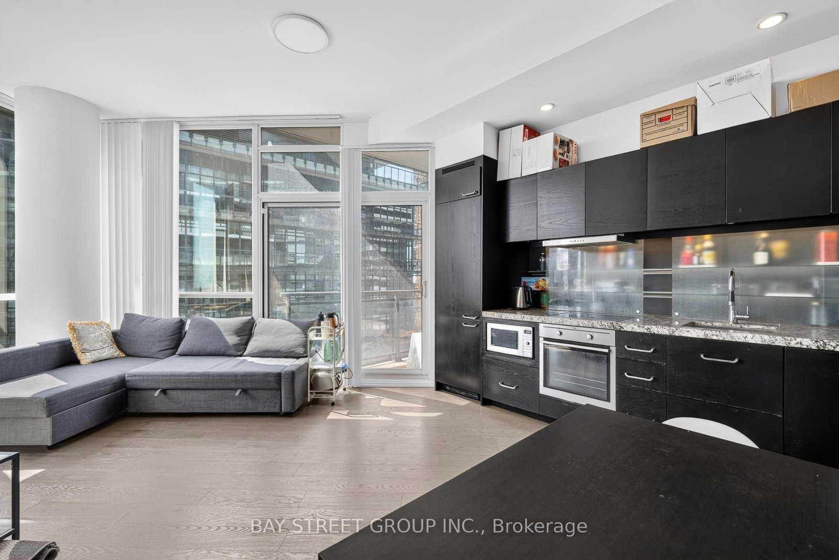
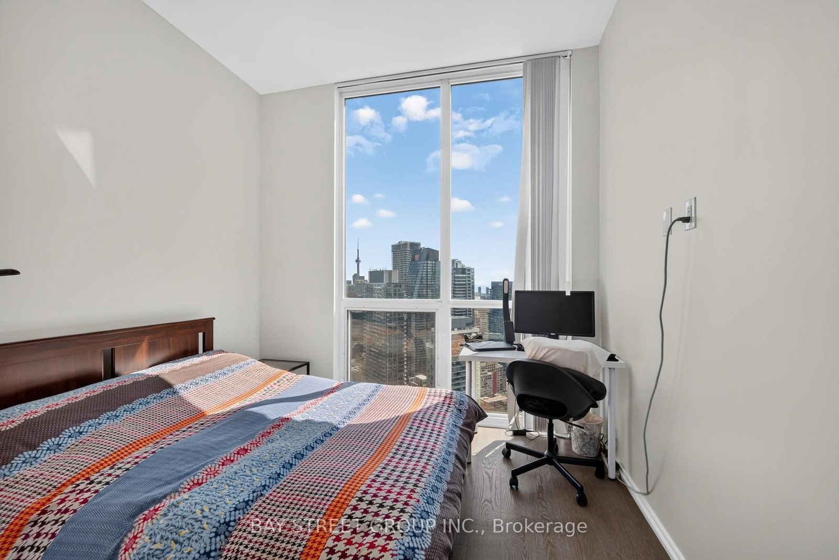
45 Charles Street E • #5102 • Toronto, ON photo 1
45 Charles Street E • #5102 • Toronto, ON photo 2
45 Charles Street E • #5102 • Toronto, ON photo 3
45 Charles Street E • #5102 • Toronto, ON photo 4
45 Charles Street E • #5102 • Toronto, ON photo 5
45 Charles Street E • #5102 • Toronto, ON photo 6
45 Charles Street E • #5102 • Toronto, ON photo 7
45 Charles Street E • #5102 • Toronto, ON photo 8
45 Charles Street E • #5102 • Toronto, ON photo 9
45 Charles Street E • #5102 • Toronto, ON photo 10
45 Charles Street E • #5102 • Toronto, ON photo 11
45 Charles Street E • #5102 • Toronto, ON photo 12
45 Charles Street E • #5102 • Toronto, ON photo 13
45 Charles Street E • #5102 • Toronto, ON photo 14
45 Charles Street E • #5102 • Toronto, ON photo 15
45 Charles Street E • #5102 • Toronto, ON photo 16
45 Charles Street E • #5102 • Toronto, ON photo 17
45 Charles Street E • #5102 • Toronto, ON photo 18
45 Charles Street E • #5102 • Toronto, ON photo 19
45 Charles Street E • #5102 • Toronto, ON photo 20
45 Charles Street E • #5102 • Toronto, ON photo 21
45 Charles Street E • #5102 • Toronto, ON photo 22
45 Charles Street E • #5102 • Toronto, ON photo 23
45 Charles Street E • #5102 • Toronto, ON photo 24
45 Charles Street E • #5102 • Toronto, ON photo 25
45 Charles Street E • #5102 • Toronto, ON photo 26
45 Charles Street E • #5102 • Toronto, ON photo 27
45 Charles Street E • #5102 • Toronto, ON photo 28
45 Charles Street E • #5102 • Toronto, ON photo 29
45 Charles Street E • #5102 • Toronto, ON photo 30
45 Charles Street E • #5102 • Toronto, ON photo 31
45 Charles Street E • #5102 • Toronto, ON photo 32
45 Charles Street E • #5102 • Toronto, ON photo 33
45 Charles Street E • #5102 • Toronto, ON photo 34
45 Charles Street E • #5102 • Toronto, ON photo 35
1 / 35
$699,000
45 Charles Street E • #5102 • Toronto, ONNew
Courtesy of BAY STREET GROUP INC.
2
Bedrooms
2
Bathrooms
700-799
Square feet
1
Parking

About this home

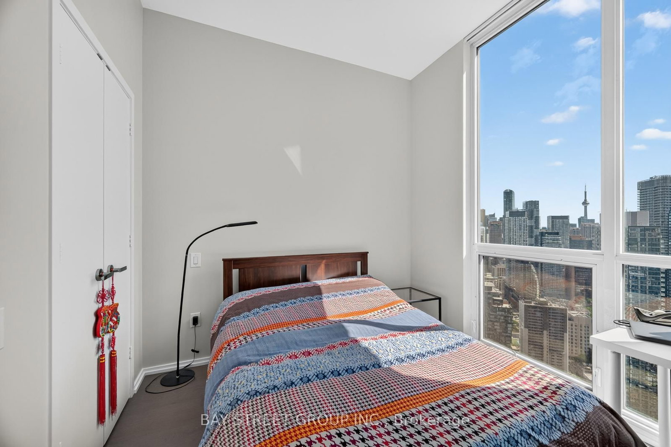
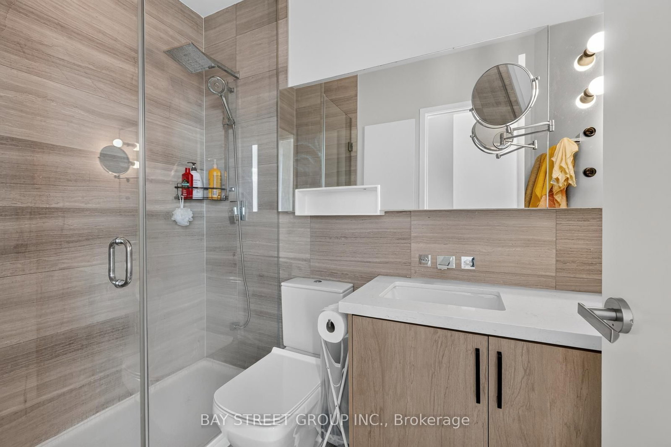
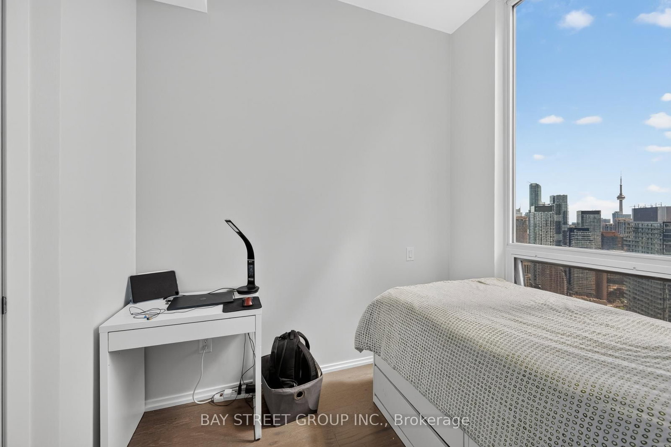
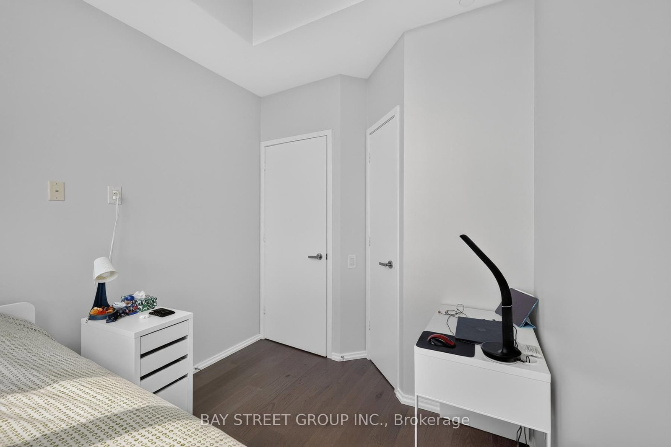
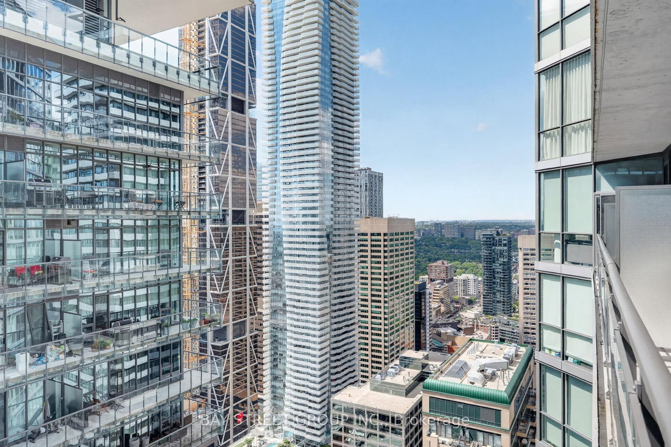
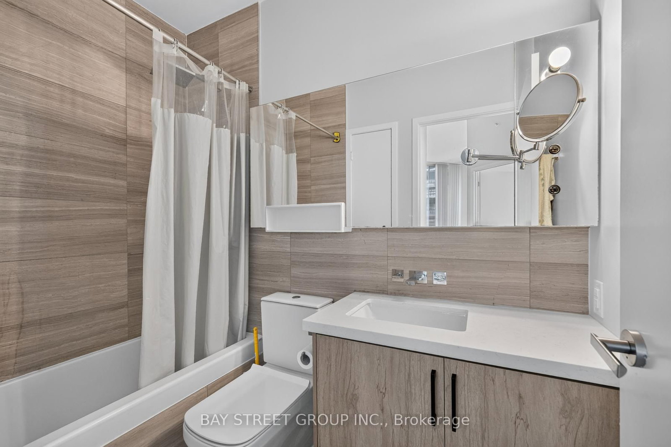
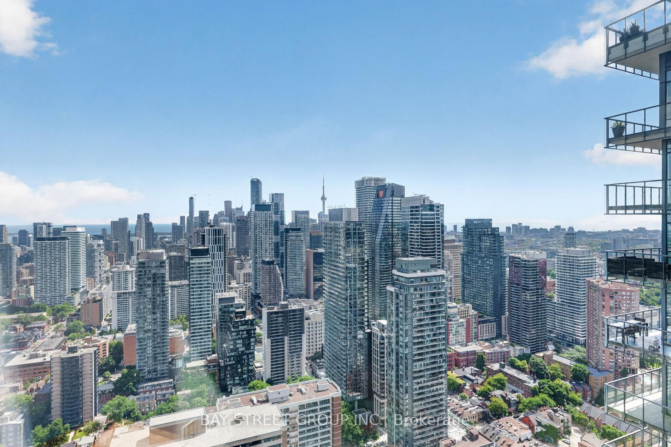
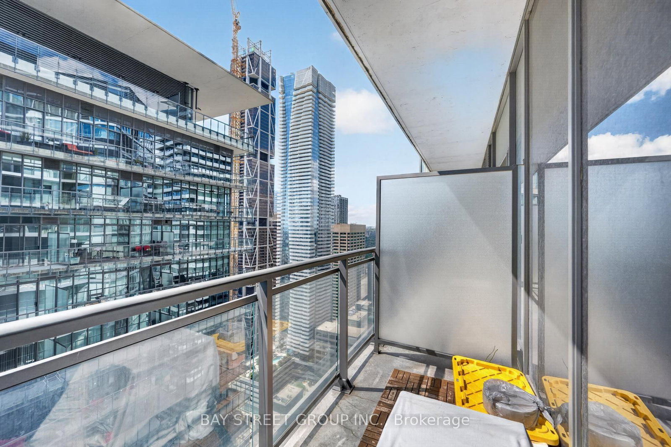
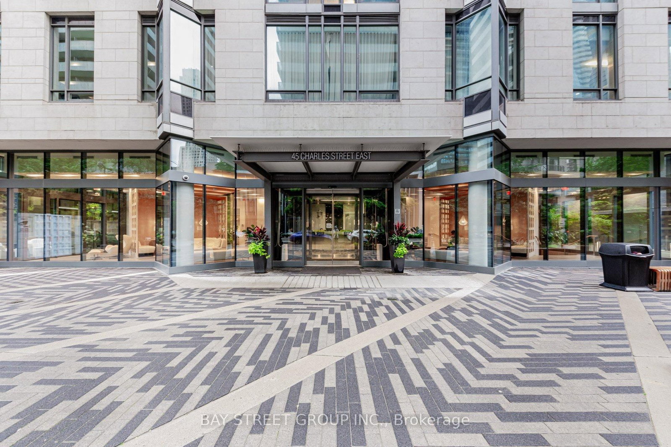
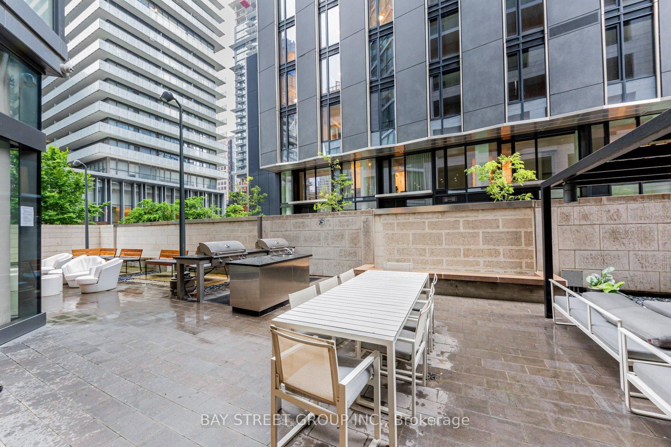
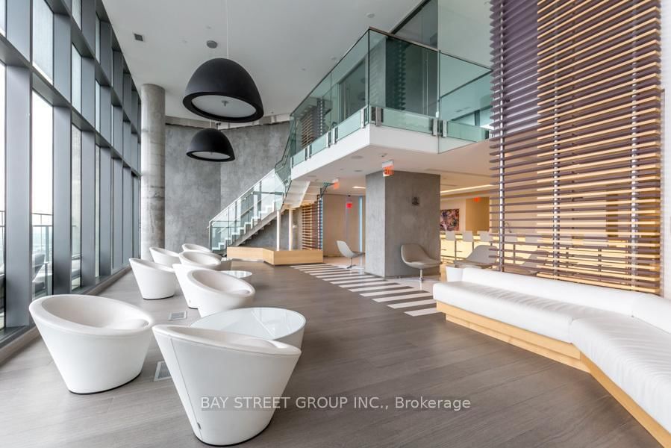
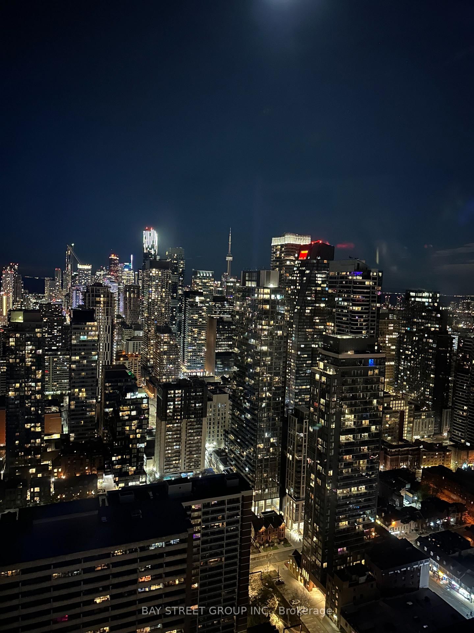
Executive Penthouse-Level Living at Chaz Yorkville! This premium 2-bedroom, 2-bathroom suite features soaring 10-ft floor-to-ceiling windows with breathtaking southwest views of the city skyline and Lake Ontario. The modern open-concept kitchen flows seamlessly into the spacious living area and extends to a generous private balcony, perfect for relaxing or entertaining. Enjoy exceptional 5-star amenities, including a 24-hour concierge, fully equipped fitness centre, business centre, pet spa, and the spectacular two-storey Chaz Club Lounge. Ideally located just steps to the subway, University of Toronto, Yorkville's luxury boutiques, and world-class dining. Freshly painted (2026) with upgraded kitchen cabinets and bathroom vanities (2026). Rare offering includes 1 parking space and 2 lockers!

Property details

Property type
Condo Apartment
Style
Apartment
Approx. age (yrs)
6-10
Total rooms
6
Maintenance fee
$728.56/mo
Exposure
South West
Property taxes
$4,665.25 (2026)
Days on market
41
Status
Active
MLS®

Property history

Recently sold nearby

Listing data last updated: Aug 15, 2026, 10:31 p.m. EDT via TRREB IDX.

First listed: Jul 31, 2026, 9:01 a.m. EDT.