









About this home
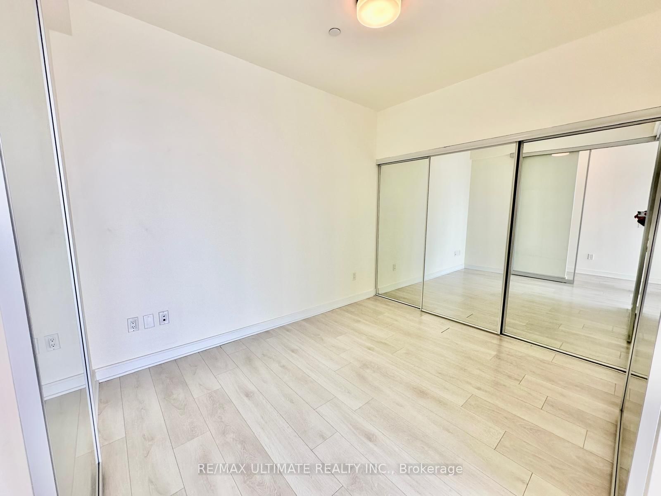
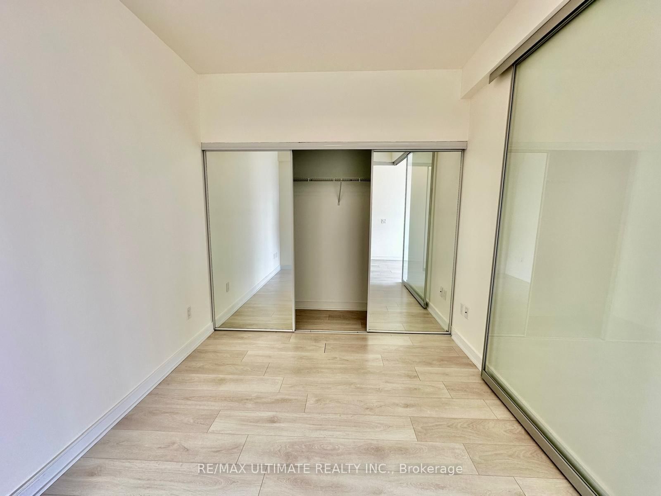
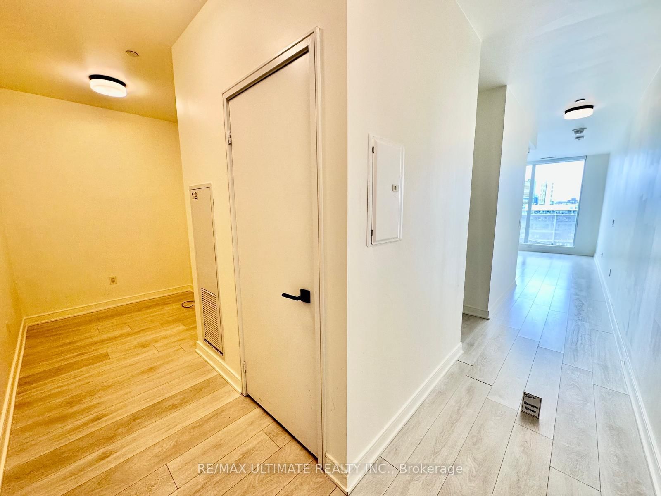
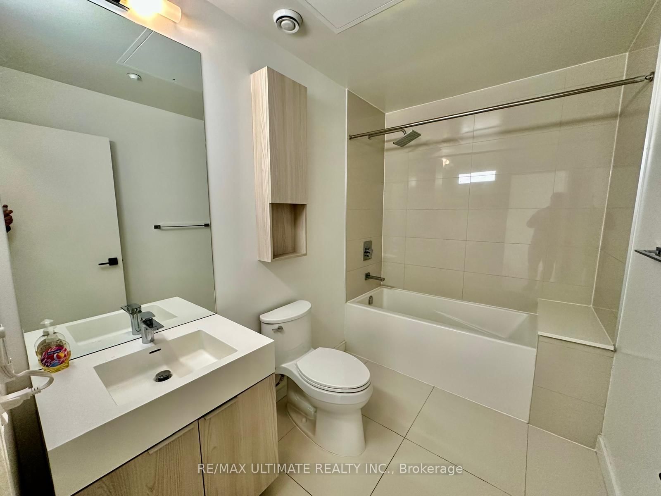
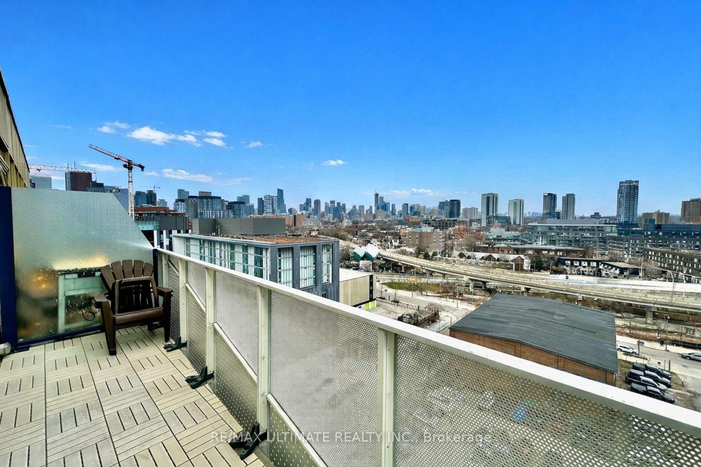
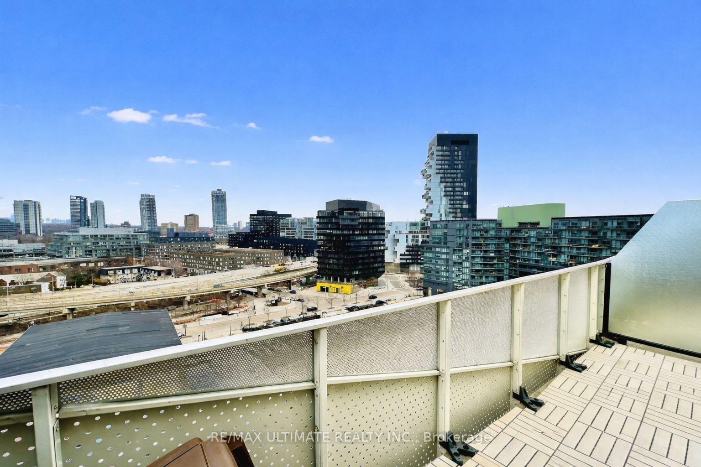
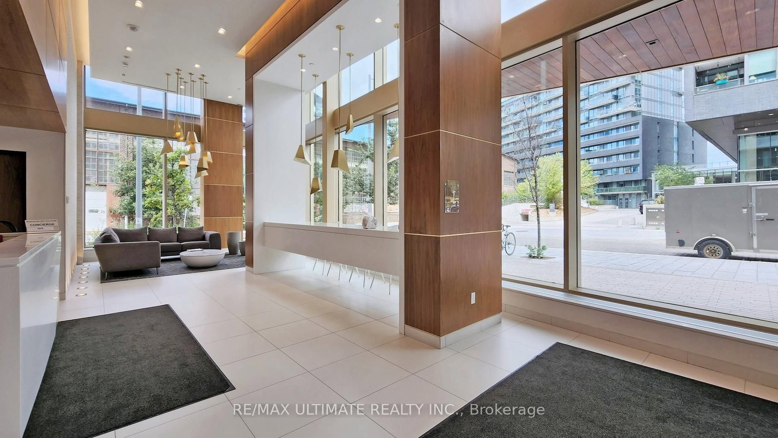
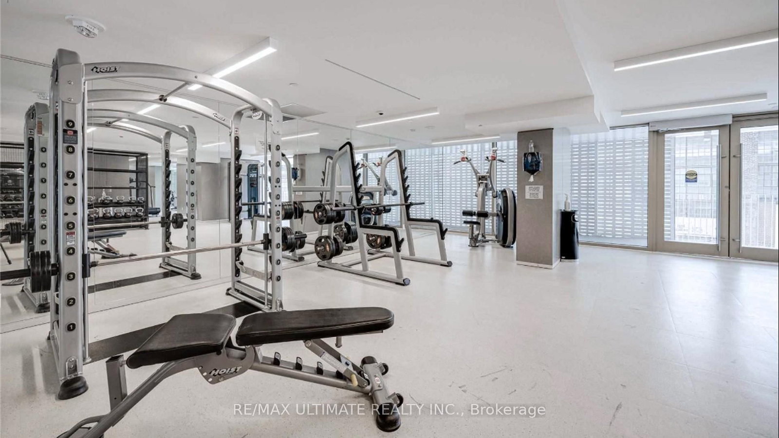
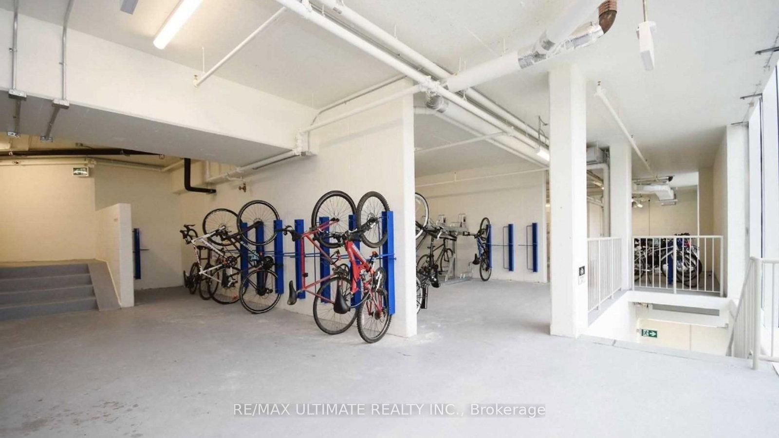
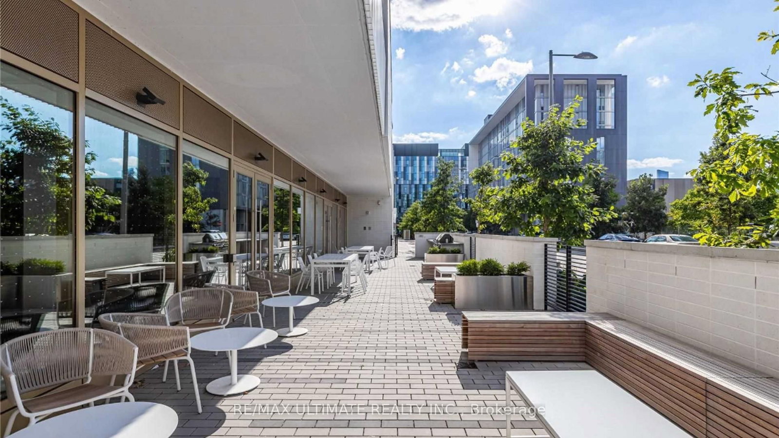
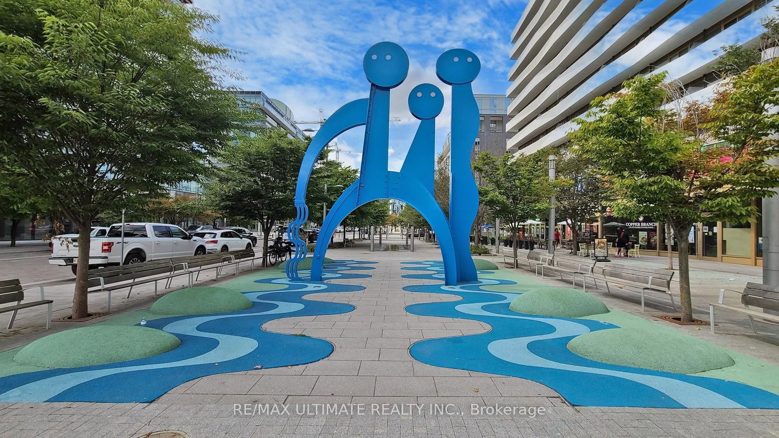
Enjoy "Penthouse Living" in this unobstructed panoramic city views from this bright and spacious 1-bed + den, 1-bath suite with parking and locker at Canary Block Condos. With floor-to-ceiling windows, a large private balcony, and a versatile den that works as a home office or second bedroom, this suite combines modern design with practical features that elevate everyday living and add long-term value. Situated in the heart of the Canary District, this address offers more than just lifestyle its one of Torontos strongest growth corridors. The neighbourhood is anchored by the future Corktown Ontario Line station, the multi-billion-dollar East Harbour redevelopment projected to bring 50,000-70,000 jobs, the new Biidaasige Park, and the ongoing Toronto waterfront revitalization. Together, these projects position the area for explosive growth, creating potential for investors while enhancing livability for residents. Building amenities include a concierge, fitness centre, outdoor deck, and party/meeting room, with the Distillery District, Corktown, shops, and restaurants just steps away. Quick connections to TTC, GO Transit, the Gardiner, and the DVP ensure maximum convenience. With parking, locker, modern finishes, and sweeping city views, this suite offers both immediate appeal and exceptional future upside. A rare opportunity in a high-growth location - priced to sell.
Property details
- Property type
- Condo Apartment
- Style
- Apartment
- Total rooms
- 4
- Maintenance fee
- $658.67/mo
- Exposure
- North
- Property taxes
- $3,153.65 (2026)
- Occupancy
- Immediate
- Days on market
- 26
- Status
- Active
- MLS®
Property history
Location
Open in Google MapsRecently sold nearby
Listing data last updated: Aug 24, 2026, 9:13 a.m. EDT via TRREB IDX.
First listed: Jul 30, 2026, 11:23 a.m. EDT.