
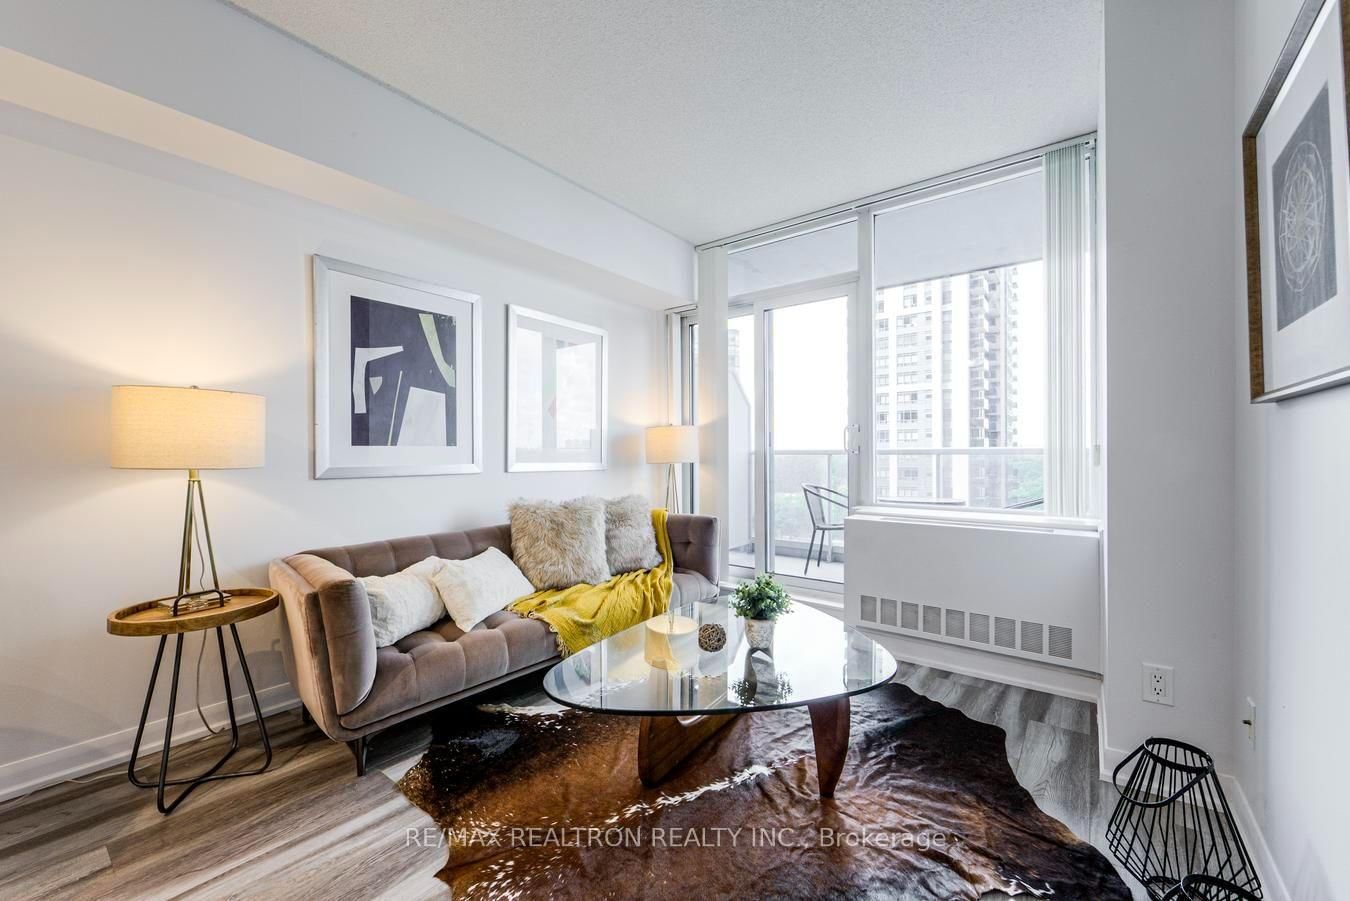
4968 Yonge Street • #1505 • Toronto, ON photo 1
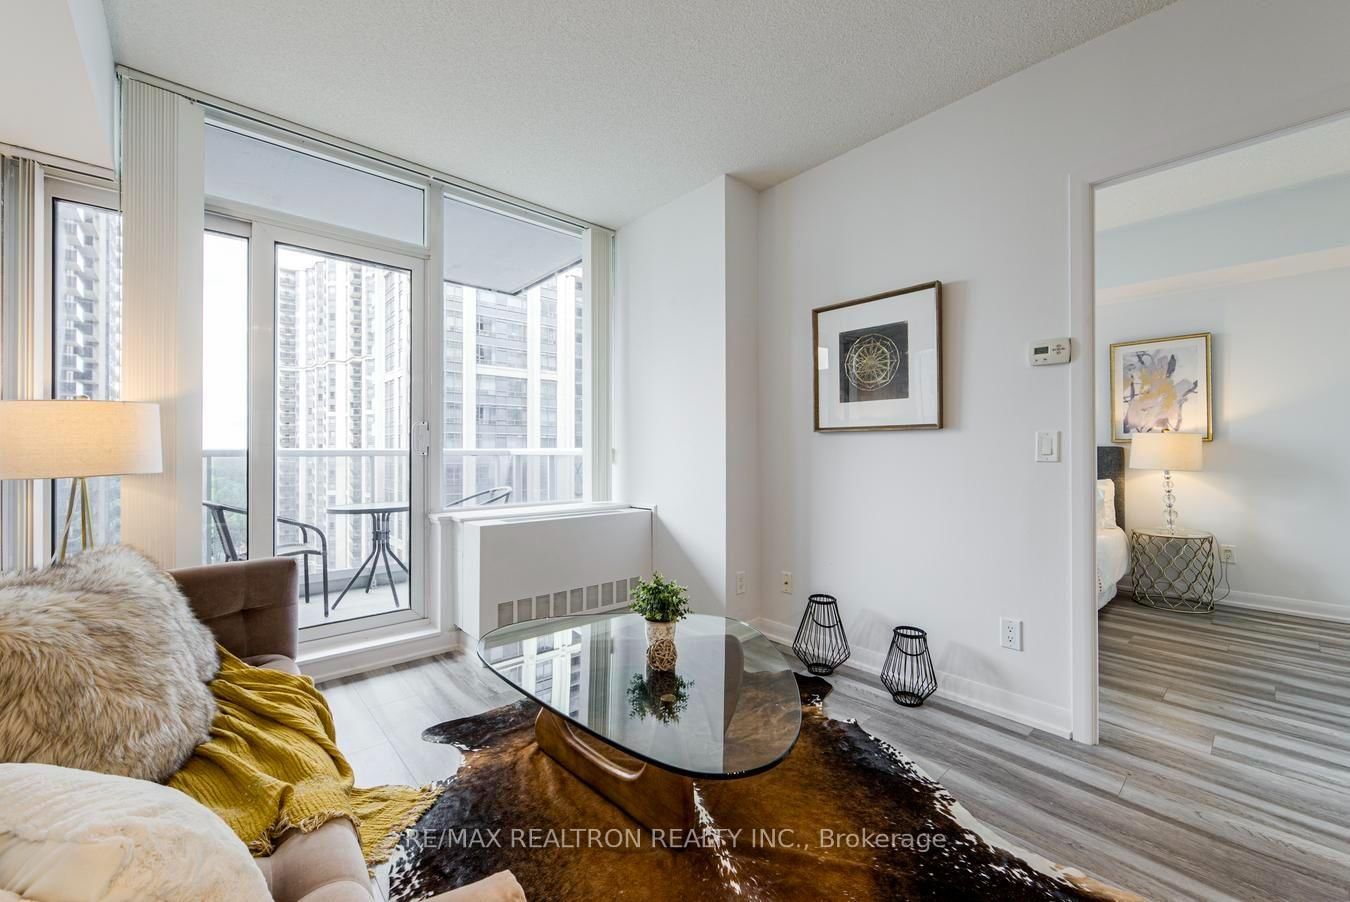
4968 Yonge Street • #1505 • Toronto, ON photo 2
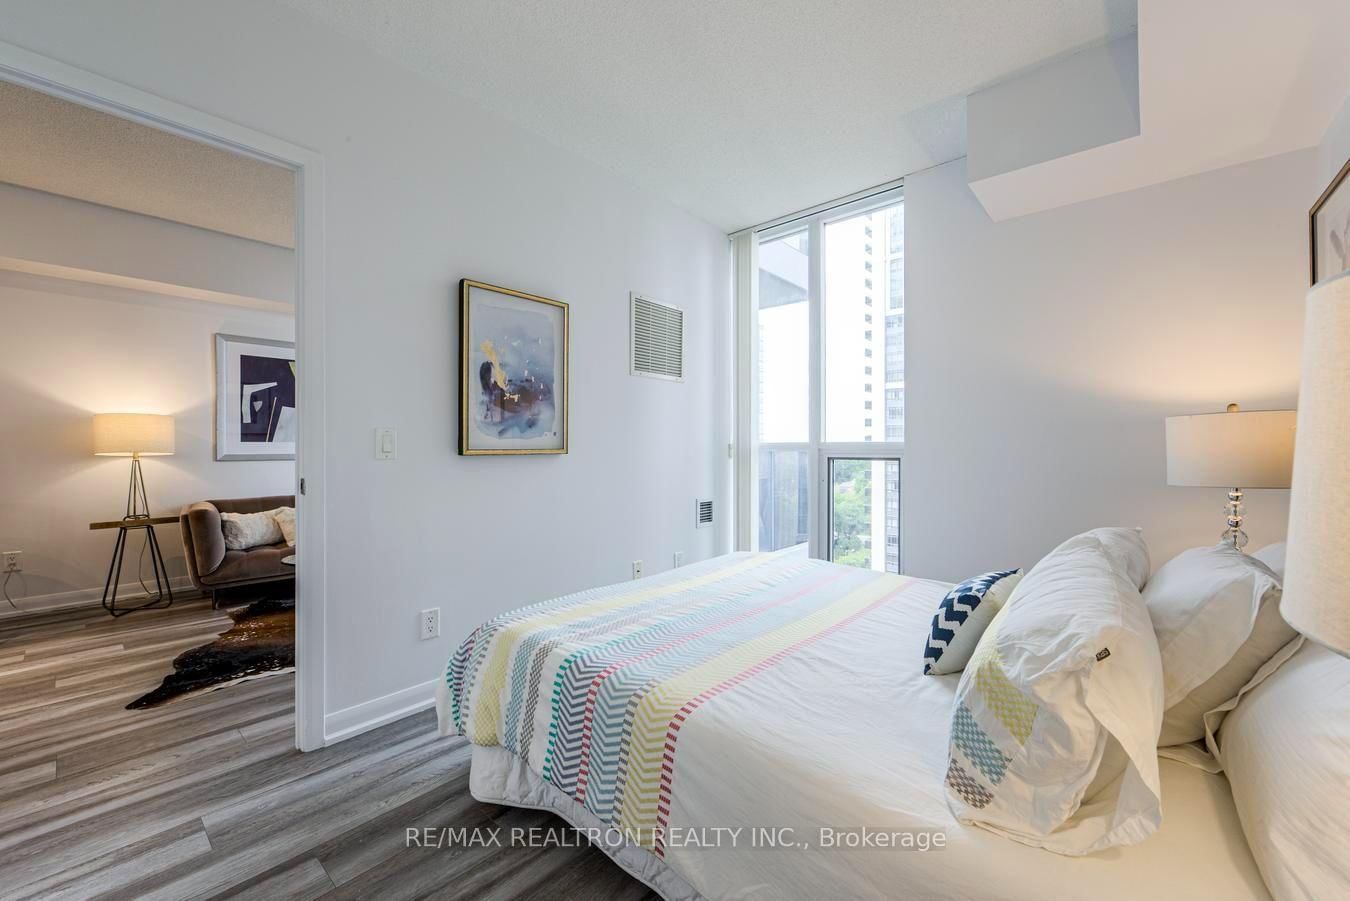
4968 Yonge Street • #1505 • Toronto, ON photo 3
4968 Yonge Street • #1505 • Toronto, ON photo 4
4968 Yonge Street • #1505 • Toronto, ON photo 5
4968 Yonge Street • #1505 • Toronto, ON photo 6
4968 Yonge Street • #1505 • Toronto, ON photo 7
4968 Yonge Street • #1505 • Toronto, ON photo 8
4968 Yonge Street • #1505 • Toronto, ON photo 9
4968 Yonge Street • #1505 • Toronto, ON photo 10
4968 Yonge Street • #1505 • Toronto, ON photo 11
4968 Yonge Street • #1505 • Toronto, ON photo 12
4968 Yonge Street • #1505 • Toronto, ON photo 13
4968 Yonge Street • #1505 • Toronto, ON photo 14
4968 Yonge Street • #1505 • Toronto, ON photo 15
4968 Yonge Street • #1505 • Toronto, ON photo 16
4968 Yonge Street • #1505 • Toronto, ON photo 17
4968 Yonge Street • #1505 • Toronto, ON photo 18
4968 Yonge Street • #1505 • Toronto, ON photo 19
4968 Yonge Street • #1505 • Toronto, ON photo 20
4968 Yonge Street • #1505 • Toronto, ON photo 21
4968 Yonge Street • #1505 • Toronto, ON photo 22
4968 Yonge Street • #1505 • Toronto, ON photo 23
4968 Yonge Street • #1505 • Toronto, ON photo 24
4968 Yonge Street • #1505 • Toronto, ON photo 25
4968 Yonge Street • #1505 • Toronto, ON photo 26
4968 Yonge Street • #1505 • Toronto, ON photo 27
4968 Yonge Street • #1505 • Toronto, ON photo 28
4968 Yonge Street • #1505 • Toronto, ON photo 29
4968 Yonge Street • #1505 • Toronto, ON photo 30
4968 Yonge Street • #1505 • Toronto, ON photo 31
4968 Yonge Street • #1505 • Toronto, ON photo 32
4968 Yonge Street • #1505 • Toronto, ON photo 33
4968 Yonge Street • #1505 • Toronto, ON photo 34
4968 Yonge Street • #1505 • Toronto, ON photo 35
4968 Yonge Street • #1505 • Toronto, ON photo 36
New1 / 36
$459,999
4968 Yonge Street • #1505 • Toronto, ONNew
Courtesy of RE/MAX REALTRON REALTY INC.
1
Bedroom
1
Bathroom
500-599
Square feet
1
Parking

About this home

Bright & Spacious West-Facing Condo with Direct Subway Access in the Heart of North York! Welcome to this beautifully updated open-concept suite offering spectacular unobstructed west views, abundant natural light, and a highly functional layout. Features include a breakfast bar, fresh paint, modern laminate flooring, stainless steel appliances, and a spacious living area perfect for everyday living or entertaining. Enjoy direct underground access to the TTC subway, Empress Walk shopping, restaurants, cafes, grocery stores, parks, and everyday conveniences. Residents enjoy exceptional building amenities including a 24-hour concierge, indoor pool, fitness centre, party room, guest suites, visitor parking, and more. Ideal for first-time buyers, professionals, downsizers, or investors seeking a prime North York location with unbeatable transit and lifestyle convenience. New HVAC system 2025, Freshly Painted 2026.

Property details

Property type
Condo Apartment
Style
Apartment
Total rooms
4
Maintenance fee
$550.13/mo
Exposure
West
Property taxes
$2,142 (2025)
Days on market
2
Status
Active
MLS®

Property history

Recently sold nearby

Listing data last updated: Jul 27, 2026, 2:00 p.m. EDT via TRREB IDX.

First listed: Jul 27, 2026, 2:00 p.m. EDT.