
5 Kenneth Avenue • #1208 • Toronto, ON photo 1
5 Kenneth Avenue • #1208 • Toronto, ON photo 2
5 Kenneth Avenue • #1208 • Toronto, ON photo 3
5 Kenneth Avenue • #1208 • Toronto, ON photo 4
5 Kenneth Avenue • #1208 • Toronto, ON photo 5
5 Kenneth Avenue • #1208 • Toronto, ON photo 6
5 Kenneth Avenue • #1208 • Toronto, ON photo 7
5 Kenneth Avenue • #1208 • Toronto, ON photo 8
5 Kenneth Avenue • #1208 • Toronto, ON photo 9
5 Kenneth Avenue • #1208 • Toronto, ON photo 10
5 Kenneth Avenue • #1208 • Toronto, ON photo 11
5 Kenneth Avenue • #1208 • Toronto, ON photo 12
5 Kenneth Avenue • #1208 • Toronto, ON photo 13
5 Kenneth Avenue • #1208 • Toronto, ON photo 14
5 Kenneth Avenue • #1208 • Toronto, ON photo 15
5 Kenneth Avenue • #1208 • Toronto, ON photo 16
5 Kenneth Avenue • #1208 • Toronto, ON photo 17
5 Kenneth Avenue • #1208 • Toronto, ON photo 18
5 Kenneth Avenue • #1208 • Toronto, ON photo 19
5 Kenneth Avenue • #1208 • Toronto, ON photo 20
5 Kenneth Avenue • #1208 • Toronto, ON photo 21
5 Kenneth Avenue • #1208 • Toronto, ON photo 22
5 Kenneth Avenue • #1208 • Toronto, ON photo 23
5 Kenneth Avenue • #1208 • Toronto, ON photo 24
5 Kenneth Avenue • #1208 • Toronto, ON photo 25
5 Kenneth Avenue • #1208 • Toronto, ON photo 26
5 Kenneth Avenue • #1208 • Toronto, ON photo 27
5 Kenneth Avenue • #1208 • Toronto, ON photo 28
5 Kenneth Avenue • #1208 • Toronto, ON photo 29
5 Kenneth Avenue • #1208 • Toronto, ON photo 30
5 Kenneth Avenue • #1208 • Toronto, ON photo 31
5 Kenneth Avenue • #1208 • Toronto, ON photo 32
5 Kenneth Avenue • #1208 • Toronto, ON photo 33
New1 / 33
$739,000
5 Kenneth Avenue • #1208 • Toronto, ONNew
Courtesy of RE/MAX REALTRON REALTY INC.
2+1
Bedrooms
2
Bathrooms
1400-1599
Square feet
1
Parking

About this home

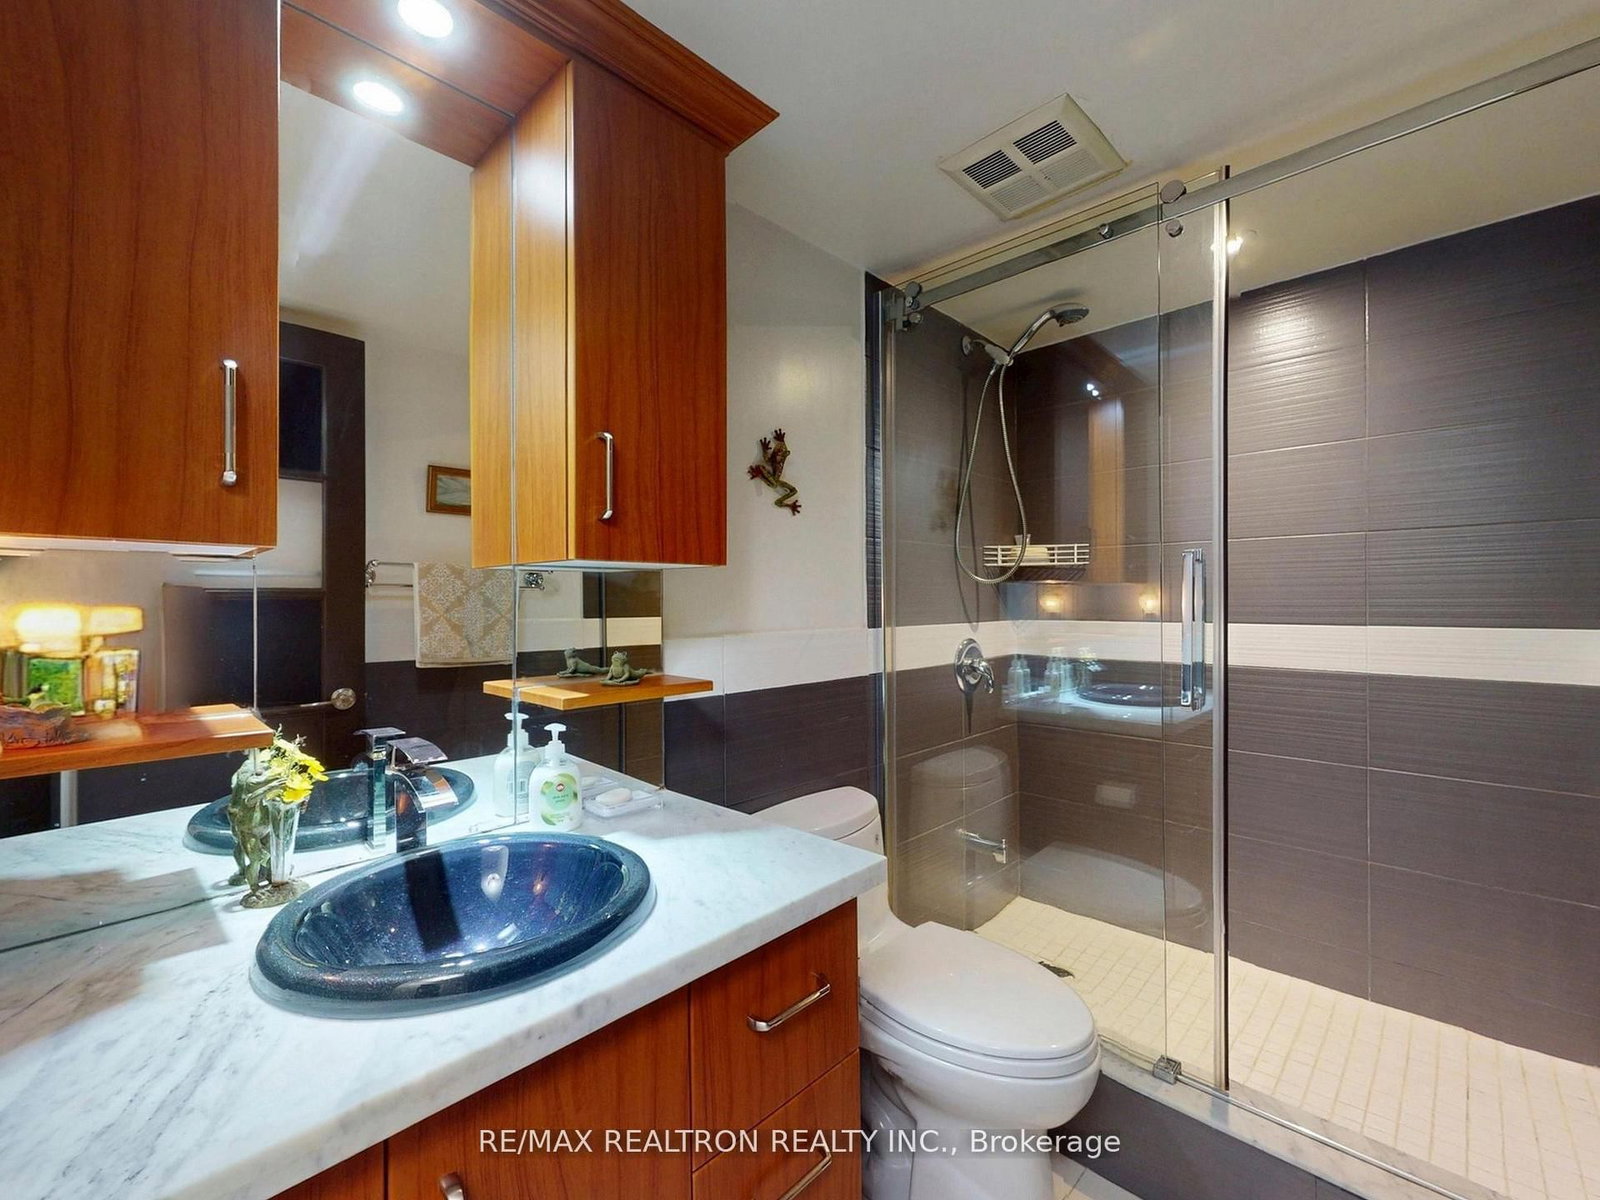
Rarely Offered 1,461 Sq. Ft. Renovated Suite In Prime North York Location. Bright & Spacious Layout Featuring Oversized Living & Dining Areas, Generously Sized Bedrooms, And A Large Den Ideal For A Home Office. Enjoy Beautiful Unobstructed East-Facing Views And Stunning Sunrises. Renovated Kitchen (2025) With New Appliances, Updated Bathrooms, Engineered Hardwood Flooring, Upgraded Doors & Light Fixtures Throughout. Hotel-Inspired Primary Ensuite With Deep Soaker Tub, Separate Shower & Oversized Vanity. Large Laundry Room With Built-In Cabinetry, Full-Size Washer/Dryer & Exceptional Storage. Maintenance Fees Include Heat, Hydro, Water, Cable, Internet, Parking & Locker. Steps To Sheppard Centre, Subway, Restaurants, Parks & Top-Rated Schools.

Property details

Property type
Condo Apartment
Style
Apartment
Approx. age (yrs)
31-50
Total rooms
8
Maintenance fee
$1,598.89/mo
Exposure
East
Property taxes
$3,755 (2025)
Occupancy
30/60 DAYS
Days on market
1
Status
Active
MLS®

Property history

Recently sold nearby

Listing data last updated: Jul 27, 2026, 11:52 a.m. EDT via TRREB IDX.

First listed: Jul 27, 2026, 11:52 a.m. EDT.