
18 E Maitland Terrace • #2402 • Toronto, ON photo 1
18 E Maitland Terrace • #2402 • Toronto, ON photo 2
18 E Maitland Terrace • #2402 • Toronto, ON photo 3
18 E Maitland Terrace • #2402 • Toronto, ON photo 4
18 E Maitland Terrace • #2402 • Toronto, ON photo 5
18 E Maitland Terrace • #2402 • Toronto, ON photo 6
18 E Maitland Terrace • #2402 • Toronto, ON photo 7
18 E Maitland Terrace • #2402 • Toronto, ON photo 8
18 E Maitland Terrace • #2402 • Toronto, ON photo 9
18 E Maitland Terrace • #2402 • Toronto, ON photo 10
18 E Maitland Terrace • #2402 • Toronto, ON photo 11
18 E Maitland Terrace • #2402 • Toronto, ON photo 12
18 E Maitland Terrace • #2402 • Toronto, ON photo 13
18 E Maitland Terrace • #2402 • Toronto, ON photo 14
18 E Maitland Terrace • #2402 • Toronto, ON photo 15
18 E Maitland Terrace • #2402 • Toronto, ON photo 16
18 E Maitland Terrace • #2402 • Toronto, ON photo 17
18 E Maitland Terrace • #2402 • Toronto, ON photo 18
18 E Maitland Terrace • #2402 • Toronto, ON photo 19
18 E Maitland Terrace • #2402 • Toronto, ON photo 20
18 E Maitland Terrace • #2402 • Toronto, ON photo 21
18 E Maitland Terrace • #2402 • Toronto, ON photo 22
18 E Maitland Terrace • #2402 • Toronto, ON photo 23
18 E Maitland Terrace • #2402 • Toronto, ON photo 24
18 E Maitland Terrace • #2402 • Toronto, ON photo 25
18 E Maitland Terrace • #2402 • Toronto, ON photo 26
18 E Maitland Terrace • #2402 • Toronto, ON photo 27
18 E Maitland Terrace • #2402 • Toronto, ON photo 28
18 E Maitland Terrace • #2402 • Toronto, ON photo 29
18 E Maitland Terrace • #2402 • Toronto, ON photo 30
18 E Maitland Terrace • #2402 • Toronto, ON photo 31
18 E Maitland Terrace • #2402 • Toronto, ON photo 32
New1 / 32
$399,000
18 E Maitland Terrace • #2402 • Toronto, ONNew
Courtesy of HOMELIFE LANDMARK REALTY INC.
1+1
Bedrooms
1
Bathroom
0-499
Square feet
0
Parking

About this home

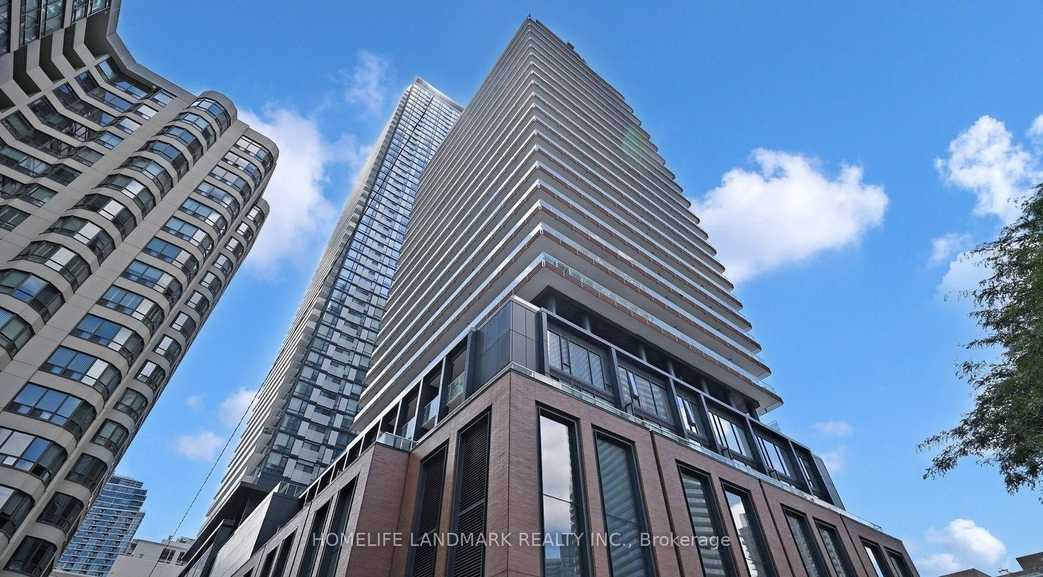
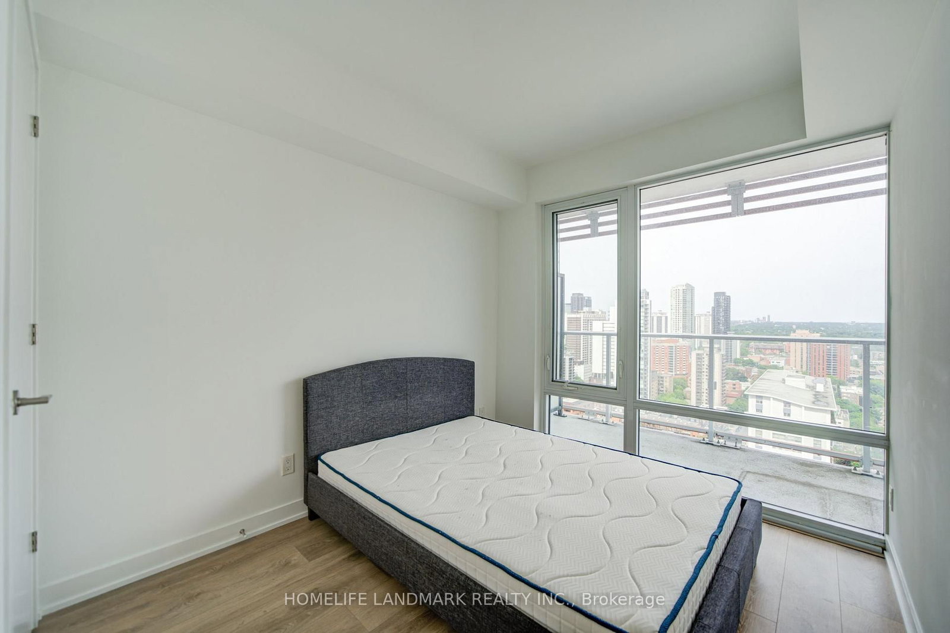
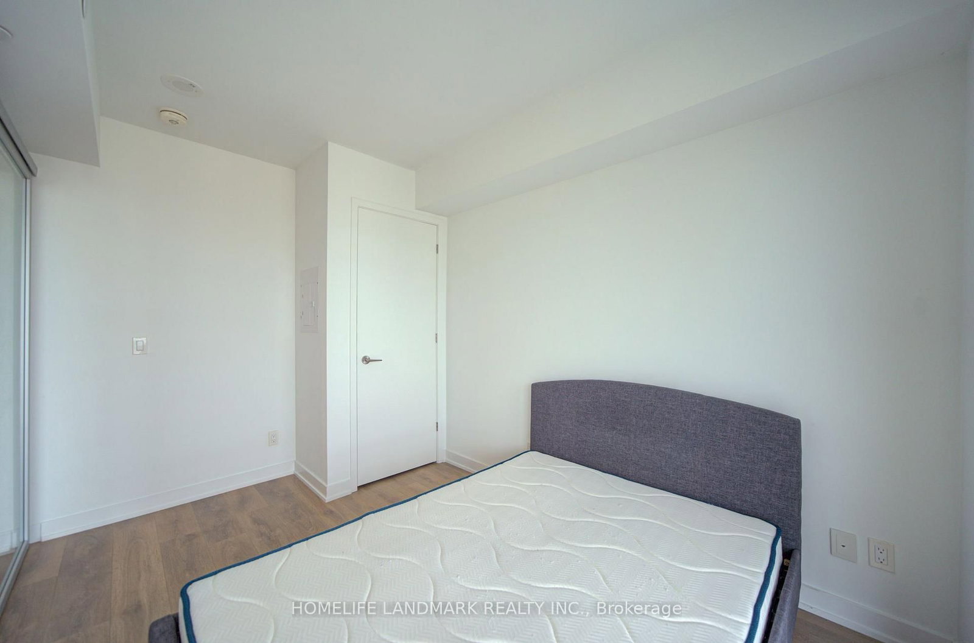
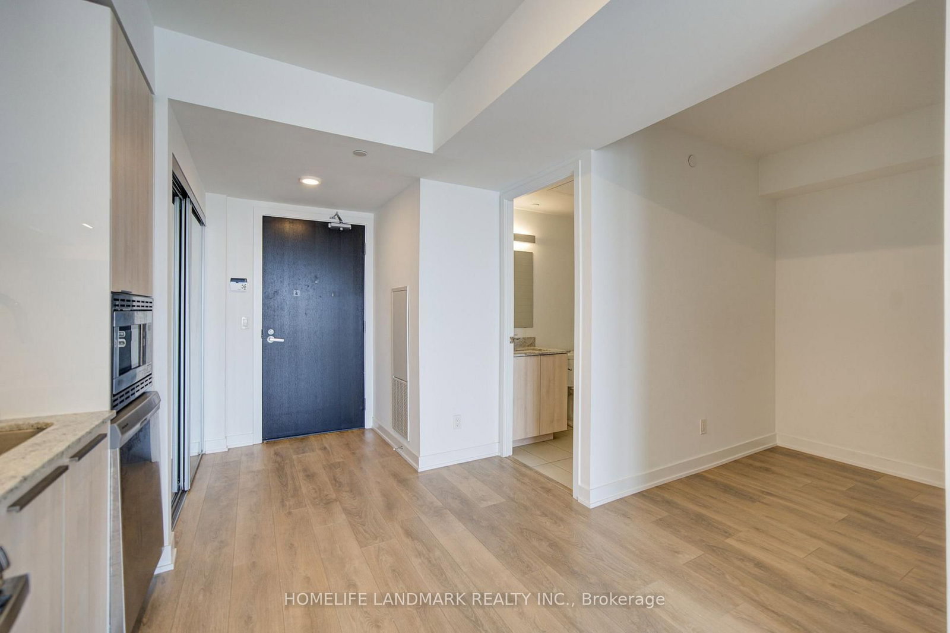
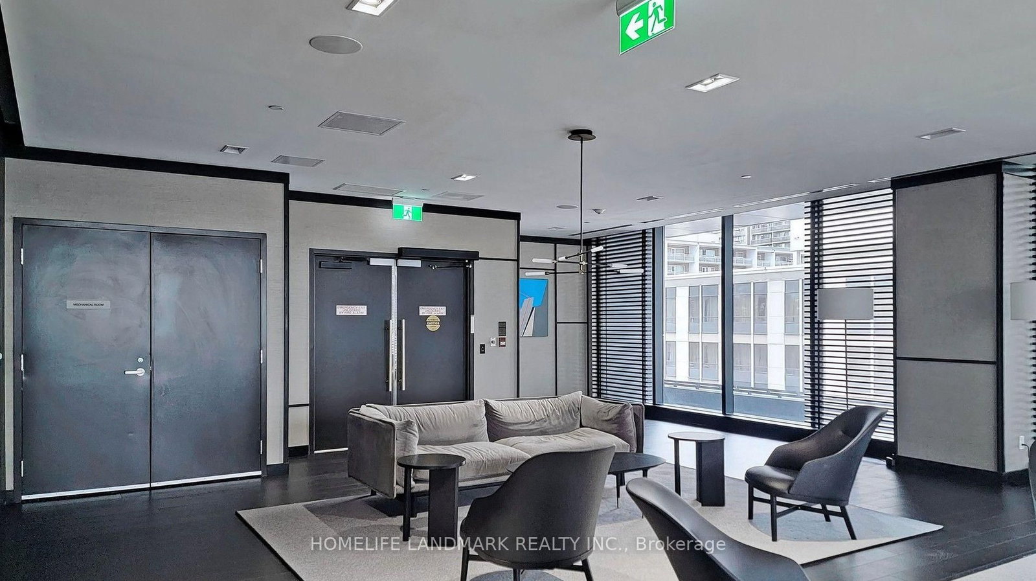
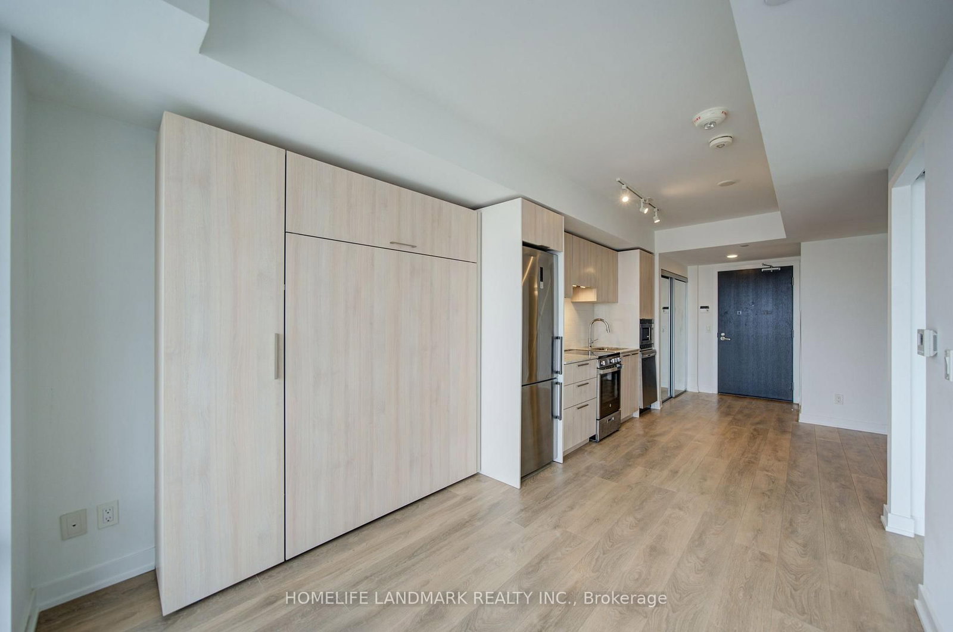
Welcome to this luxurious and meticulously designed one-bedroom plus den unit at Teahouse, which can serve as a second bedroom, located in a highly sought-after newer building at 18 Maitland St. Situated on the 24th floor, this bright west-facing unit offers spectacular sunset views through floor-to-ceiling windows and features soaring 9-foot ceilings, creating a spacious and airy atmosphere. The living room provides unobstructed east views and opens up to a large balcony. This suite boasts a modern open-concept layout and a sleek kitchen equipped with granite countertops and high-end built-in appliances. Exceptional building amenities include an outdoor pool, indoor spa, fitness center, yoga room, party room, lounges with a BBQ area, and a home theatre room. With its prime location, enjoy seamless transit options with the North/South Subway line, East/West Streetcar, and the underground PATH steps away. Indulge in luxury shopping in Bloor-Yorkville. Explore the lively Eaton Centre, University of Toronto, Ryerson University, Toronto General Hospital, Shops, Restaurants, Grocery Stores, Banks and More! Don't miss this incredible opportunity.

Property details

Property type
Condo Apartment
Style
Apartment
Approx. age (yrs)
0-5
Total rooms
4
Maintenance fee
$398.86/mo
Exposure
West
Property taxes
$2,784.67 (2026)
Occupancy
Immediate
Days on market
1
Status
Active
MLS®

Property history

Recently sold nearby

Listing data last updated: Jul 27, 2026, 8:49 a.m. EDT via TRREB IDX.

First listed: Jul 27, 2026, 8:49 a.m. EDT.