










About this home
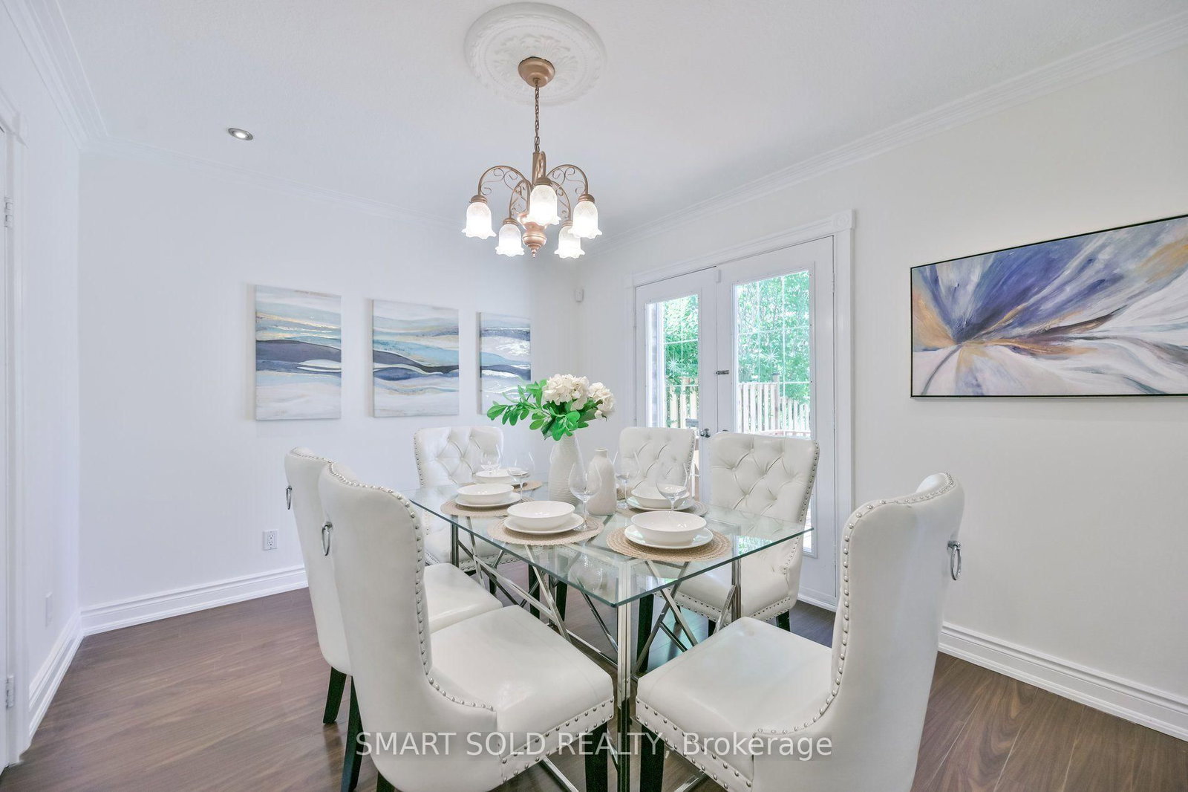
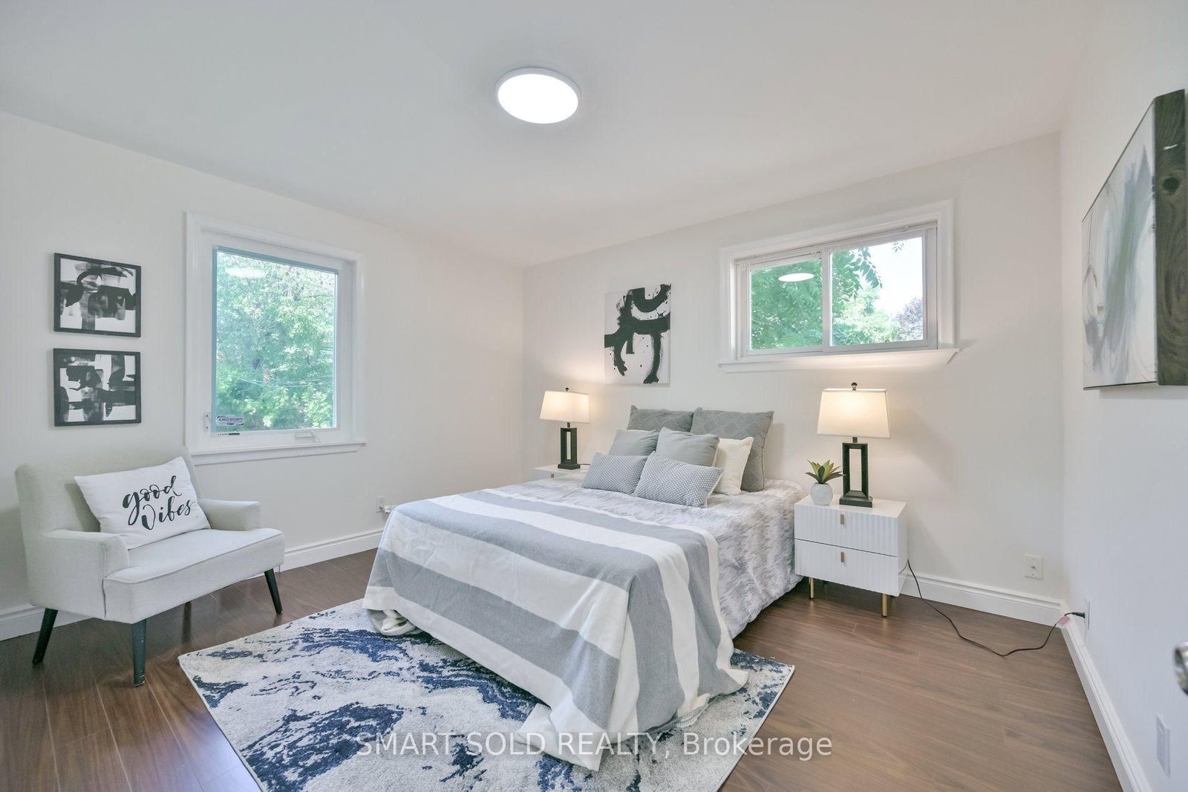
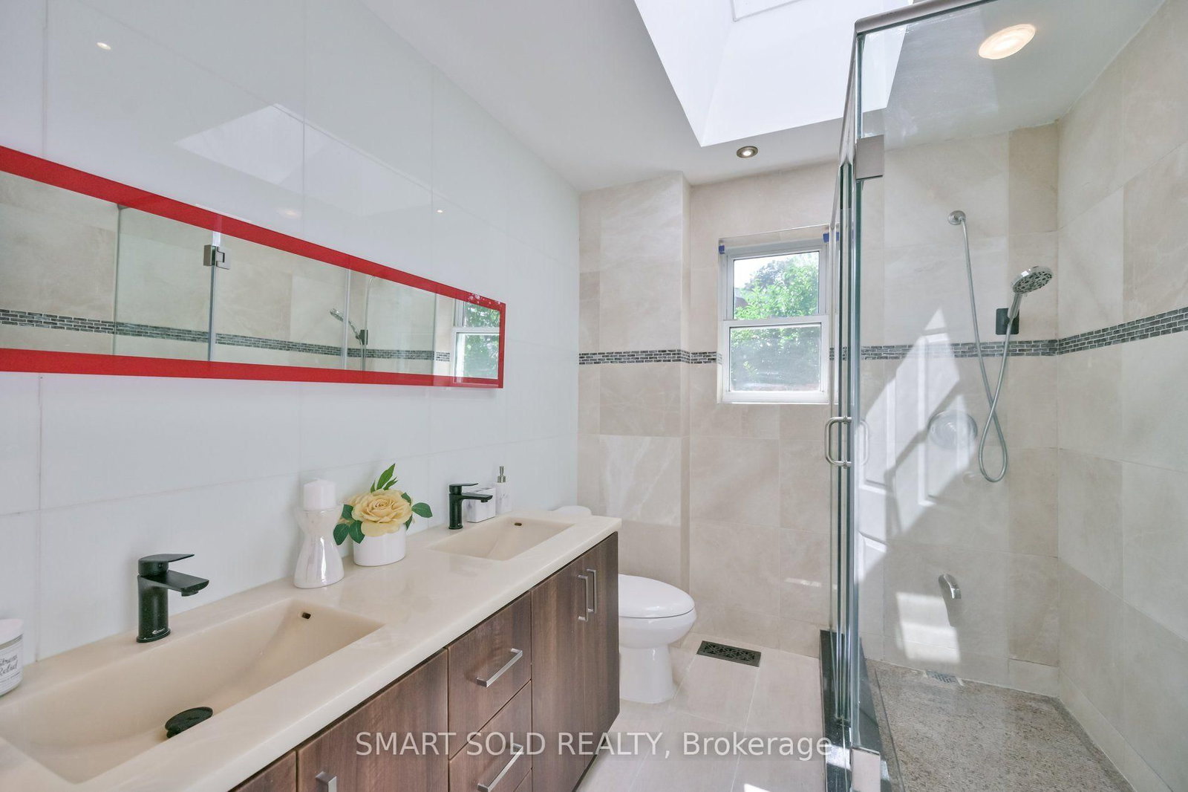
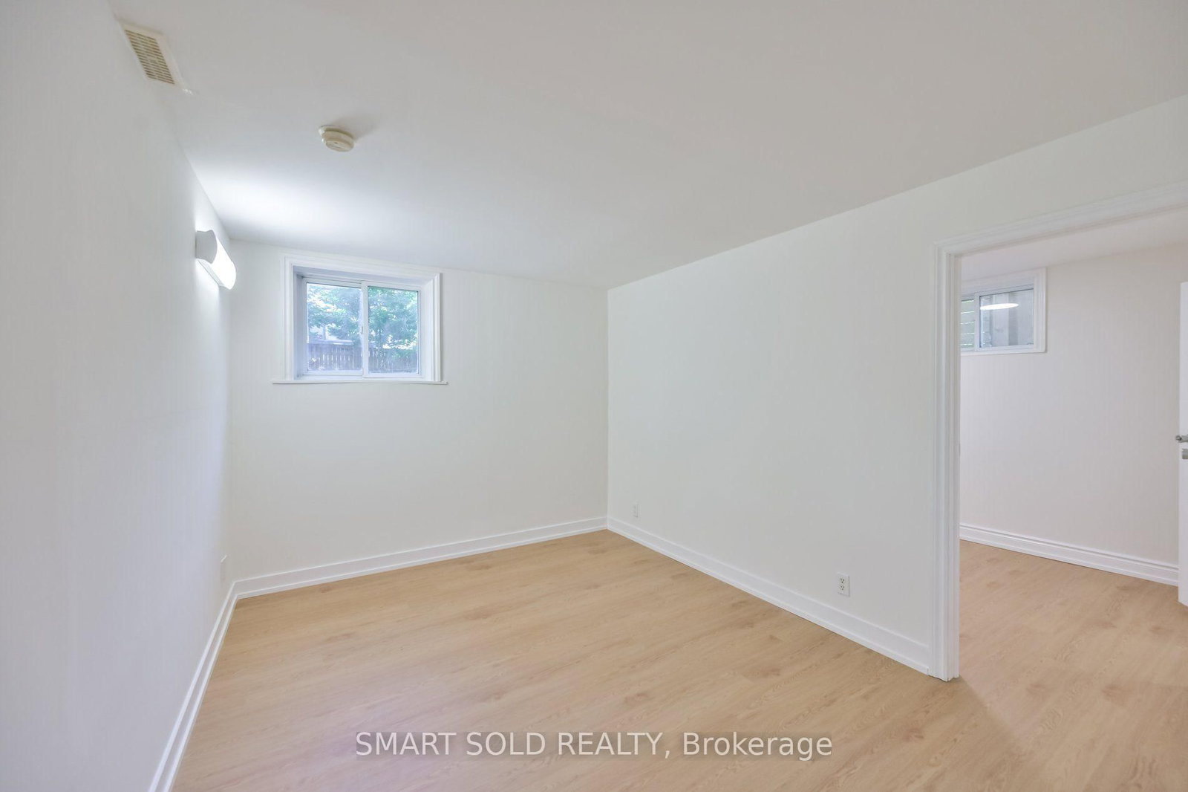
Situated On A Premium 50' X 125' North-Facing Lot In The Heart Of Prestigious York Mills & Bayview, This Exceptional Property Offers Outstanding Opportunities For Homeowners, Investors, And Builders Alike. This Bright And Inviting 3+3 Bedroom Detached Bungalow Features A Double-Car Garage And Parking For Up To Seven Vehicles, Making It Ideal For Large Families Or Multi-Generational Living. Beautifully Maintained And Move-In Ready, The Home Has Been Freshly Painted And Features A Newly Renovated Kitchen, Updated Bathrooms, Two Kitchens, And Three Refrigerators. The Spacious Layout Offers Comfort And Flexibility For A Variety Of Living Arrangements. The Finished Walkout Basement Presents Excellent Income Potential, Complete With Three Bedrooms, Two Newly Renovated Bathrooms, A Modern Kitchen, And New Flooring-Ideal For Extended Family, In-Laws, Or A Future Rental Suite (Subject To Applicable Approvals).For Builders And Investors, This Premium Lot Also Offers Exciting Redevelopment Potential. Take Advantage Of Toronto's EHON (Expanding Housing Options In Neighbourhoods) Initiative To Explore Future Multi-Unit Development Opportunities And Maximize Your Investment Potential. Perfectly Located Just Steps To Grocery Stores, Shops, And Everyday Amenities, And Only Minutes From Bayview Village, Granite Club, Miller Tavern, York Mills Subway Station, And Highway 401 For Easy Access Across The City. Situated Within The Highly Sought-After School Catchment Of Owen Public School, St. Andrew's Middle School, And York Mills Collegiate Institute, This Is A Rare Opportunity To Own In One Of Toronto's Most Prestigious Neighbourhoods.
Property details
- Property type
- Detached
- Style
- Bungalow
- Approx. age (yrs)
- 51-99
- Total rooms
- 6
- Lot size
- 50 × 125 ft
- Property taxes
- $8,935.93 (2026)
- Days on market
- 1
- Status
- Active
- MLS®
Property history
Location
Open in Google MapsRecently sold nearby
Listing data last updated: Jul 25, 2026, 2:32 a.m. EDT via TRREB IDX.
First listed: Jul 25, 2026, 2:32 a.m. EDT.