
23 Pinnacle Road • Toronto, ON photo 1
23 Pinnacle Road • Toronto, ON photo 2
23 Pinnacle Road • Toronto, ON photo 3
23 Pinnacle Road • Toronto, ON photo 4
23 Pinnacle Road • Toronto, ON photo 5
23 Pinnacle Road • Toronto, ON photo 6
23 Pinnacle Road • Toronto, ON photo 7
23 Pinnacle Road • Toronto, ON photo 8
23 Pinnacle Road • Toronto, ON photo 9
23 Pinnacle Road • Toronto, ON photo 10
23 Pinnacle Road • Toronto, ON photo 11
23 Pinnacle Road • Toronto, ON photo 12
23 Pinnacle Road • Toronto, ON photo 13
23 Pinnacle Road • Toronto, ON photo 14
23 Pinnacle Road • Toronto, ON photo 15
23 Pinnacle Road • Toronto, ON photo 16
23 Pinnacle Road • Toronto, ON photo 17
23 Pinnacle Road • Toronto, ON photo 18
23 Pinnacle Road • Toronto, ON photo 19
23 Pinnacle Road • Toronto, ON photo 20
23 Pinnacle Road • Toronto, ON photo 21
23 Pinnacle Road • Toronto, ON photo 22
23 Pinnacle Road • Toronto, ON photo 23
23 Pinnacle Road • Toronto, ON photo 24
23 Pinnacle Road • Toronto, ON photo 25
23 Pinnacle Road • Toronto, ON photo 26
23 Pinnacle Road • Toronto, ON photo 27
23 Pinnacle Road • Toronto, ON photo 28
23 Pinnacle Road • Toronto, ON photo 29
23 Pinnacle Road • Toronto, ON photo 30
23 Pinnacle Road • Toronto, ON photo 31
23 Pinnacle Road • Toronto, ON photo 32
23 Pinnacle Road • Toronto, ON photo 33
23 Pinnacle Road • Toronto, ON photo 34
23 Pinnacle Road • Toronto, ON photo 35
23 Pinnacle Road • Toronto, ON photo 36
23 Pinnacle Road • Toronto, ON photo 37
23 Pinnacle Road • Toronto, ON photo 38
23 Pinnacle Road • Toronto, ON photo 39
23 Pinnacle Road • Toronto, ON photo 40
23 Pinnacle Road • Toronto, ON photo 41
23 Pinnacle Road • Toronto, ON photo 42
23 Pinnacle Road • Toronto, ON photo 43
New1 / 43
$2,398,000
23 Pinnacle Road • Toronto, ONNew
Courtesy of HARVEY KALLES REAL ESTATE LTD.
5+1
Bedrooms
4
Bathrooms
3000-3500
Square feet
4
Parking

About this home

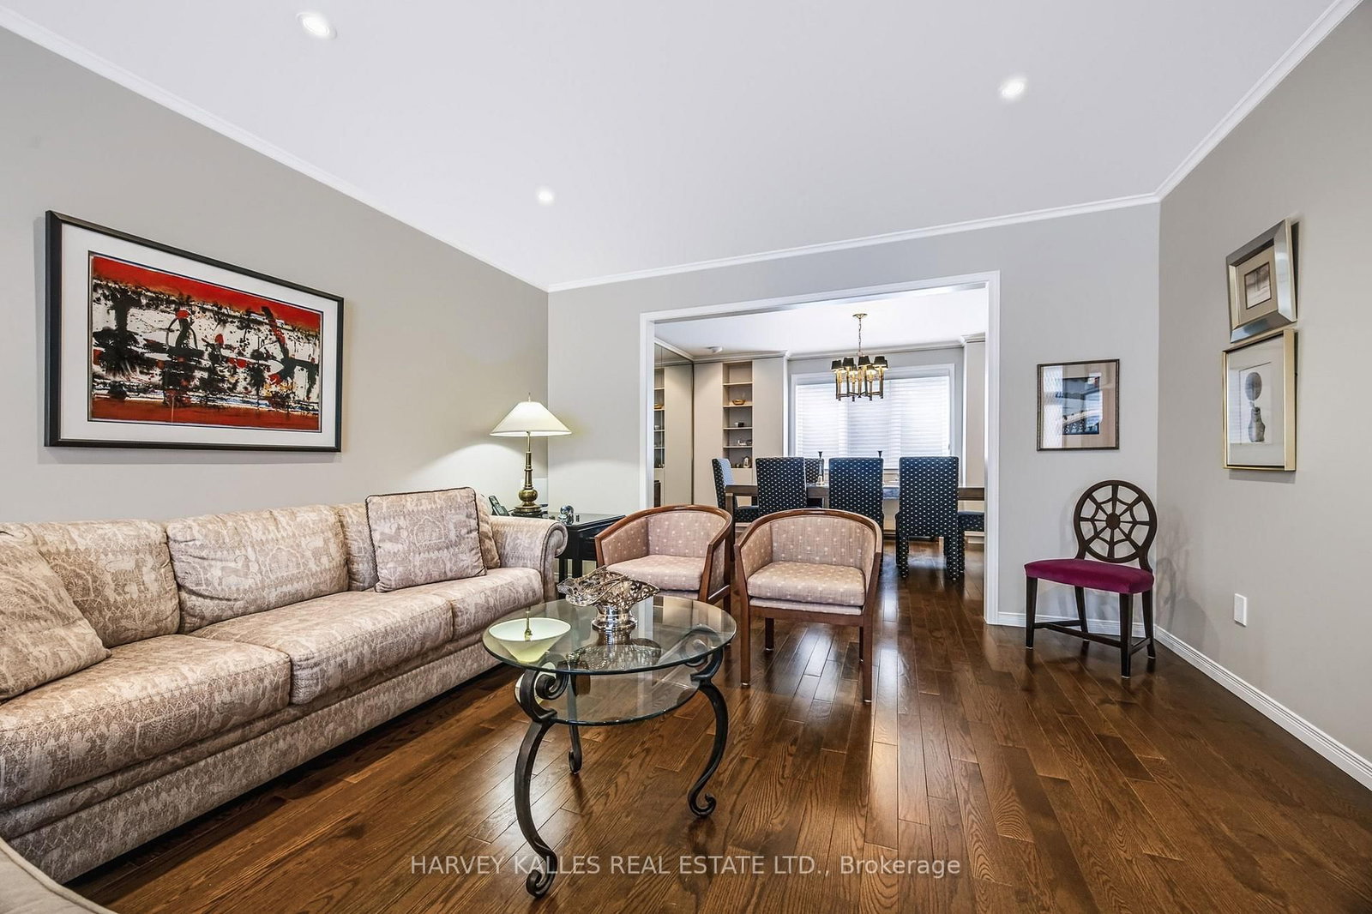
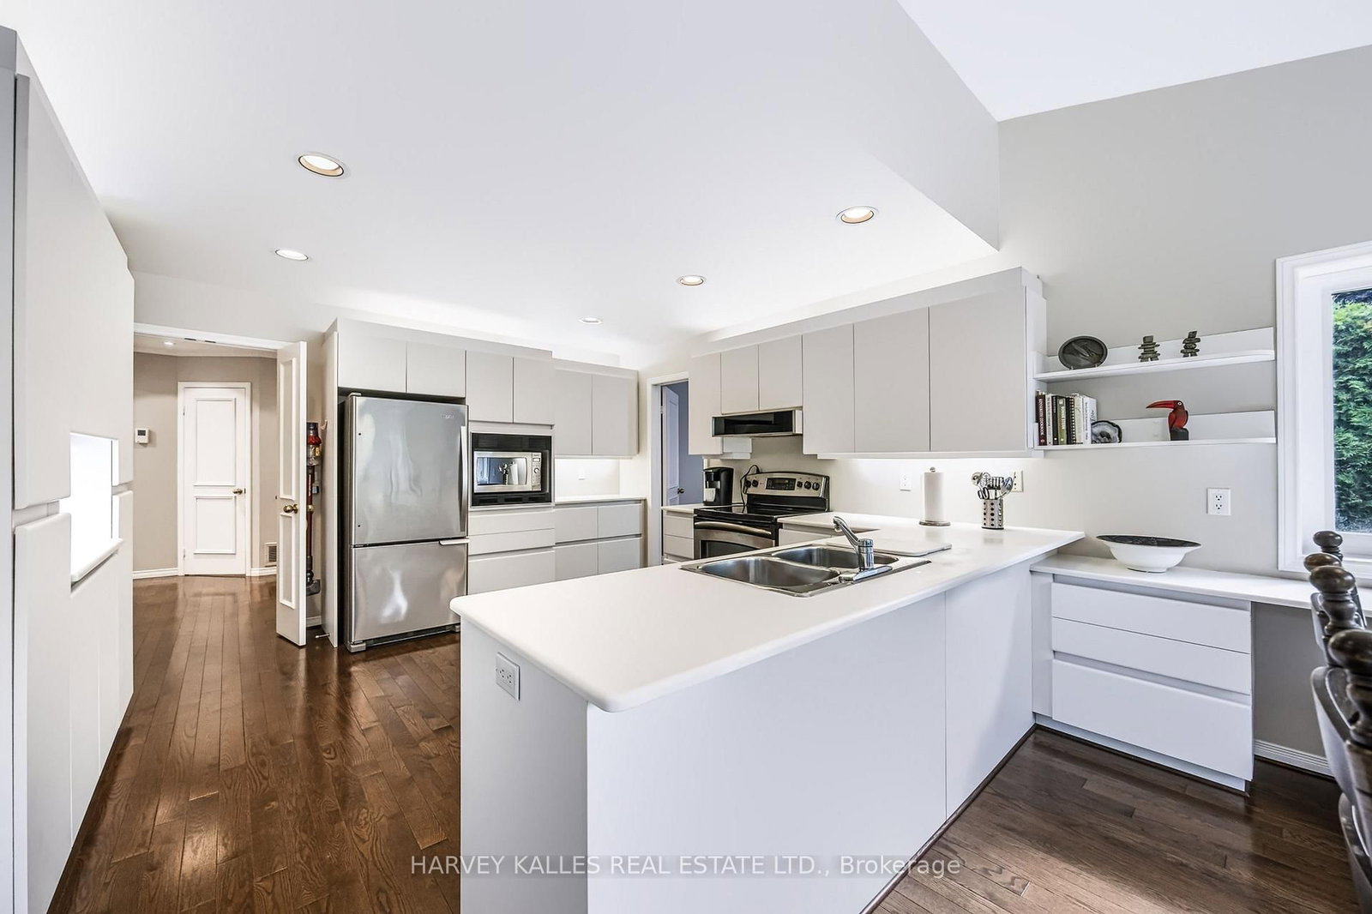
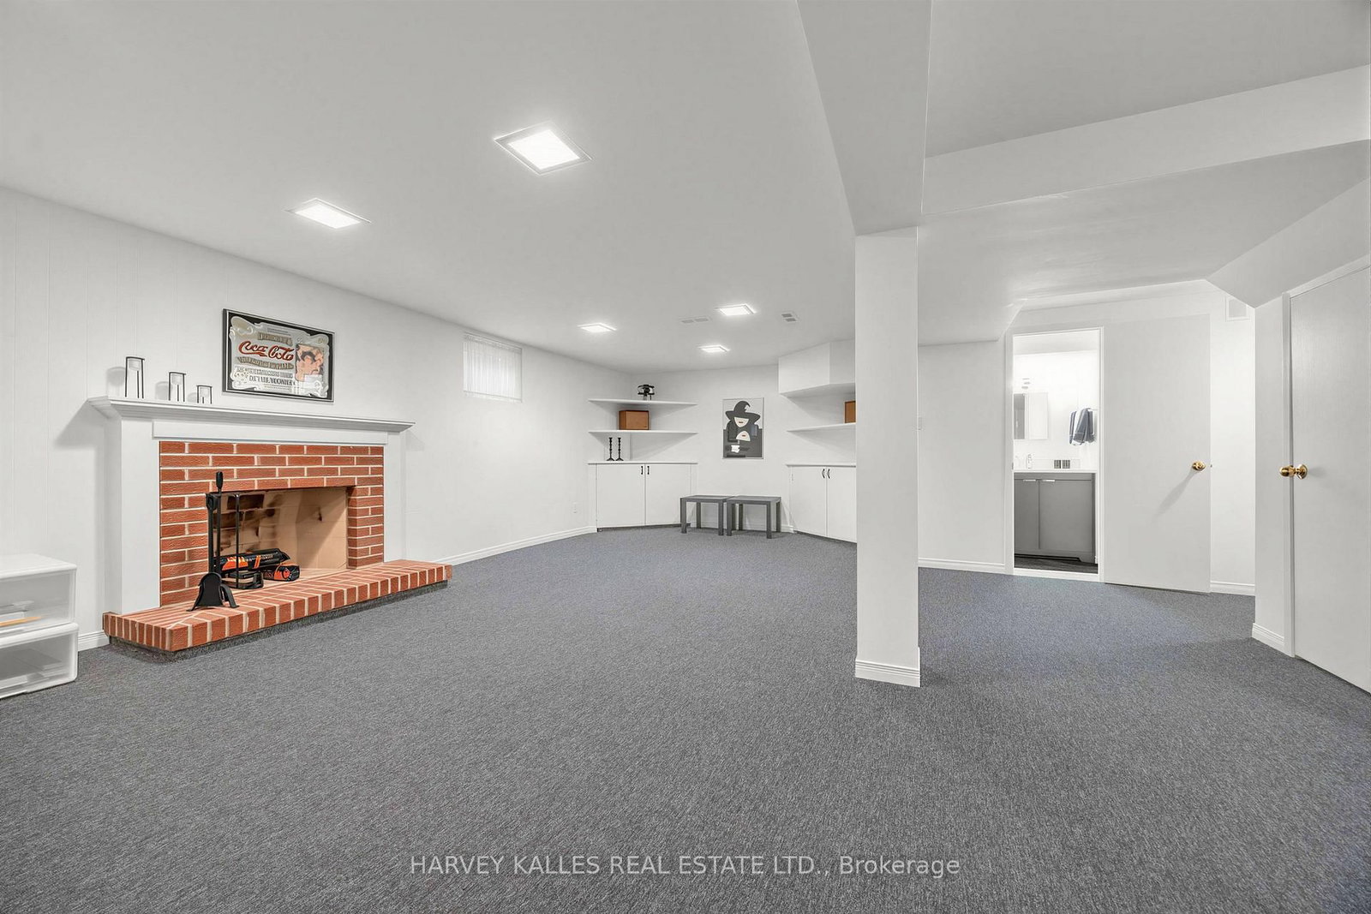
Located in the highly sought-after Windfield Estates neighbourhood, this beautifully expanded home is designed for both everyday living and large family gatherings. Enjoy the convenience of pulling directly into the garage and entering through the enclosed porch area before entering the home. An abundance of windows surrounds the spacious kitchen and features a walkout to a private garden framed by mature cedar extremely tall for exceptional privacy. The flexible upper-level space offers 4 /5 bedrooms PLUS endless possibilities, as there is an extra room that serves as a home office and could be an extra bedroom, family room, or additional living area.The finished lower level includes a recreation room, generous storage, a bedroom, and a bathroom. All bathrooms and the laundry room have been recently renovated to a high standard.Complete with a double garage and enclosed double-door entry, this is a home you will not want to miss.Dunlace, Public School, Windfields Middle School, and York Mills Collegiate all offer French Immersion. Minutes to TTC and easy access to 401, York Mills Shopping Centre, Longos Plaza, Bayview Village, Fairview Mall, Don Mills Shopping Centre, Granite Club, hospitals, tennis courts and parks.

Property details

Property type
Detached
Style
2-Storey
Total rooms
9
Lot size
55 × 120 ft
Property taxes
$12,637.61 (2026)
Occupancy
30-60 TBA
Days on market
1
Status
Active
MLS®

Property history

Recently sold nearby

Listing data last updated: Jul 24, 2026, 8:24 a.m. EDT via TRREB IDX.

First listed: Jul 24, 2026, 8:24 a.m. EDT.