Advantage Group Real Estate
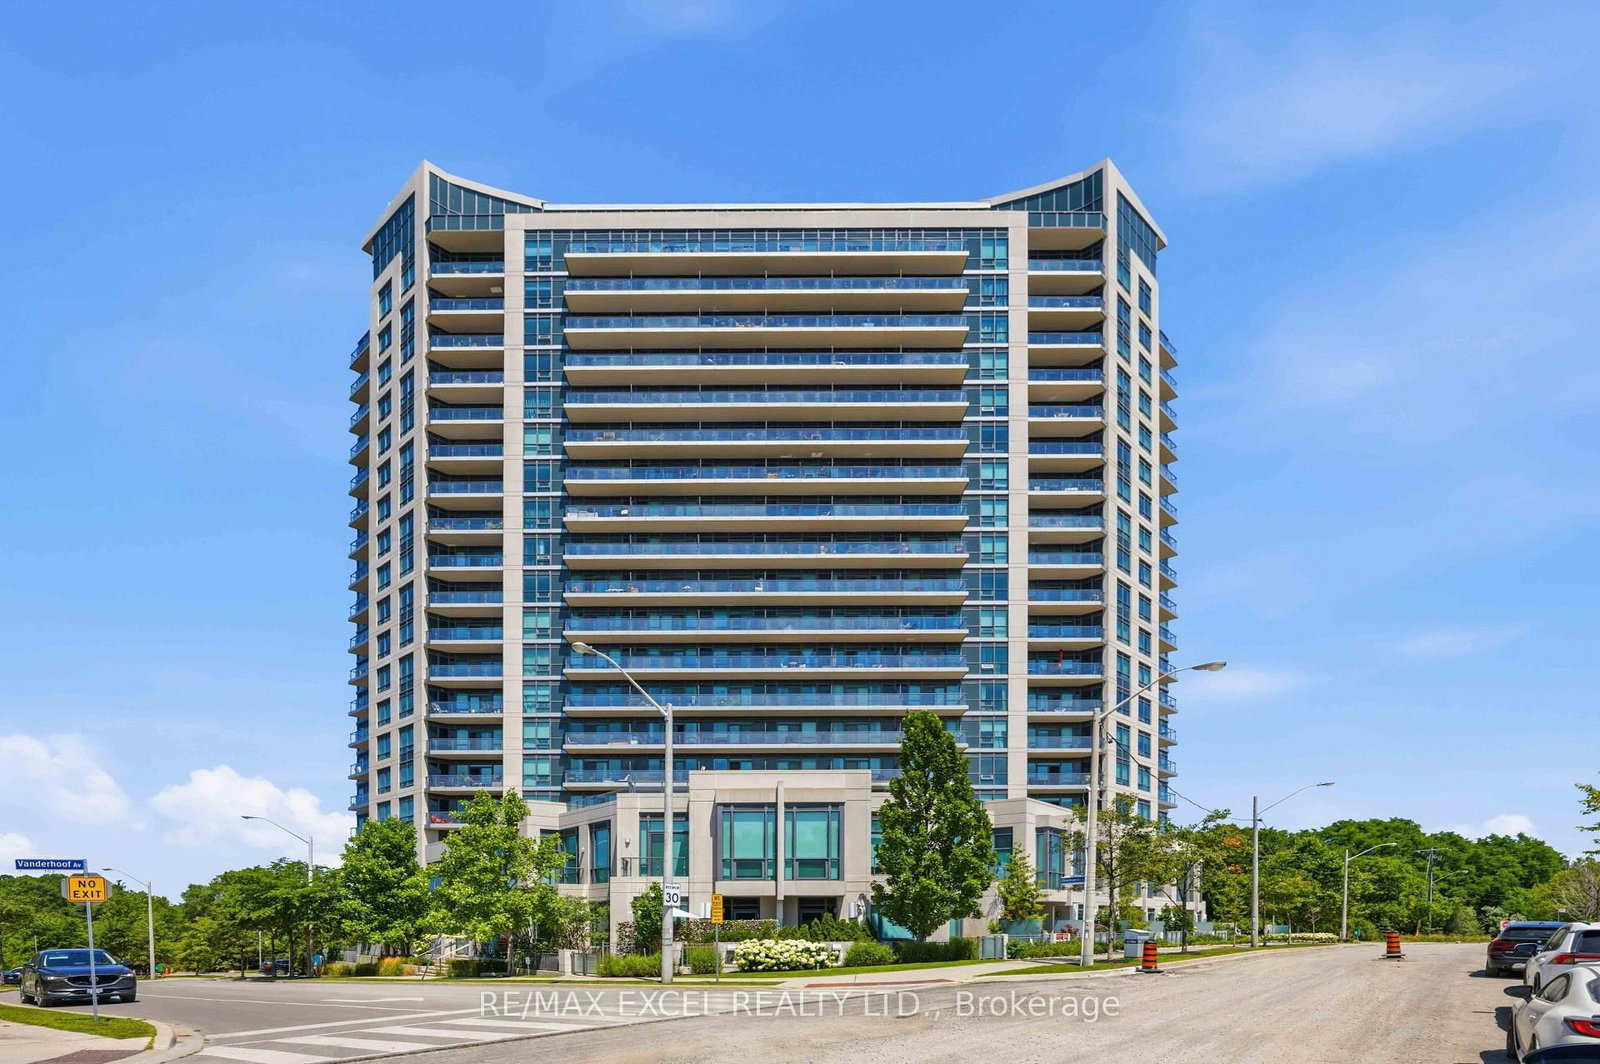
160 Vanderhoof Avenue • #417 • Toronto, ON photo 1
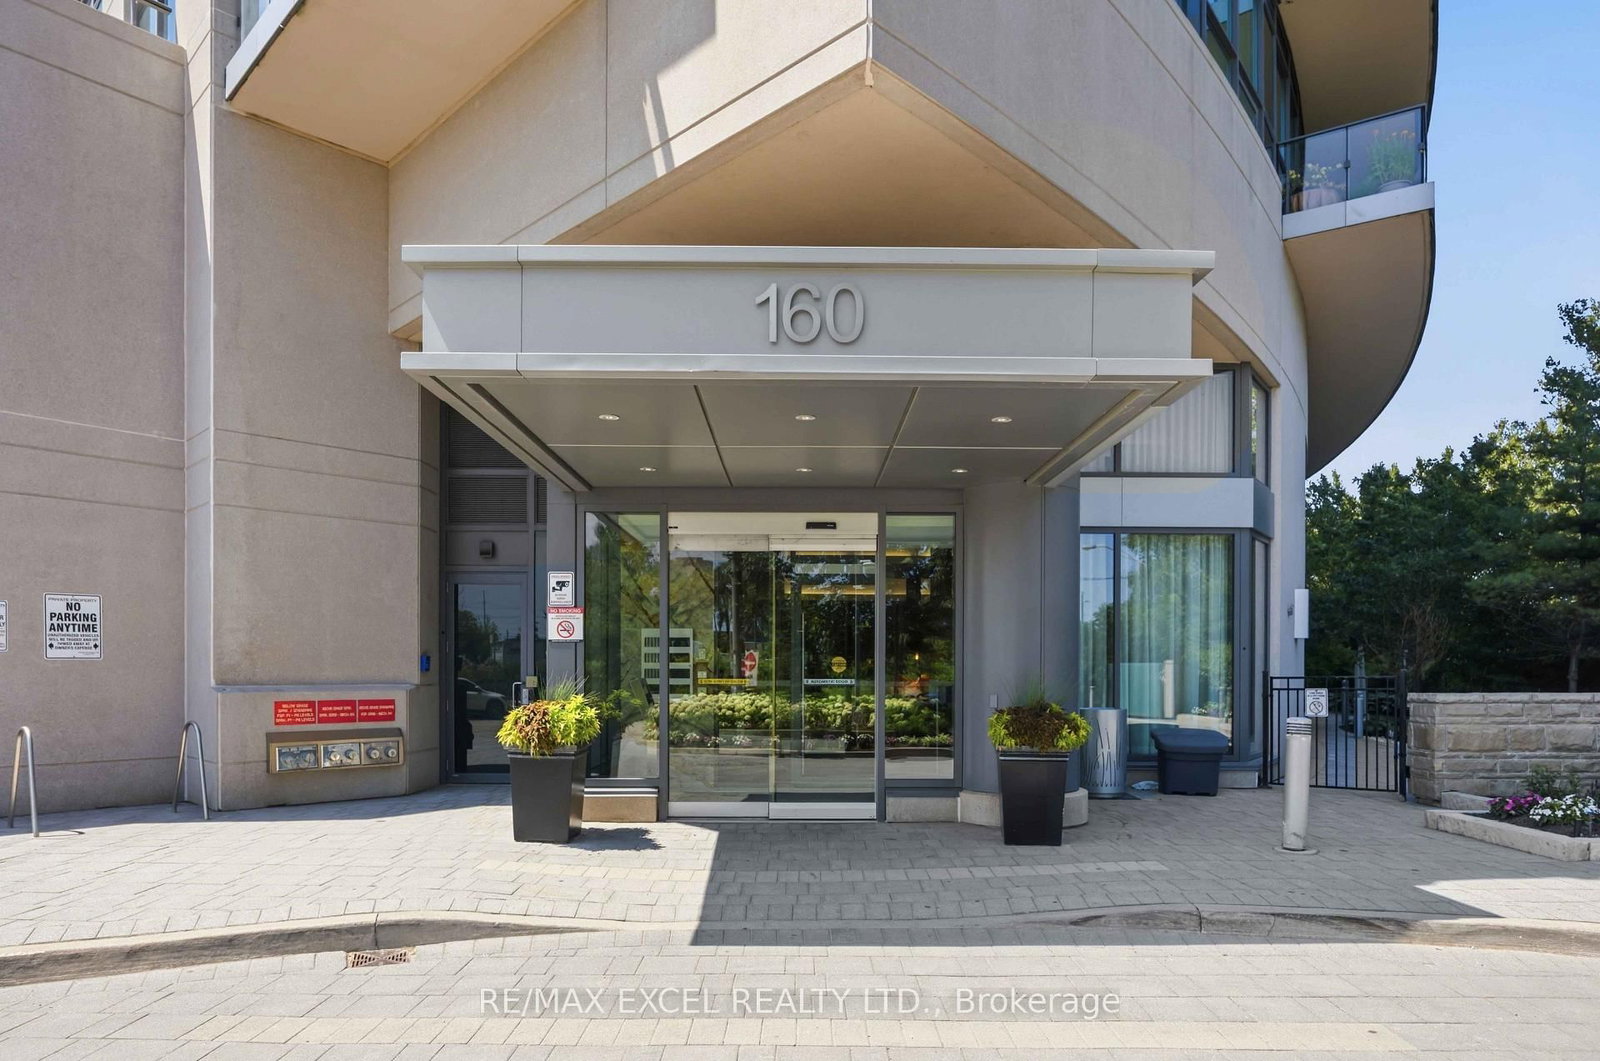
160 Vanderhoof Avenue • #417 • Toronto, ON photo 2
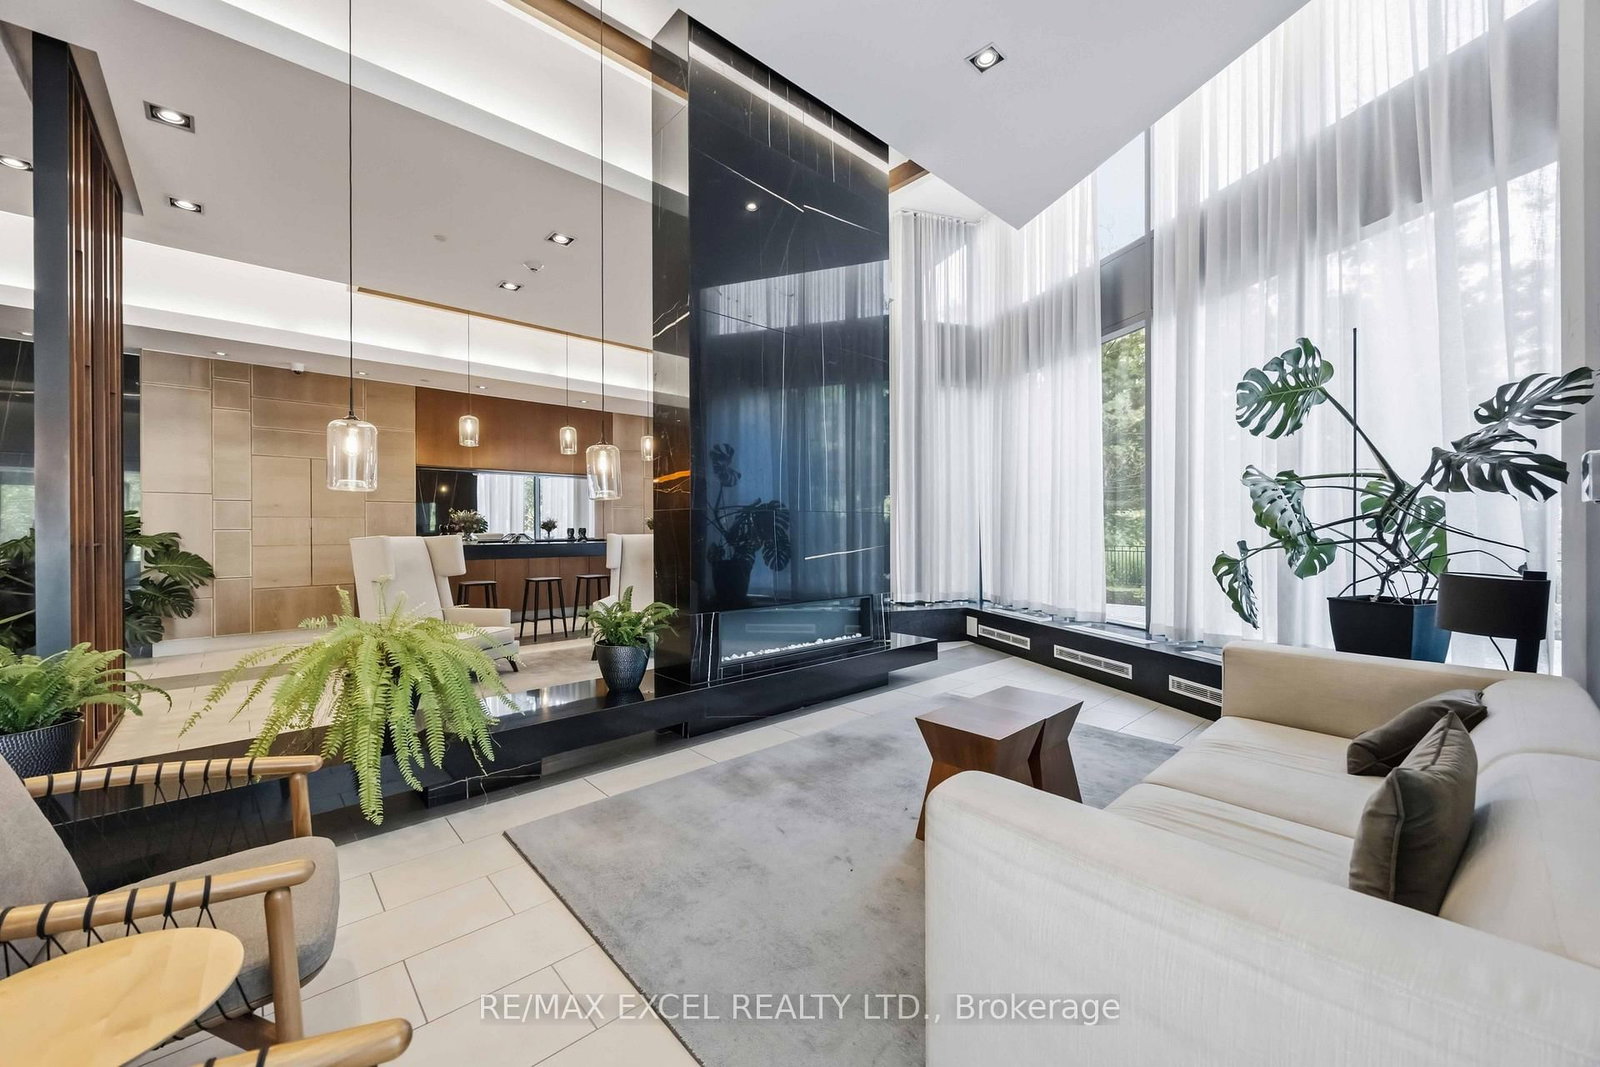
160 Vanderhoof Avenue • #417 • Toronto, ON photo 3
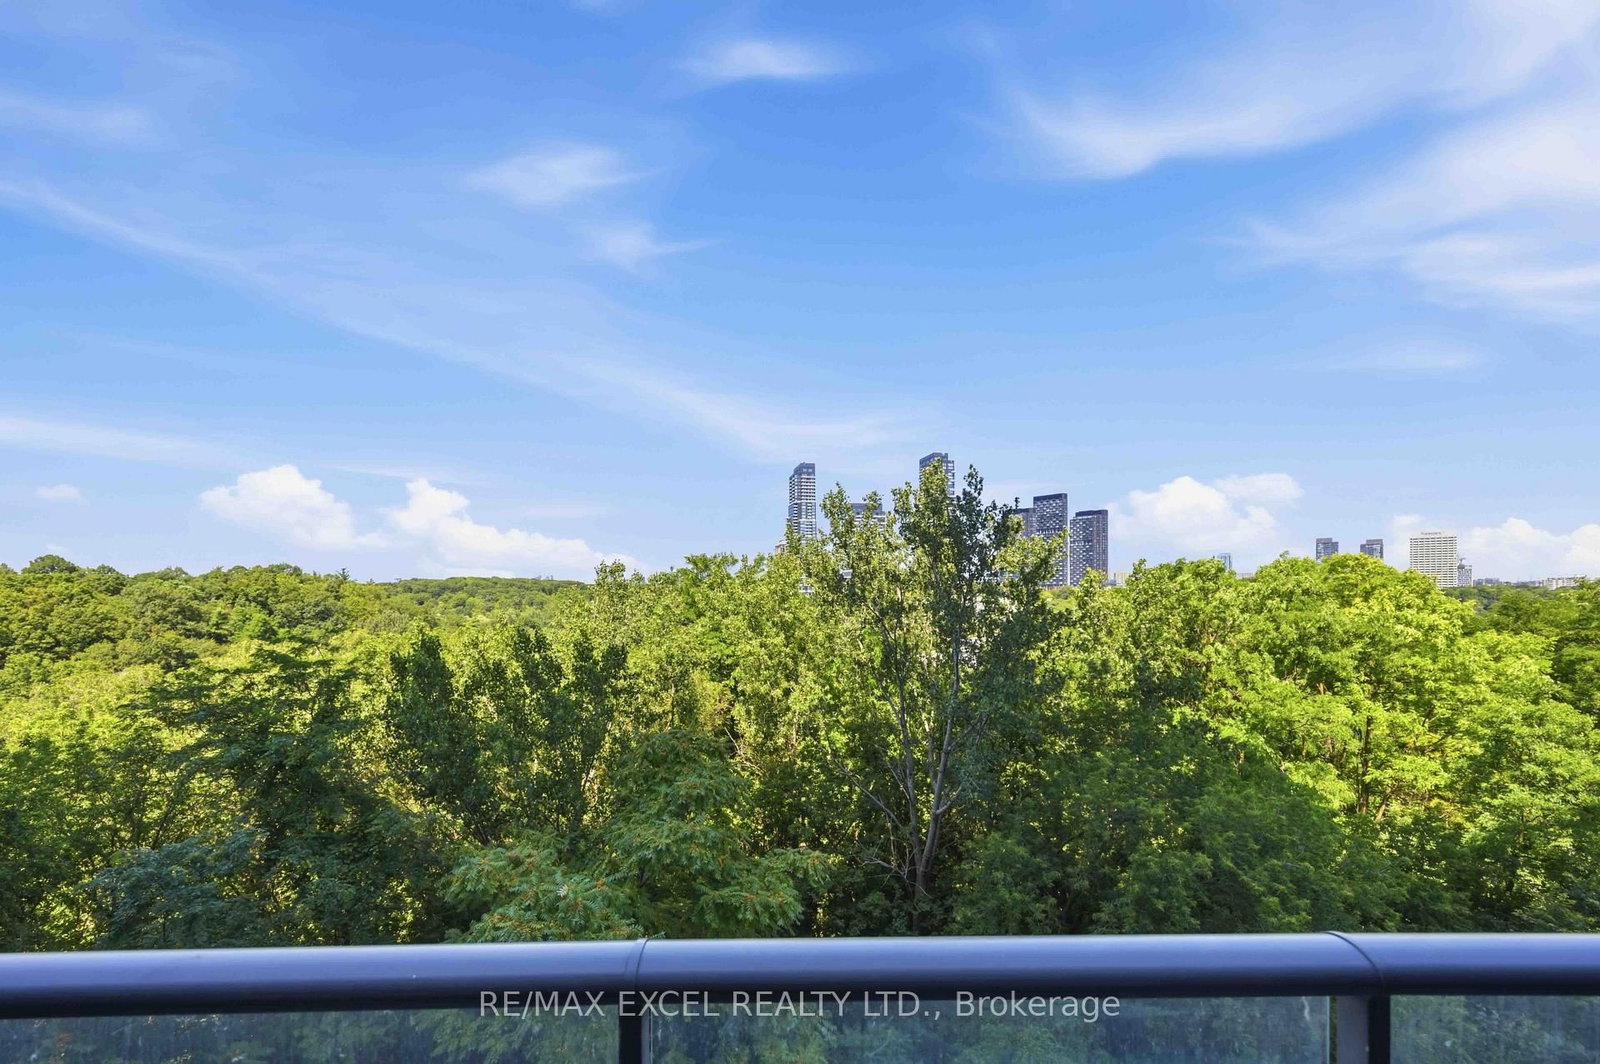
160 Vanderhoof Avenue • #417 • Toronto, ON photo 4
160 Vanderhoof Avenue • #417 • Toronto, ON photo 5
160 Vanderhoof Avenue • #417 • Toronto, ON photo 6
160 Vanderhoof Avenue • #417 • Toronto, ON photo 7
160 Vanderhoof Avenue • #417 • Toronto, ON photo 8
160 Vanderhoof Avenue • #417 • Toronto, ON photo 9
160 Vanderhoof Avenue • #417 • Toronto, ON photo 10
160 Vanderhoof Avenue • #417 • Toronto, ON photo 11
160 Vanderhoof Avenue • #417 • Toronto, ON photo 12
160 Vanderhoof Avenue • #417 • Toronto, ON photo 13
160 Vanderhoof Avenue • #417 • Toronto, ON photo 14
160 Vanderhoof Avenue • #417 • Toronto, ON photo 15
160 Vanderhoof Avenue • #417 • Toronto, ON photo 16
160 Vanderhoof Avenue • #417 • Toronto, ON photo 17
160 Vanderhoof Avenue • #417 • Toronto, ON photo 18
160 Vanderhoof Avenue • #417 • Toronto, ON photo 19
160 Vanderhoof Avenue • #417 • Toronto, ON photo 20
160 Vanderhoof Avenue • #417 • Toronto, ON photo 21
160 Vanderhoof Avenue • #417 • Toronto, ON photo 22
160 Vanderhoof Avenue • #417 • Toronto, ON photo 23
160 Vanderhoof Avenue • #417 • Toronto, ON photo 24
160 Vanderhoof Avenue • #417 • Toronto, ON photo 25
160 Vanderhoof Avenue • #417 • Toronto, ON photo 26
160 Vanderhoof Avenue • #417 • Toronto, ON photo 27
160 Vanderhoof Avenue • #417 • Toronto, ON photo 28
160 Vanderhoof Avenue • #417 • Toronto, ON photo 29
160 Vanderhoof Avenue • #417 • Toronto, ON photo 30
160 Vanderhoof Avenue • #417 • Toronto, ON photo 31
160 Vanderhoof Avenue • #417 • Toronto, ON photo 32
160 Vanderhoof Avenue • #417 • Toronto, ON photo 33
160 Vanderhoof Avenue • #417 • Toronto, ON photo 34
160 Vanderhoof Avenue • #417 • Toronto, ON photo 35
160 Vanderhoof Avenue • #417 • Toronto, ON photo 36
1 / 36
$409,000
160 Vanderhoof Avenue • #417 • Toronto, ONPrice Change▲ 8.20%
Courtesy of RE/MAX EXCEL REALTY LTD.
1
Bedroom
1
Bathroom
600-699
Square feet
1
Parking

About this home

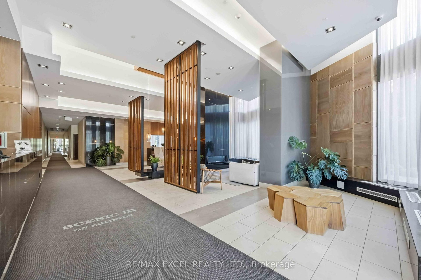
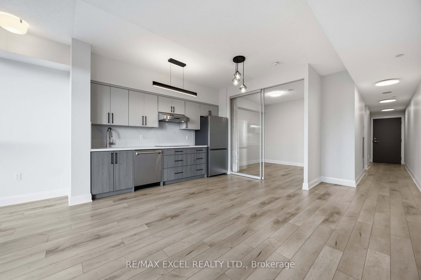
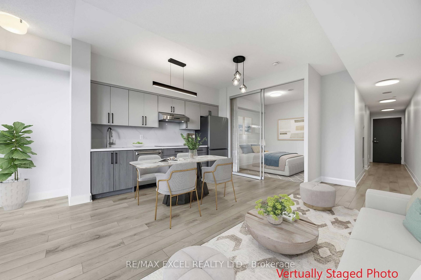
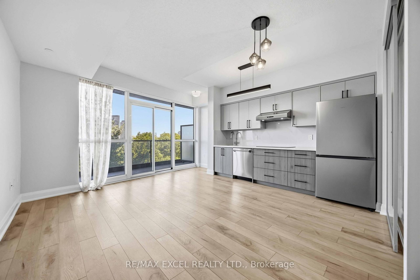
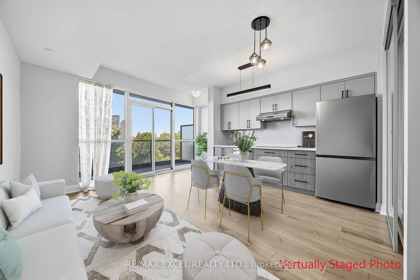
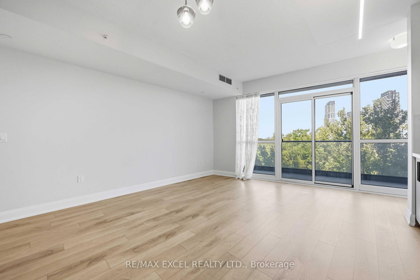
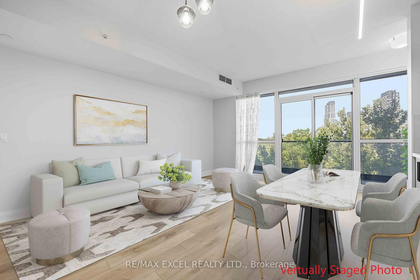
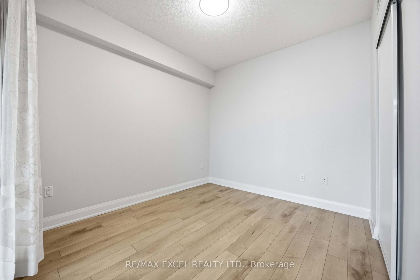
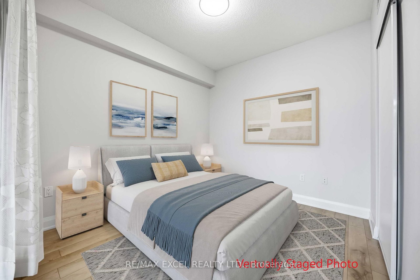
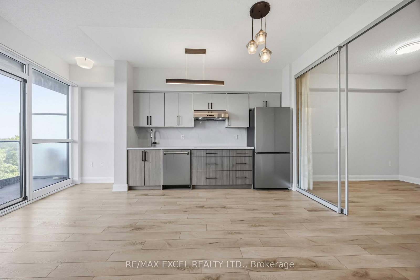
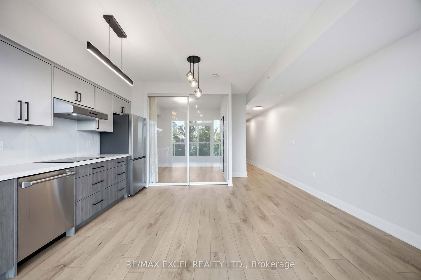
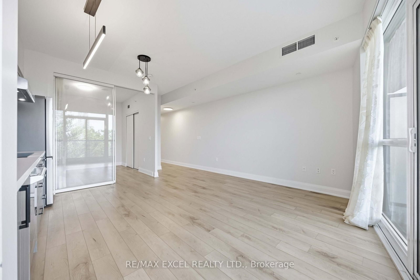
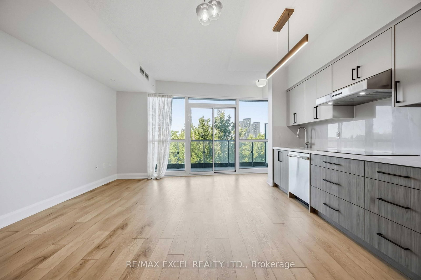
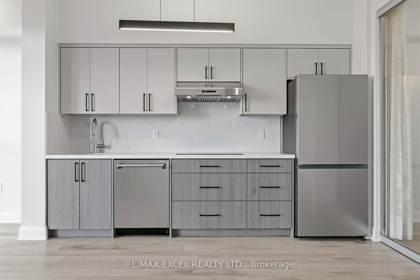
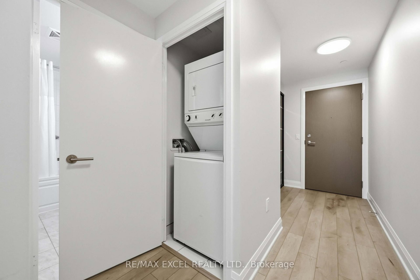
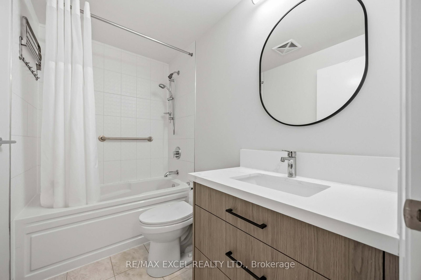
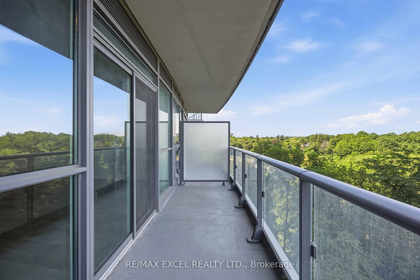
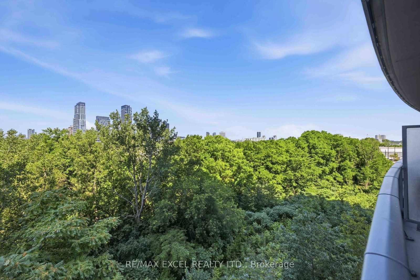
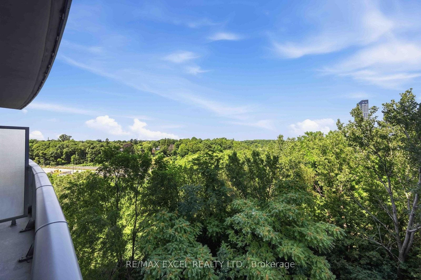
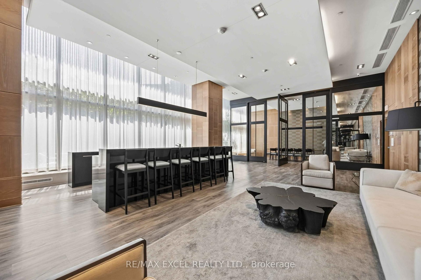
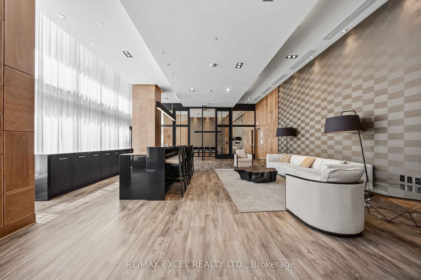
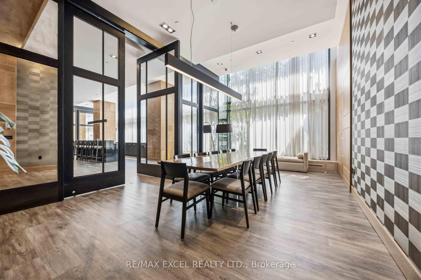
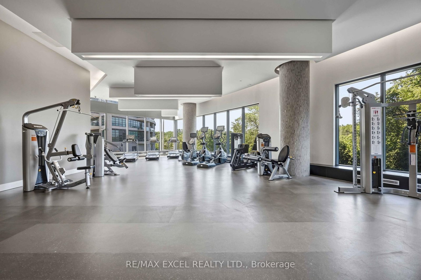
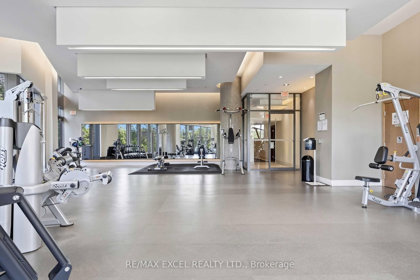
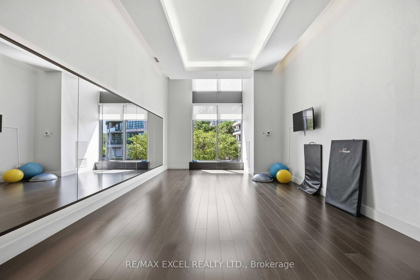
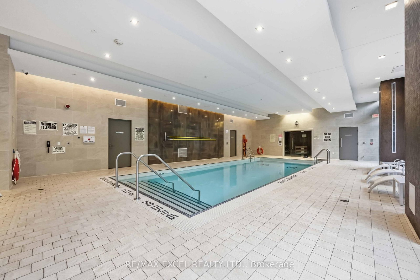
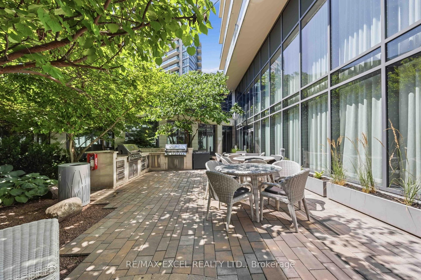
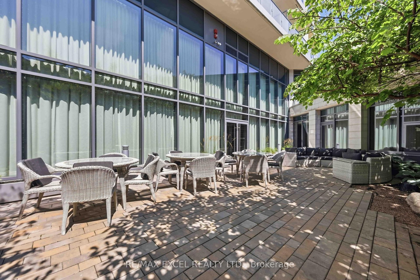
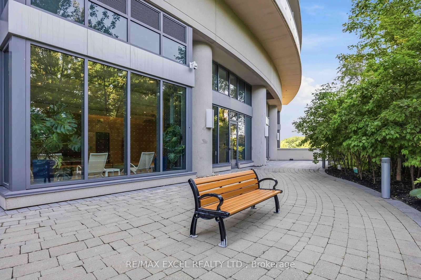
Living in Popular Leaside! Laird Rapid Transit Station nearby. This over 600 sq ft, bright 1-bedroom, 1-bath suite with an ensuite storage room features a private balcony with clear ravine views. It comes with parking and a storage locker. Located in a walkable neighborhood, it is steps from parks, cafes, groceries, and transit. You get easy access to the DVP for simple commuting. It features high 9-foot ceilings, large windows, and an open layout. The modern kitchen includes newer stainless steel appliances and granite counters, plus there is in-suite laundry. Amenities include a gym, pool, and rooftop patio. Enjoy a state-of-the-art gym, yoga room, indoor pool, sauna, party room, theater, and a rooftop terrace with BBQ. Complete with guest suites, visitor parking, and 24-hour security, this isn't just a home-it's a lifestyle. Excellent for first-time buyers or savvy investors. Newly renovated with new appliances. $$$ Value added for the future rapid transit-connect seamlessly to downtown Toronto via the upcoming Ontario Line and Eglinton Crosstown LRT.

Property details

Property type
Condo Apartment
Style
Apartment
Total rooms
5
Maintenance fee
$613.17/mo
Exposure
North East
Property taxes
$2,386.34 (2026)
Occupancy
Immediate
Days on market
92
Status
Active
MLS®

Property history

Recently sold nearby

Listing data last updated: Oct 23, 2026, 11:29 a.m. EDT via TRREB IDX.

First listed: Jul 24, 2026, 12:09 a.m. EDT.