
68 Esther Shiner Boulevard • #2005 • Toronto, ON photo 1
68 Esther Shiner Boulevard • #2005 • Toronto, ON photo 2
68 Esther Shiner Boulevard • #2005 • Toronto, ON photo 3
68 Esther Shiner Boulevard • #2005 • Toronto, ON photo 4
68 Esther Shiner Boulevard • #2005 • Toronto, ON photo 5
68 Esther Shiner Boulevard • #2005 • Toronto, ON photo 6
68 Esther Shiner Boulevard • #2005 • Toronto, ON photo 7
68 Esther Shiner Boulevard • #2005 • Toronto, ON photo 8
68 Esther Shiner Boulevard • #2005 • Toronto, ON photo 9
68 Esther Shiner Boulevard • #2005 • Toronto, ON photo 10
68 Esther Shiner Boulevard • #2005 • Toronto, ON photo 11
68 Esther Shiner Boulevard • #2005 • Toronto, ON photo 12
68 Esther Shiner Boulevard • #2005 • Toronto, ON photo 13
68 Esther Shiner Boulevard • #2005 • Toronto, ON photo 14
68 Esther Shiner Boulevard • #2005 • Toronto, ON photo 15
68 Esther Shiner Boulevard • #2005 • Toronto, ON photo 16
68 Esther Shiner Boulevard • #2005 • Toronto, ON photo 17
68 Esther Shiner Boulevard • #2005 • Toronto, ON photo 18
68 Esther Shiner Boulevard • #2005 • Toronto, ON photo 19
68 Esther Shiner Boulevard • #2005 • Toronto, ON photo 20
68 Esther Shiner Boulevard • #2005 • Toronto, ON photo 21
New1 / 21
$789,000
68 Esther Shiner Boulevard • #2005 • Toronto, ONNew
Courtesy of EXPRESS REALTY INC.
2
Bedrooms
2
Bathrooms
700-799
Square feet
1
Parking

About this home

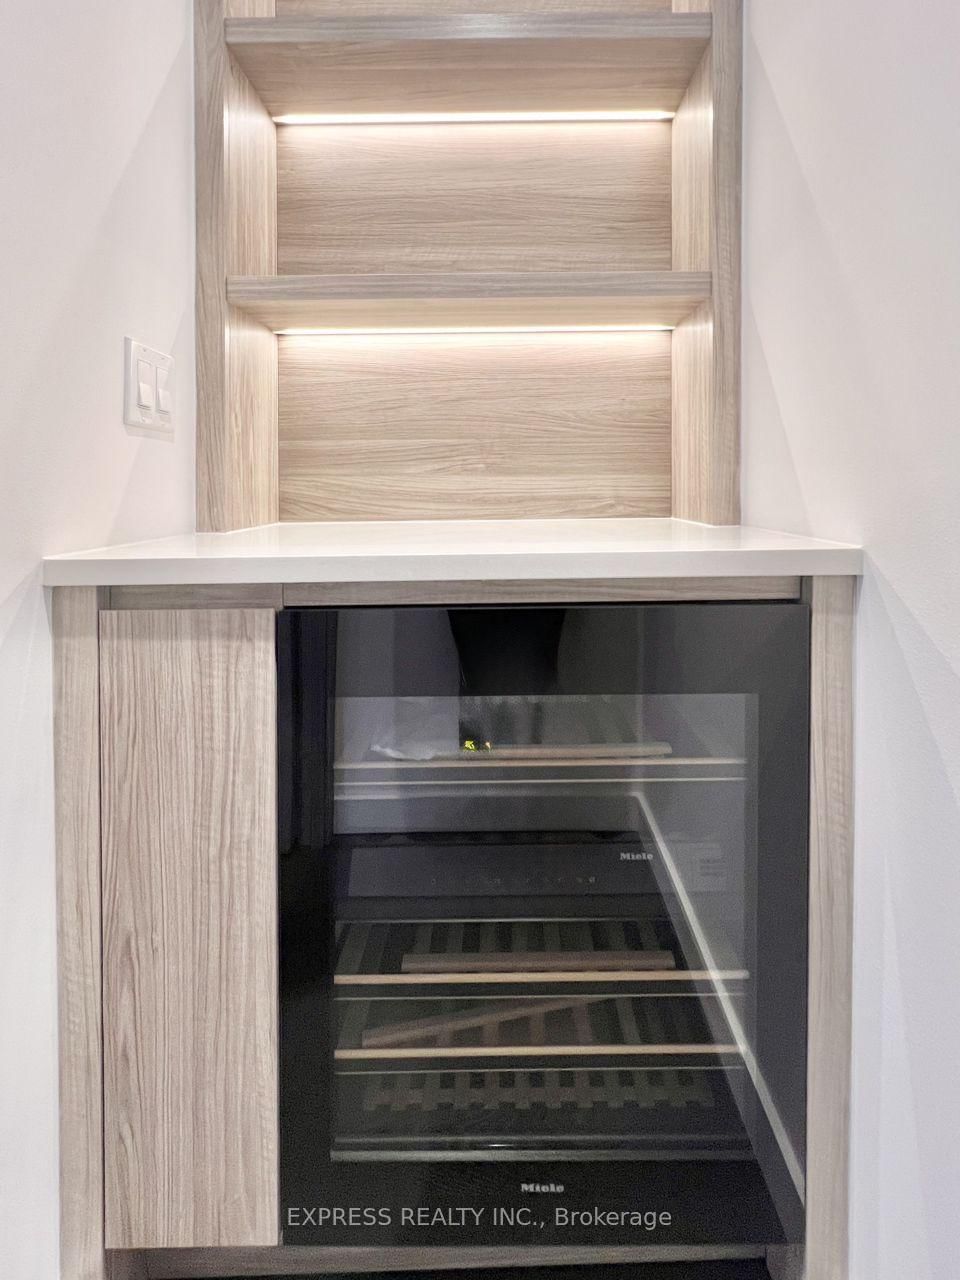
***Brand New 2-Bedroom, 2-Bathroom Corner Unit With Parking+Locker ***Welcome To King's Landing By Concord, Located In The Concord Park Place Community. This Well-Designed Suite Features 9-Ft Ceilings, A Stylist Kitchen With Premium Miele Appliances, Including A Gas Cooktop, As Well As Your Own Private Wine Fridge. Both Bedrooms Have Floor-To-Ceiling Windows & Closet Built-In Organizers & Both Bathroom includes An Extra Large Medicine. Enjoy North-West Facing View From Your Gorgeous 72-Sf Balcony, Finished With Composite Wood Decking. A Convenient Location! Steps To 2 Subway Stations, North York's Largest Community Centre, 8-Acre Park, Cafes & Restaurants. Minutes To Bayview Village, North York General Hospital & Oriole Go Station. Easy Access To 401/404. Parking & Locker Included. Just Move In & Enjoy!

Property details

Property type
Condo Apartment
Style
Apartment
Total rooms
5
Maintenance fee
$628.02/mo
Exposure
North West
Occupancy
Immediate
Days on market
2
Status
Active
MLS®

Property history

Recently sold nearby

Listing data last updated: Jul 23, 2026, 3:33 p.m. EDT via TRREB IDX.

First listed: Jul 23, 2026, 3:33 p.m. EDT.