
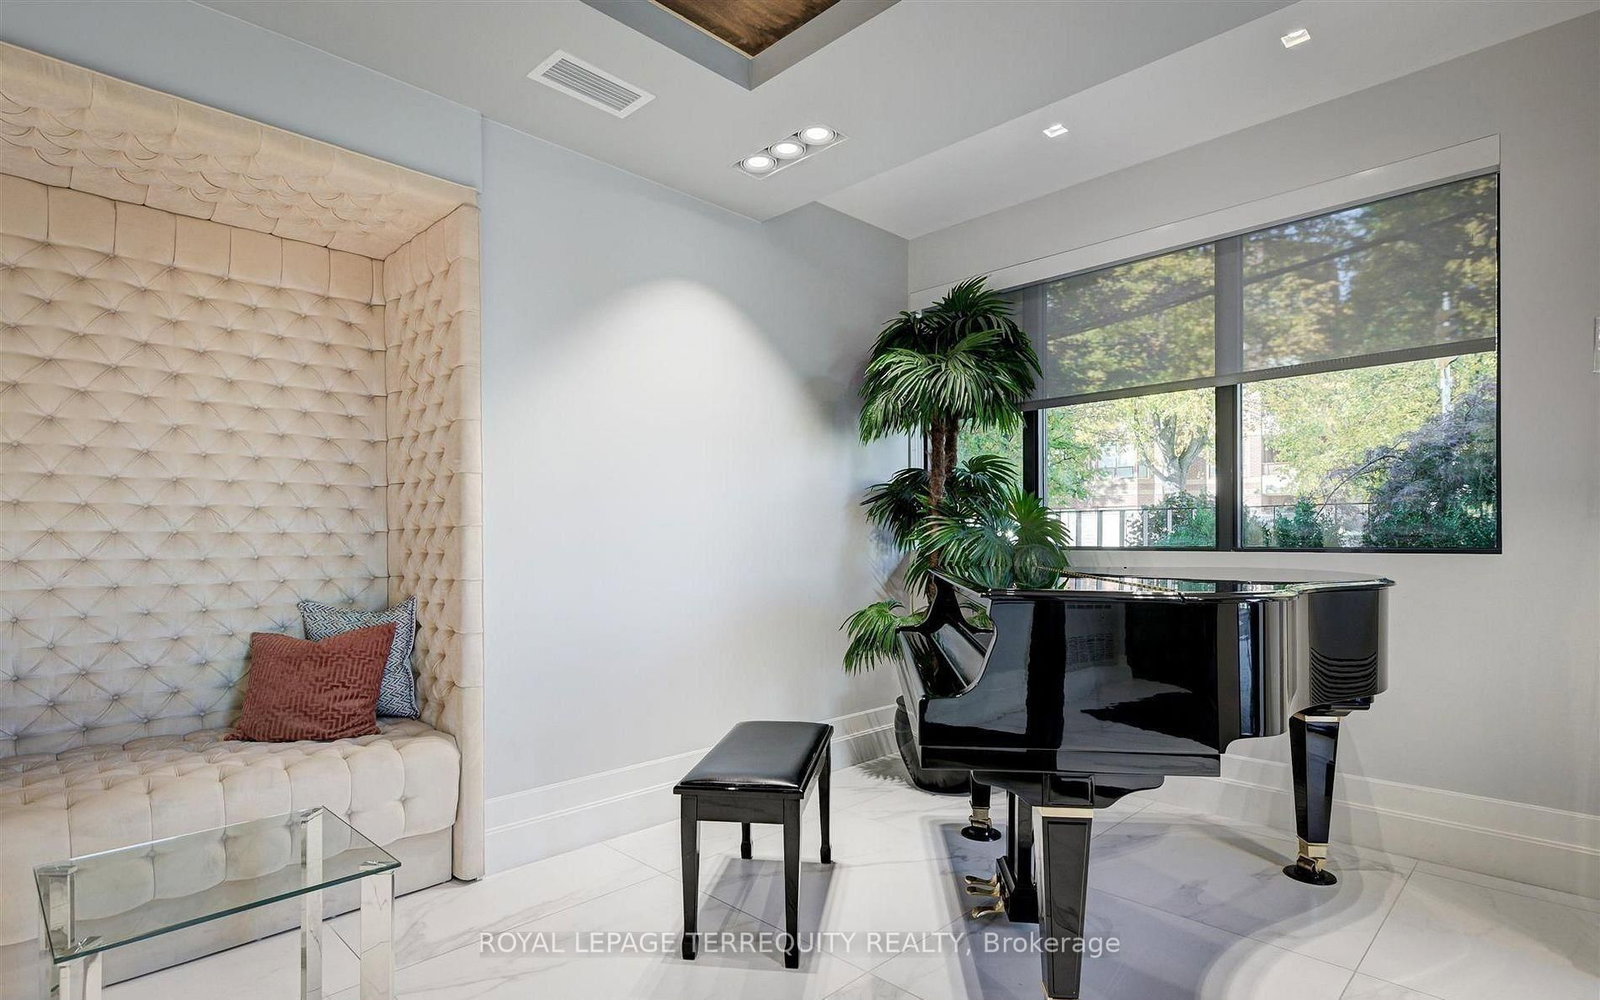
3 Southvale Drive • #401 • Toronto, ON photo 1
3 Southvale Drive • #401 • Toronto, ON photo 2
3 Southvale Drive • #401 • Toronto, ON photo 3
3 Southvale Drive • #401 • Toronto, ON photo 4
3 Southvale Drive • #401 • Toronto, ON photo 5
3 Southvale Drive • #401 • Toronto, ON photo 6
3 Southvale Drive • #401 • Toronto, ON photo 7
3 Southvale Drive • #401 • Toronto, ON photo 8
3 Southvale Drive • #401 • Toronto, ON photo 9
3 Southvale Drive • #401 • Toronto, ON photo 10
3 Southvale Drive • #401 • Toronto, ON photo 11
3 Southvale Drive • #401 • Toronto, ON photo 12
3 Southvale Drive • #401 • Toronto, ON photo 13
3 Southvale Drive • #401 • Toronto, ON photo 14
3 Southvale Drive • #401 • Toronto, ON photo 15
3 Southvale Drive • #401 • Toronto, ON photo 16
3 Southvale Drive • #401 • Toronto, ON photo 17
3 Southvale Drive • #401 • Toronto, ON photo 18
3 Southvale Drive • #401 • Toronto, ON photo 19
3 Southvale Drive • #401 • Toronto, ON photo 20
3 Southvale Drive • #401 • Toronto, ON photo 21
3 Southvale Drive • #401 • Toronto, ON photo 22
3 Southvale Drive • #401 • Toronto, ON photo 23
3 Southvale Drive • #401 • Toronto, ON photo 24
3 Southvale Drive • #401 • Toronto, ON photo 25
3 Southvale Drive • #401 • Toronto, ON photo 26
3 Southvale Drive • #401 • Toronto, ON photo 27
3 Southvale Drive • #401 • Toronto, ON photo 28
3 Southvale Drive • #401 • Toronto, ON photo 29
3 Southvale Drive • #401 • Toronto, ON photo 30
3 Southvale Drive • #401 • Toronto, ON photo 31
3 Southvale Drive • #401 • Toronto, ON photo 32
3 Southvale Drive • #401 • Toronto, ON photo 33
3 Southvale Drive • #401 • Toronto, ON photo 34
3 Southvale Drive • #401 • Toronto, ON photo 35
3 Southvale Drive • #401 • Toronto, ON photo 36
3 Southvale Drive • #401 • Toronto, ON photo 37
3 Southvale Drive • #401 • Toronto, ON photo 38
3 Southvale Drive • #401 • Toronto, ON photo 39
3 Southvale Drive • #401 • Toronto, ON photo 40
New1 / 40
$1,625,000
3 Southvale Drive • #401 • Toronto, ONNew
Courtesy of ROYAL LEPAGE TERREQUITY REALTY
2+1
Bedrooms
2
Bathrooms
1200-1399
Square feet
4
Parking

About this home

Luxury Living in a Shane Baghai Boutique Building. The large 2-bedroom plus Den Suite was one of the professionally furnished Model suites. It has an open-concept layout with versatile large kitchen, the Den walks out to the picturesque balcony. This kind of masterpiece does not come available often, as a result it won't last long. Features include; Custom Blinds, Miele appliances, A Natural Gas range, Linear Fireplace, 10-inch baseboards, Toto Washlet, an Italian Imported Kitchen, Smart Home Technology, public transport, LRT, All Major Grocery stores, Shopping Centres and Big Box stores. If you are looking for extravagance, splendor and comfort you have come to the right place. This is High-end living at its utmost, encompassing bespoke architectural design, top-tier amenities and unrivalled privacy. Note: Property comes with 4 parking spaces

Property details

Property type
Condo Apartment
Style
Apartment
Approx. age (yrs)
6-10
Total rooms
6
Maintenance fee
$1,839.79/mo
Exposure
East
Property taxes
$7,375 (2025)
Days on market
1
Status
Active
MLS®

Property history

Recently sold nearby

Listing data last updated: Jul 23, 2026, 10:58 a.m. EDT via TRREB IDX.

First listed: Jul 23, 2026, 10:58 a.m. EDT.