









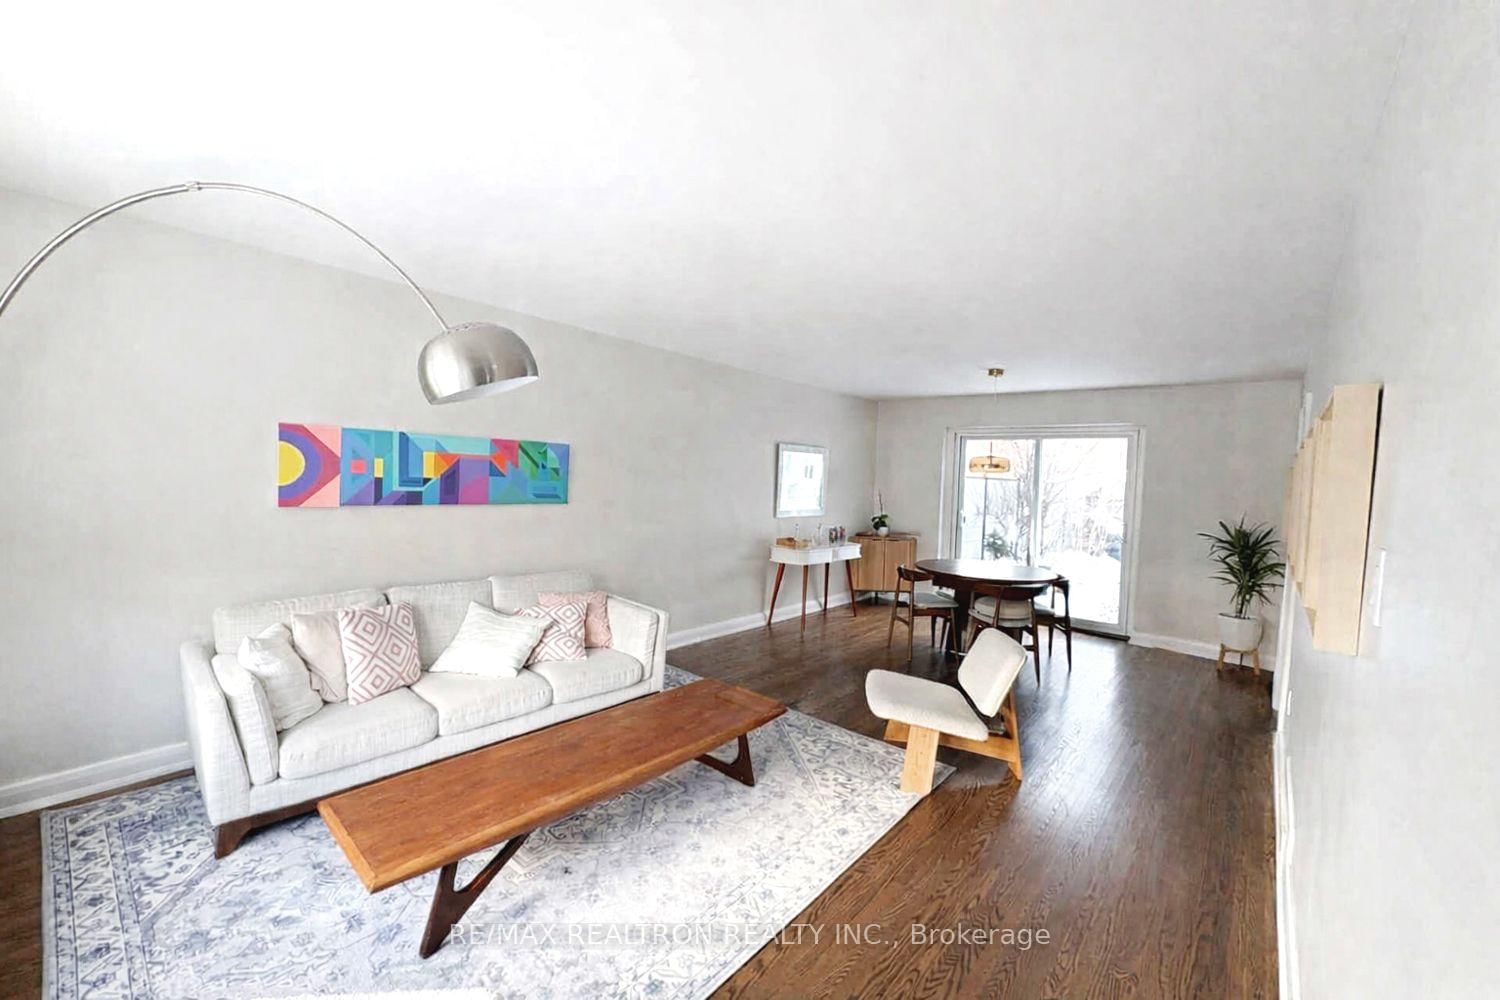


About this home
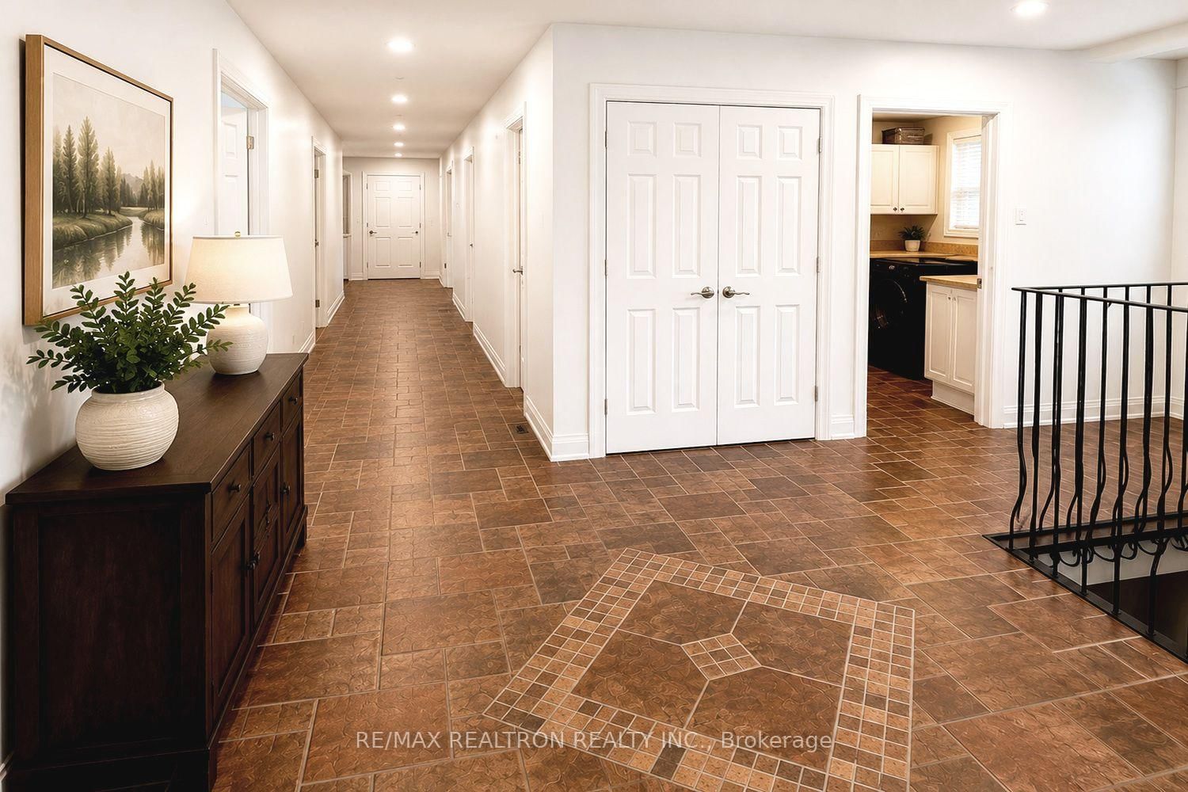
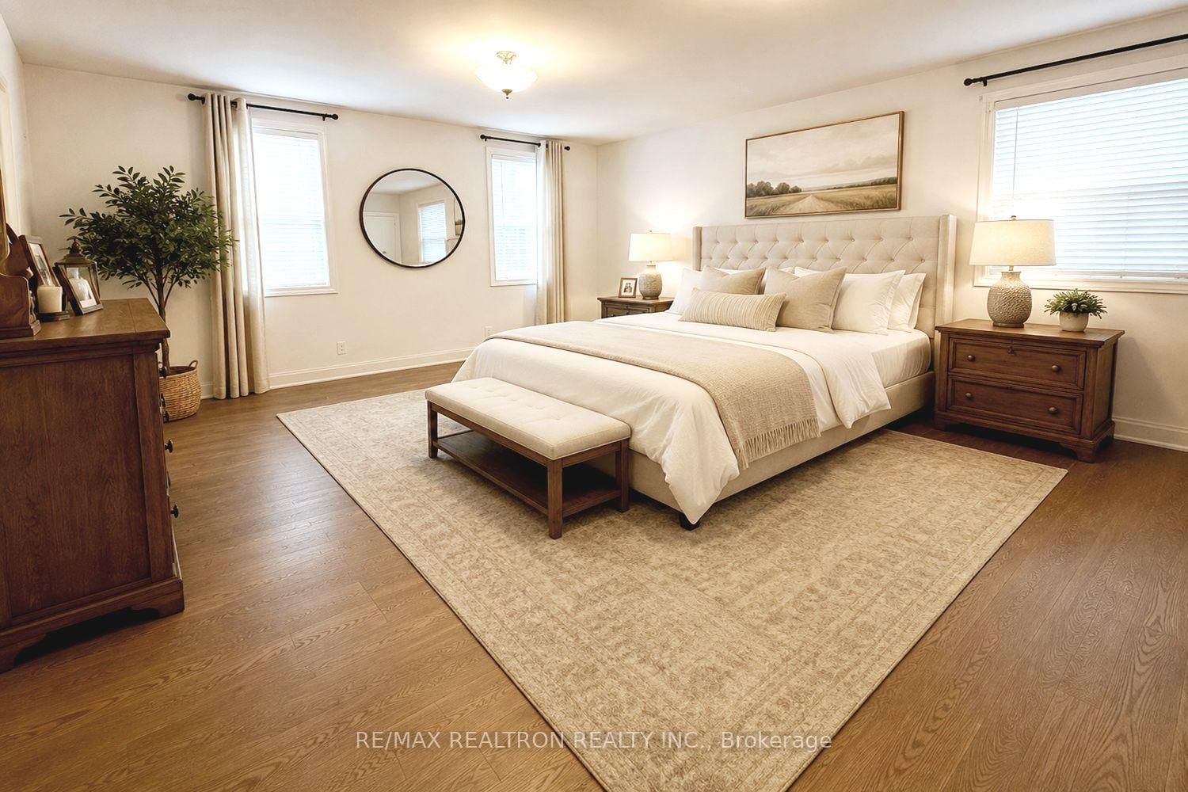
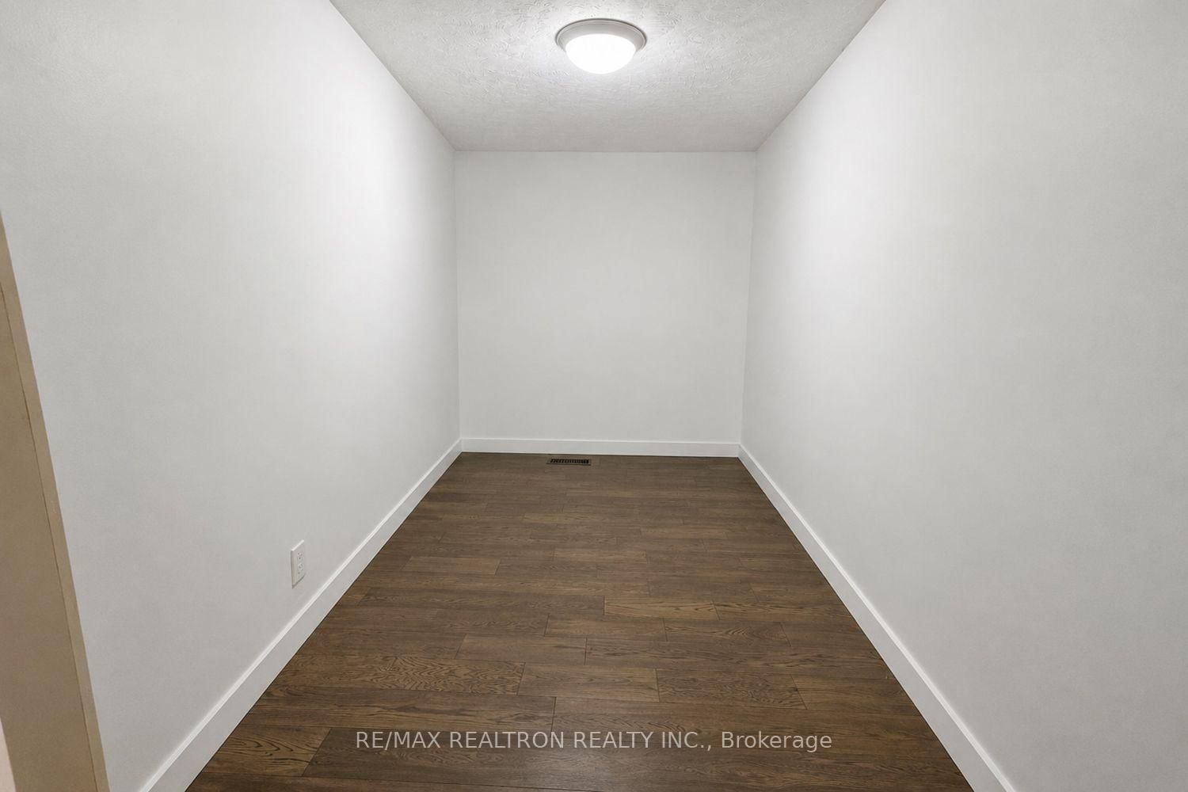
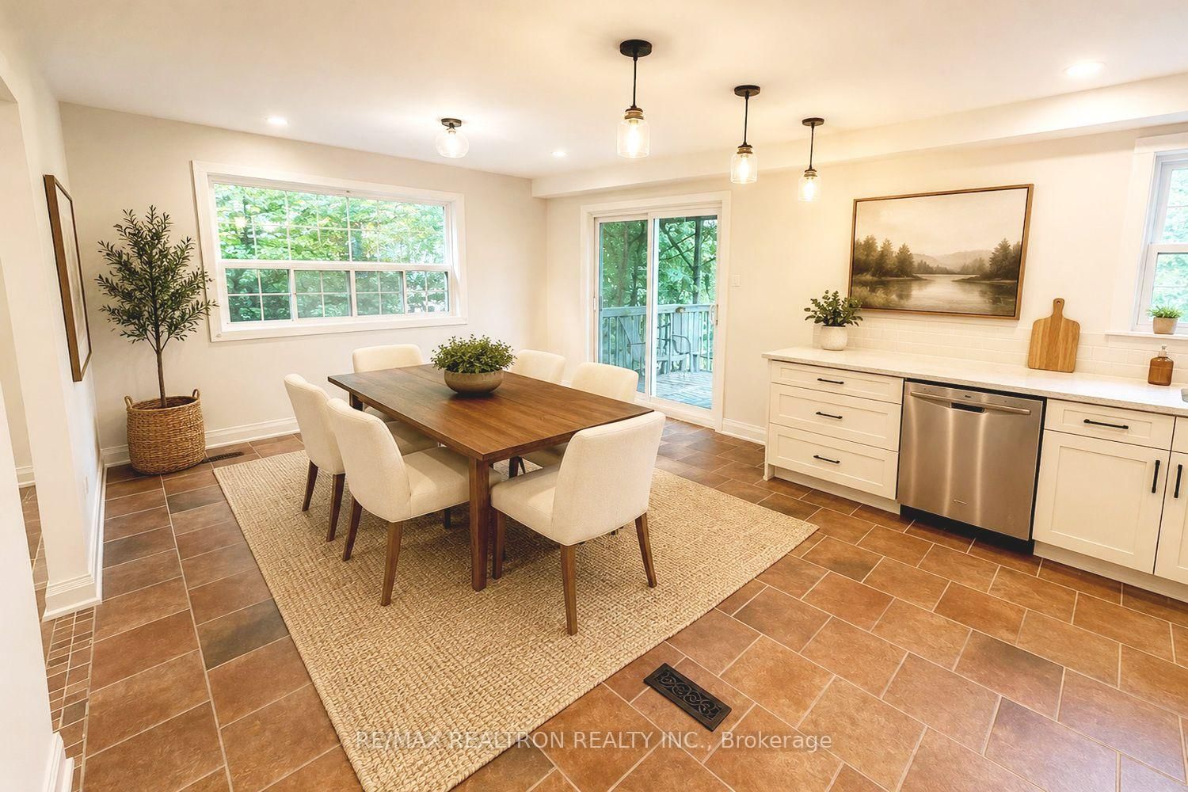
"Welcome to 20 & 20A Redwing Place! The owner has applied for a permit to upgrade the property into a 5-plex without demolishing the two existing houses in the heart of Don Mills. The original semi has been totally renovated, with a brand-new main and upper floor featuring 3 bedrooms, 2 baths, and a spacious kitchen, living, and dining area.Number 20A, with over 4,800 sq. ft. including the basement, has also been recently renovated. It features a large entryway, main-floor laundry, a sun-filled living and dining area, a family room, and a massive eat-in kitchen with a walkout to the deck and a large, private backyard. Upstairs, you will find a spacious primary bedroom with a walk-in closet, a 6-piece ensuite, and 3 other huge bedrooms. The basement is being modified into two 2-bedroom apartments with a separate entrance. The 2-car garage will be replaced by a new 2-story garden suite, and the driveway is being updated to fit 7 cars. With a lot size of over 10,000 sq. ft., this is an incredible investment opportunity: enjoy 5-plex living, rent out four units while living in the fifth, or rent out all five-the possibilities are endless! "Key Improvements Made. All staging are virtual
Property details
- Property type
- Multiplex
- Style
- 2-Storey
- Total rooms
- 14
- Lot size
- 21.81 × 140 ft
- Property taxes
- $6,130.82 (2026)
- Occupancy
- TBA
- Days on market
- 2
- Status
- Active
- MLS®
Property history
Location
Open in Google MapsRecently sold nearby
Listing data last updated: Jul 22, 2026, 2:53 p.m. EDT via TRREB IDX.
First listed: Jul 22, 2026, 4:36 a.m. EDT.