
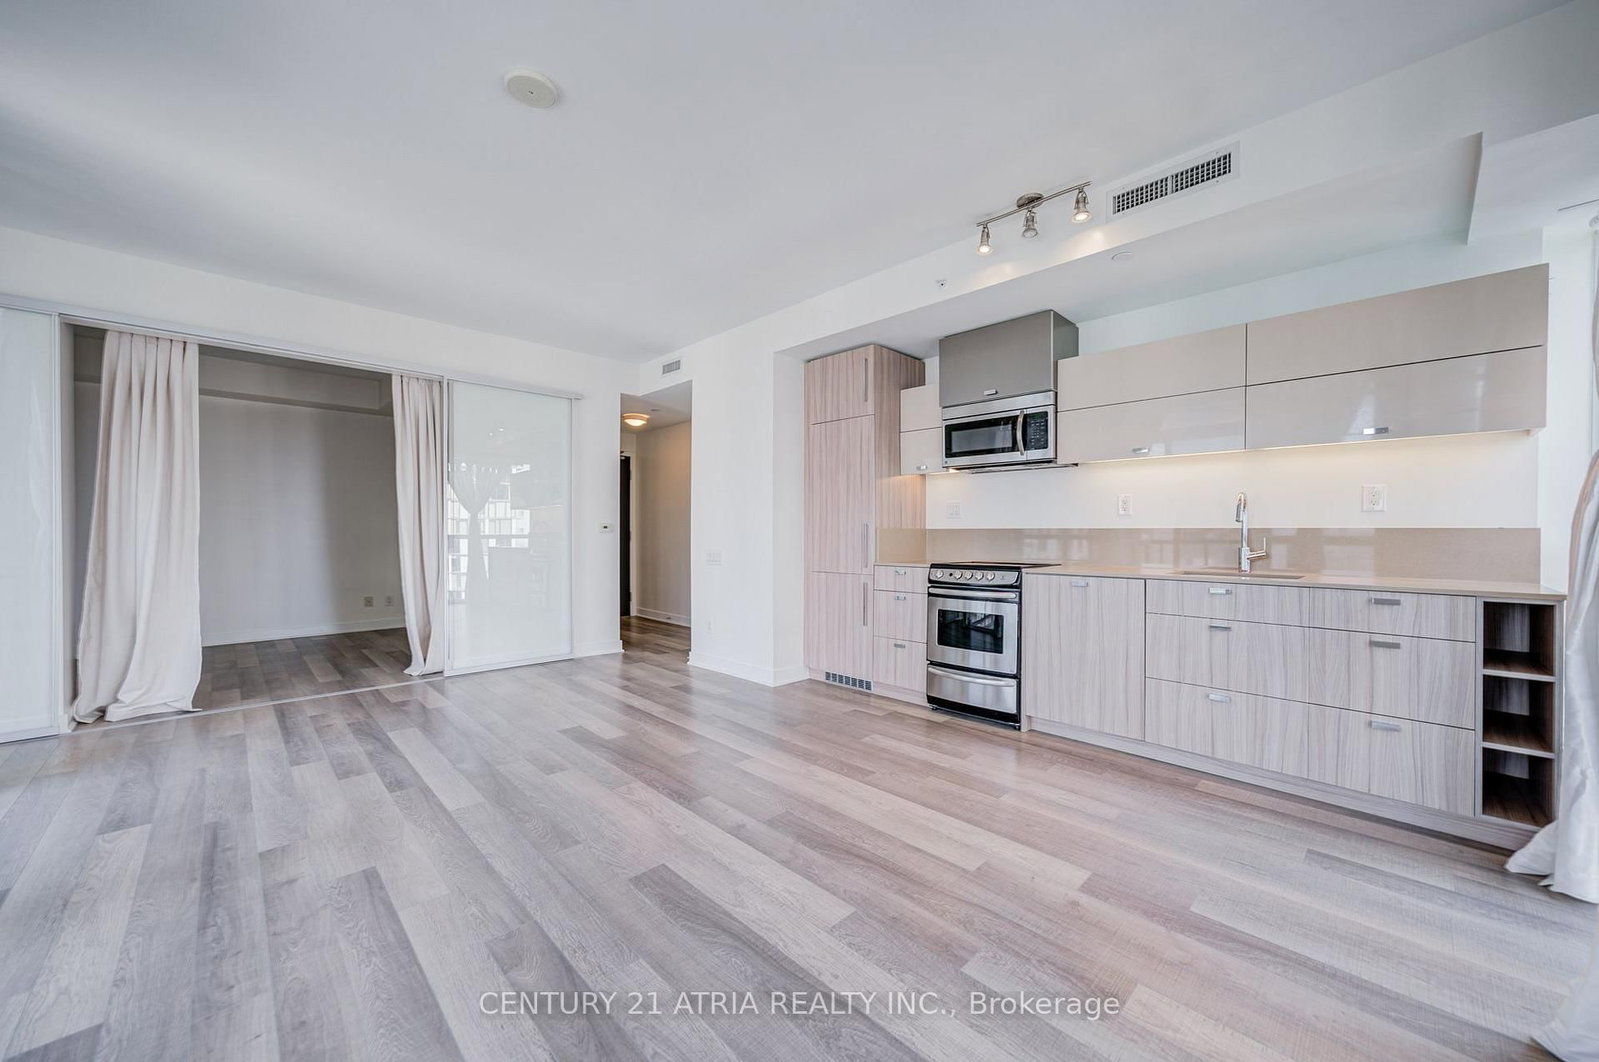
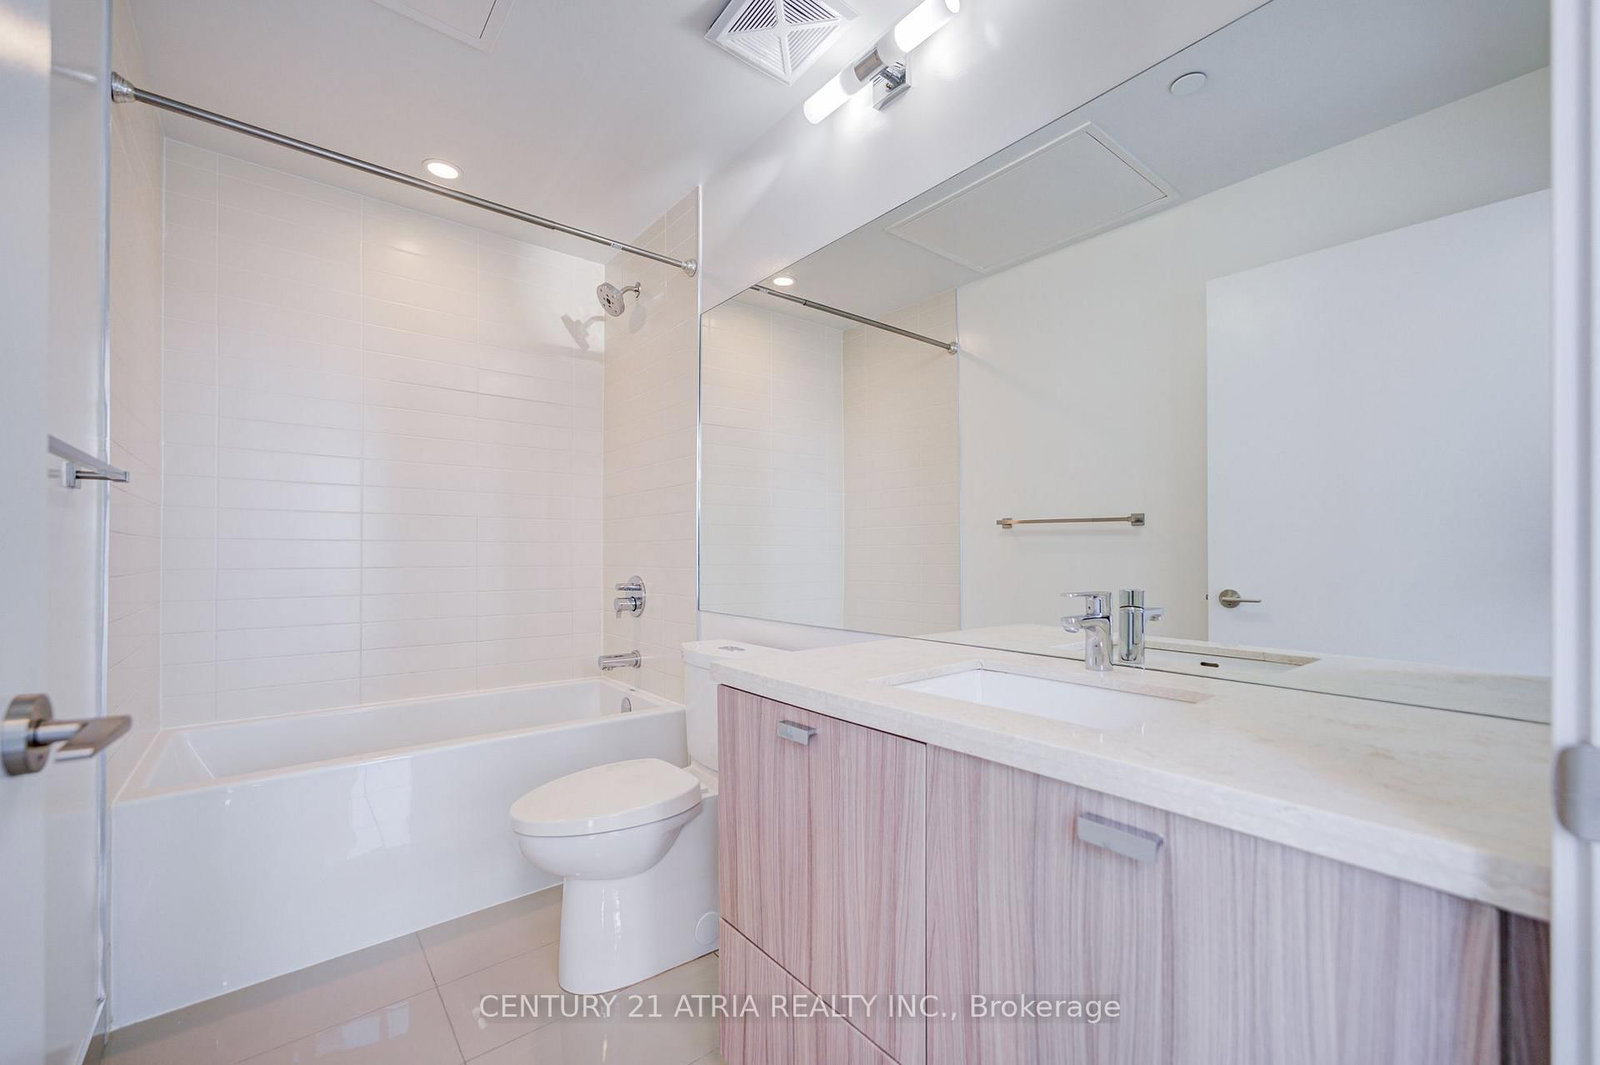
290 W Adelaide Street • #2404 • Toronto, ON photo 1
290 W Adelaide Street • #2404 • Toronto, ON photo 2
290 W Adelaide Street • #2404 • Toronto, ON photo 3
290 W Adelaide Street • #2404 • Toronto, ON photo 4
290 W Adelaide Street • #2404 • Toronto, ON photo 5
290 W Adelaide Street • #2404 • Toronto, ON photo 6
290 W Adelaide Street • #2404 • Toronto, ON photo 7
290 W Adelaide Street • #2404 • Toronto, ON photo 8
290 W Adelaide Street • #2404 • Toronto, ON photo 9
290 W Adelaide Street • #2404 • Toronto, ON photo 10
290 W Adelaide Street • #2404 • Toronto, ON photo 11
290 W Adelaide Street • #2404 • Toronto, ON photo 12
290 W Adelaide Street • #2404 • Toronto, ON photo 13
290 W Adelaide Street • #2404 • Toronto, ON photo 14
290 W Adelaide Street • #2404 • Toronto, ON photo 15
290 W Adelaide Street • #2404 • Toronto, ON photo 16
290 W Adelaide Street • #2404 • Toronto, ON photo 17
290 W Adelaide Street • #2404 • Toronto, ON photo 18
290 W Adelaide Street • #2404 • Toronto, ON photo 19
290 W Adelaide Street • #2404 • Toronto, ON photo 20
290 W Adelaide Street • #2404 • Toronto, ON photo 21
290 W Adelaide Street • #2404 • Toronto, ON photo 22
290 W Adelaide Street • #2404 • Toronto, ON photo 23
290 W Adelaide Street • #2404 • Toronto, ON photo 24
290 W Adelaide Street • #2404 • Toronto, ON photo 25
290 W Adelaide Street • #2404 • Toronto, ON photo 26
290 W Adelaide Street • #2404 • Toronto, ON photo 27
290 W Adelaide Street • #2404 • Toronto, ON photo 28
290 W Adelaide Street • #2404 • Toronto, ON photo 29
290 W Adelaide Street • #2404 • Toronto, ON photo 30
290 W Adelaide Street • #2404 • Toronto, ON photo 31
290 W Adelaide Street • #2404 • Toronto, ON photo 32
290 W Adelaide Street • #2404 • Toronto, ON photo 33
290 W Adelaide Street • #2404 • Toronto, ON photo 34
New1 / 34
$730,000
290 W Adelaide Street • #2404 • Toronto, ONNew
Courtesy of CENTURY 21 ATRIA REALTY INC.
2
Bedrooms
1
Bathroom
700-799
Square feet
0
Parking

About this home

Perched on the 24th floor of one of King West's most coveted addresses, this beautifully laid-out 2-bedroom corner suite delivers 9-ft ceilings, an open-concept living/dining space,and a sleek modern kitchen with built-in appliances. As a corner unit, it's flooded with tonsof natural sunlight throughout the day, and you can step out to your private balcony to take in sweeping northwest views over the city.Both bedrooms offer generous proportions with built-in custom organizers - rare for a suite this efficient - while the 3-piece bath and in-suite laundry round out a layout designed for real, everyday living.Steps to the subway, the Financial District, TIFF Bell Lightbox, and some of the city's best restaurants and nightlife, this is downtown living at its most connected. Residents of The Bond enjoy 5-star amenities: an outdoor pool, outdoor terrace and lounge,fully equipped gym, party room, and 24-hour concierge - all just steps from everything Toronto's Entertainment District has to offer.Whether you're searching for your next home or your next investment, Suite 2404 checks everybox.

Property details

Property type
Condo Apartment
Style
1 Storey/Apt
Approx. age (yrs)
6-10
Total rooms
2
Maintenance fee
$640.33/mo
Exposure
North West
Property taxes
$4,335.31 (2026)
Occupancy
30-60 Days
Days on market
1
Status
Active
MLS®

Property history

Recently sold nearby

Listing data last updated: Jul 21, 2026, 10:58 a.m. EDT via TRREB IDX.

First listed: Jul 21, 2026, 10:58 a.m. EDT.