
25 Vernham Court • Toronto, ON photo 1
25 Vernham Court • Toronto, ON photo 2
25 Vernham Court • Toronto, ON photo 3
25 Vernham Court • Toronto, ON photo 4
25 Vernham Court • Toronto, ON photo 5
25 Vernham Court • Toronto, ON photo 6
25 Vernham Court • Toronto, ON photo 7
25 Vernham Court • Toronto, ON photo 8
25 Vernham Court • Toronto, ON photo 9
25 Vernham Court • Toronto, ON photo 10
25 Vernham Court • Toronto, ON photo 11
25 Vernham Court • Toronto, ON photo 12
25 Vernham Court • Toronto, ON photo 13
25 Vernham Court • Toronto, ON photo 14
25 Vernham Court • Toronto, ON photo 15
25 Vernham Court • Toronto, ON photo 16
25 Vernham Court • Toronto, ON photo 17
25 Vernham Court • Toronto, ON photo 18
25 Vernham Court • Toronto, ON photo 19
25 Vernham Court • Toronto, ON photo 20
25 Vernham Court • Toronto, ON photo 21
25 Vernham Court • Toronto, ON photo 22
25 Vernham Court • Toronto, ON photo 23
25 Vernham Court • Toronto, ON photo 24
25 Vernham Court • Toronto, ON photo 25
25 Vernham Court • Toronto, ON photo 26
25 Vernham Court • Toronto, ON photo 27
25 Vernham Court • Toronto, ON photo 28
25 Vernham Court • Toronto, ON photo 29
25 Vernham Court • Toronto, ON photo 30
25 Vernham Court • Toronto, ON photo 31
25 Vernham Court • Toronto, ON photo 32
25 Vernham Court • Toronto, ON photo 33
25 Vernham Court • Toronto, ON photo 34
25 Vernham Court • Toronto, ON photo 35
25 Vernham Court • Toronto, ON photo 36
25 Vernham Court • Toronto, ON photo 37
25 Vernham Court • Toronto, ON photo 38
25 Vernham Court • Toronto, ON photo 39
25 Vernham Court • Toronto, ON photo 40
25 Vernham Court • Toronto, ON photo 41
25 Vernham Court • Toronto, ON photo 42
25 Vernham Court • Toronto, ON photo 43
25 Vernham Court • Toronto, ON photo 44
25 Vernham Court • Toronto, ON photo 45
25 Vernham Court • Toronto, ON photo 46
25 Vernham Court • Toronto, ON photo 47
25 Vernham Court • Toronto, ON photo 48
25 Vernham Court • Toronto, ON photo 49
25 Vernham Court • Toronto, ON photo 50
New1 / 50
$2,950,000
25 Vernham Court • Toronto, ONNew
Courtesy of RE/MAX REALTRON REALTY INC.
5
Bedrooms
3
Bathrooms
2500-3000
Square feet
6
Parking

About this home

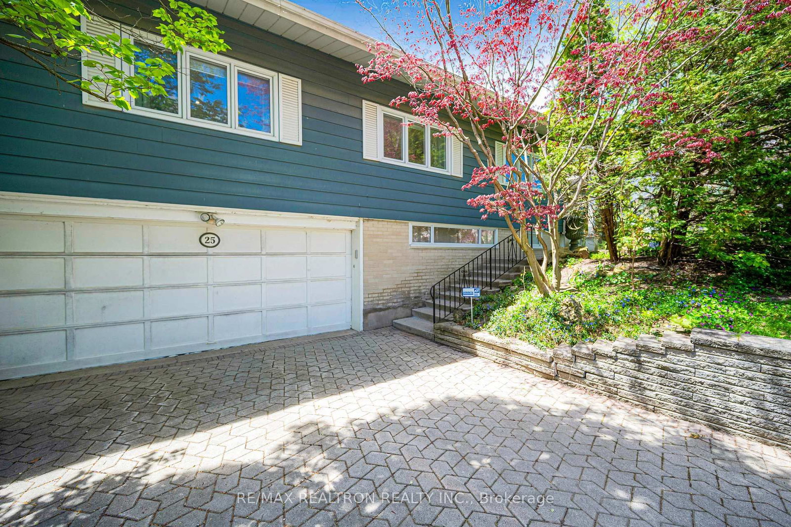
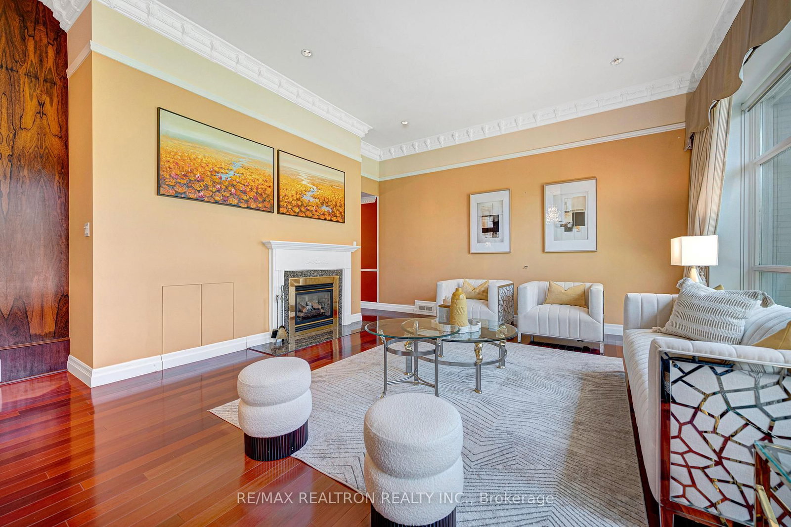
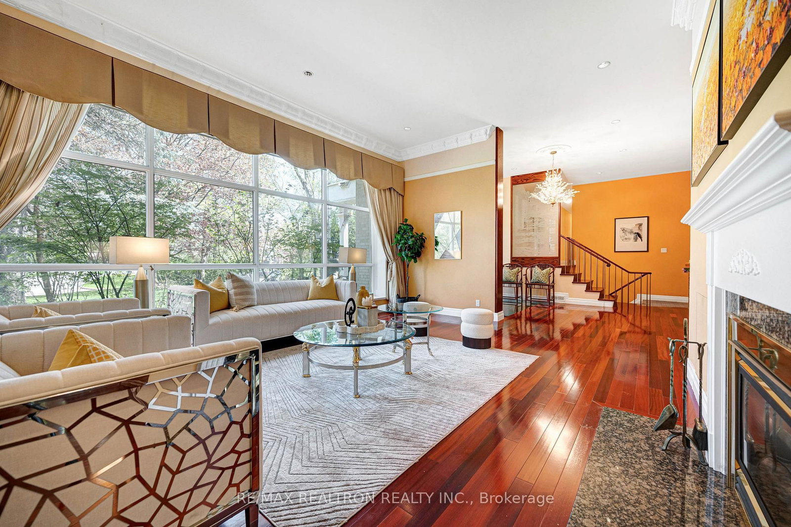
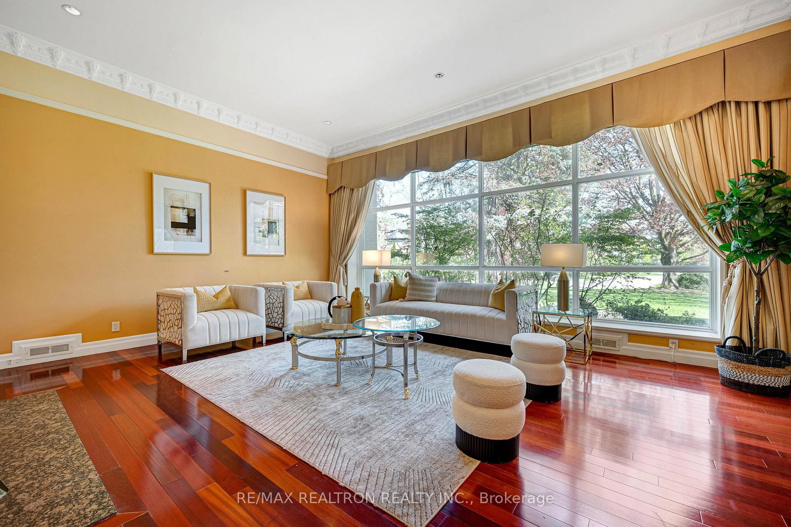
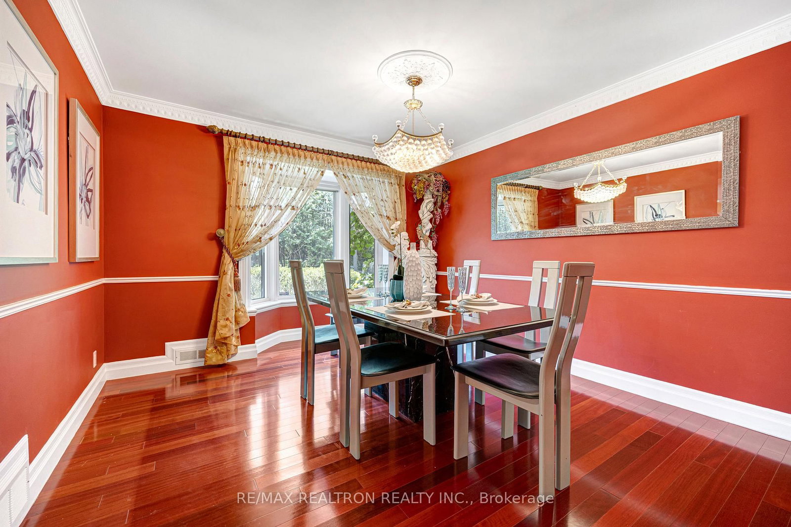
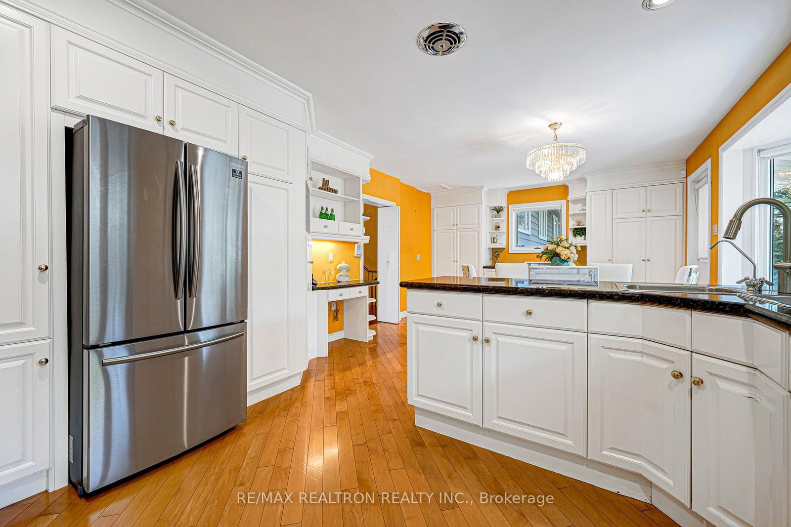
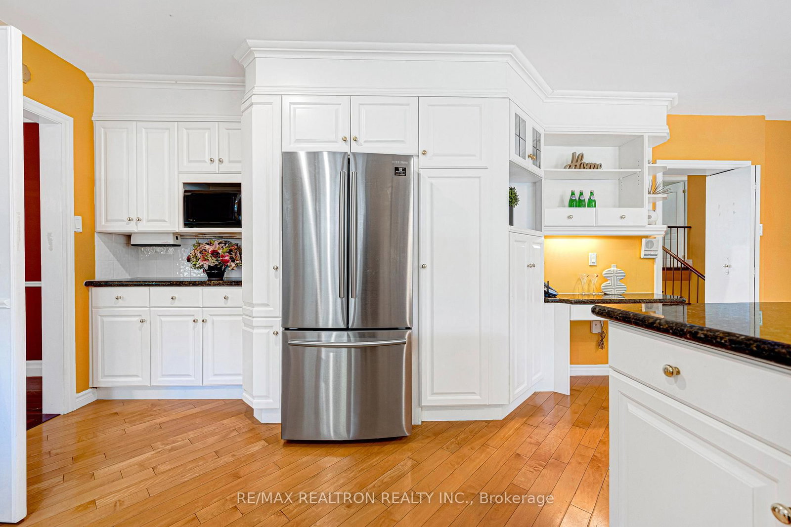
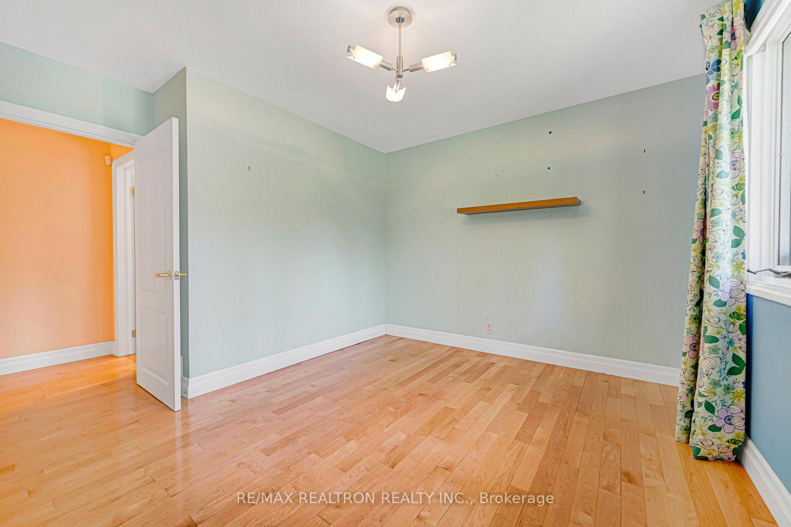
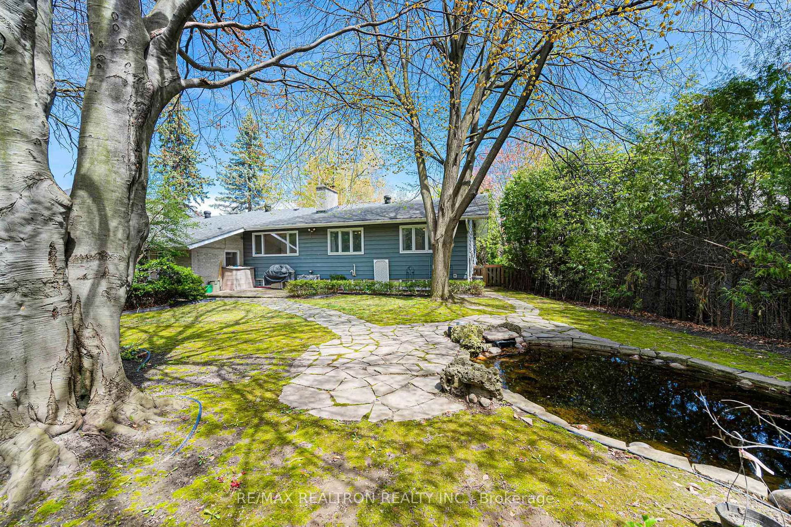
An Incredibly Rare Offering In St. Andrew-Windfield, Located In One Of The Very Few Courts In The Area, Offering Utmost Privacy And Quietness. This Large Pie Shaped Lot Offers Over 15,000 S.F. Of Land. The Almost 2,600 S.F. Property Has Also Been Updated With Rich Wood Panelling, Updated Kitchen, Updated Bathrooms And 4 Super Spacious Bedrooms (W/ One Of The Bedroom Can Be Easily Split To Make A 5th Bedroom). The Living Room Offers A Soaring 11' Smooth Ceiling And A Gas Fireplace Overlooking The Landscaped Front Yard. Formal Dining Room Sits Next To The Updated Kitchen With A Spacious Breakfast Area With Built In Pantry And Work Desk. The Primary Bedroom Offers A Walk-In Closet & 4 Pc-Ensuite. The Finished Basement With A Heated Floor Offers A Recreation Area And A Wet Bar Plus A 3 Pc Bathroom. Enjoy Cottage Like Living With The Huge Outdoor Space Offering 150' In The Back, With Lots Of Greenery And A Fully Enclosed Gazebo. Backyard also Features A Pond. Move In Now And Build Later. This Amazing Lot Can Also Be Your Blank Canvas For Your Dream Custom Home! Enjoy Top Rated Schools Such As Harrison Public School, Windfields Middle School, York Mills Collegiate Institute. Nearby Top Private School Include: Toronto French School, Crescent School, Bayview Glen School...etc. Easy Access to 401, 404 And Great Amenities Nearby. Don't Miss This Golden Opportunity. Property Sold As-Is.

Property details

Property type
Detached
Style
Sidesplit 3
Approx. age (yrs)
51-99
Total rooms
9
Lot size
65.02 × 141.39 ft
Property taxes
$16,424.01 (2025)
Occupancy
30/60/TBA
Days on market
1
Status
Active
MLS®

Property history

Recently sold nearby

Listing data last updated: Jul 20, 2026, 9:09 p.m. EDT via TRREB IDX.

First listed: Jul 20, 2026, 9:09 p.m. EDT.