
18 Esther Shiner Boulevard • Toronto, ON photo 1
18 Esther Shiner Boulevard • Toronto, ON photo 2
18 Esther Shiner Boulevard • Toronto, ON photo 3
18 Esther Shiner Boulevard • Toronto, ON photo 4
18 Esther Shiner Boulevard • Toronto, ON photo 5
18 Esther Shiner Boulevard • Toronto, ON photo 6
18 Esther Shiner Boulevard • Toronto, ON photo 7
18 Esther Shiner Boulevard • Toronto, ON photo 8
18 Esther Shiner Boulevard • Toronto, ON photo 9
18 Esther Shiner Boulevard • Toronto, ON photo 10
18 Esther Shiner Boulevard • Toronto, ON photo 11
18 Esther Shiner Boulevard • Toronto, ON photo 12
18 Esther Shiner Boulevard • Toronto, ON photo 13
18 Esther Shiner Boulevard • Toronto, ON photo 14
18 Esther Shiner Boulevard • Toronto, ON photo 15
18 Esther Shiner Boulevard • Toronto, ON photo 16
18 Esther Shiner Boulevard • Toronto, ON photo 17
18 Esther Shiner Boulevard • Toronto, ON photo 18
18 Esther Shiner Boulevard • Toronto, ON photo 19
18 Esther Shiner Boulevard • Toronto, ON photo 20
18 Esther Shiner Boulevard • Toronto, ON photo 21
18 Esther Shiner Boulevard • Toronto, ON photo 22
18 Esther Shiner Boulevard • Toronto, ON photo 23
18 Esther Shiner Boulevard • Toronto, ON photo 24
18 Esther Shiner Boulevard • Toronto, ON photo 25
18 Esther Shiner Boulevard • Toronto, ON photo 26
18 Esther Shiner Boulevard • Toronto, ON photo 27
18 Esther Shiner Boulevard • Toronto, ON photo 28
18 Esther Shiner Boulevard • Toronto, ON photo 29
New1 / 29
$998,000
18 Esther Shiner Boulevard • Toronto, ONNew
Courtesy of CENTURY 21 ATRIA REALTY INC.
3
Bedrooms
2
Bathrooms
1000-1199
Square feet
2
Parking

About this home

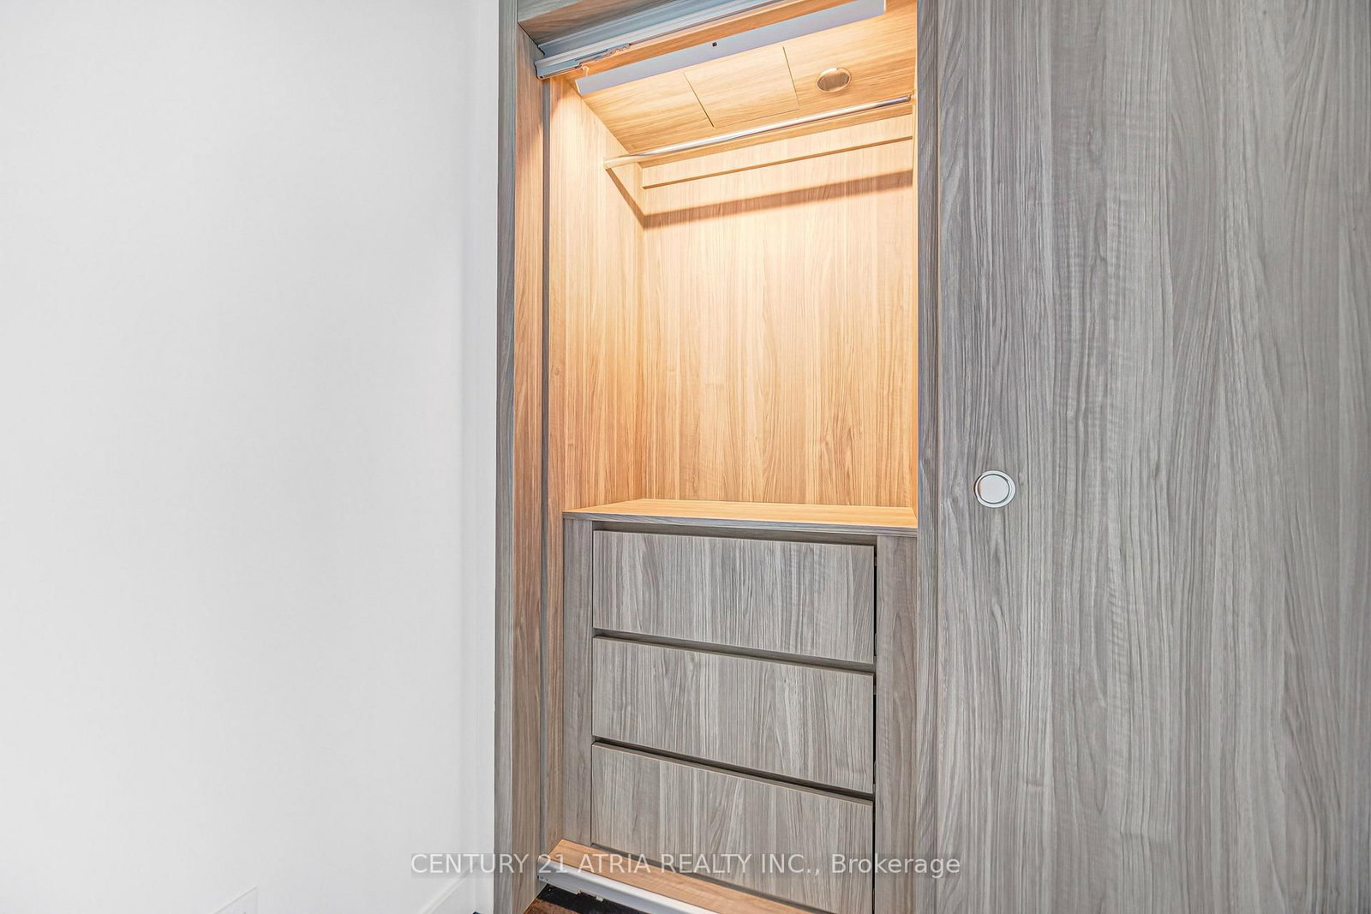
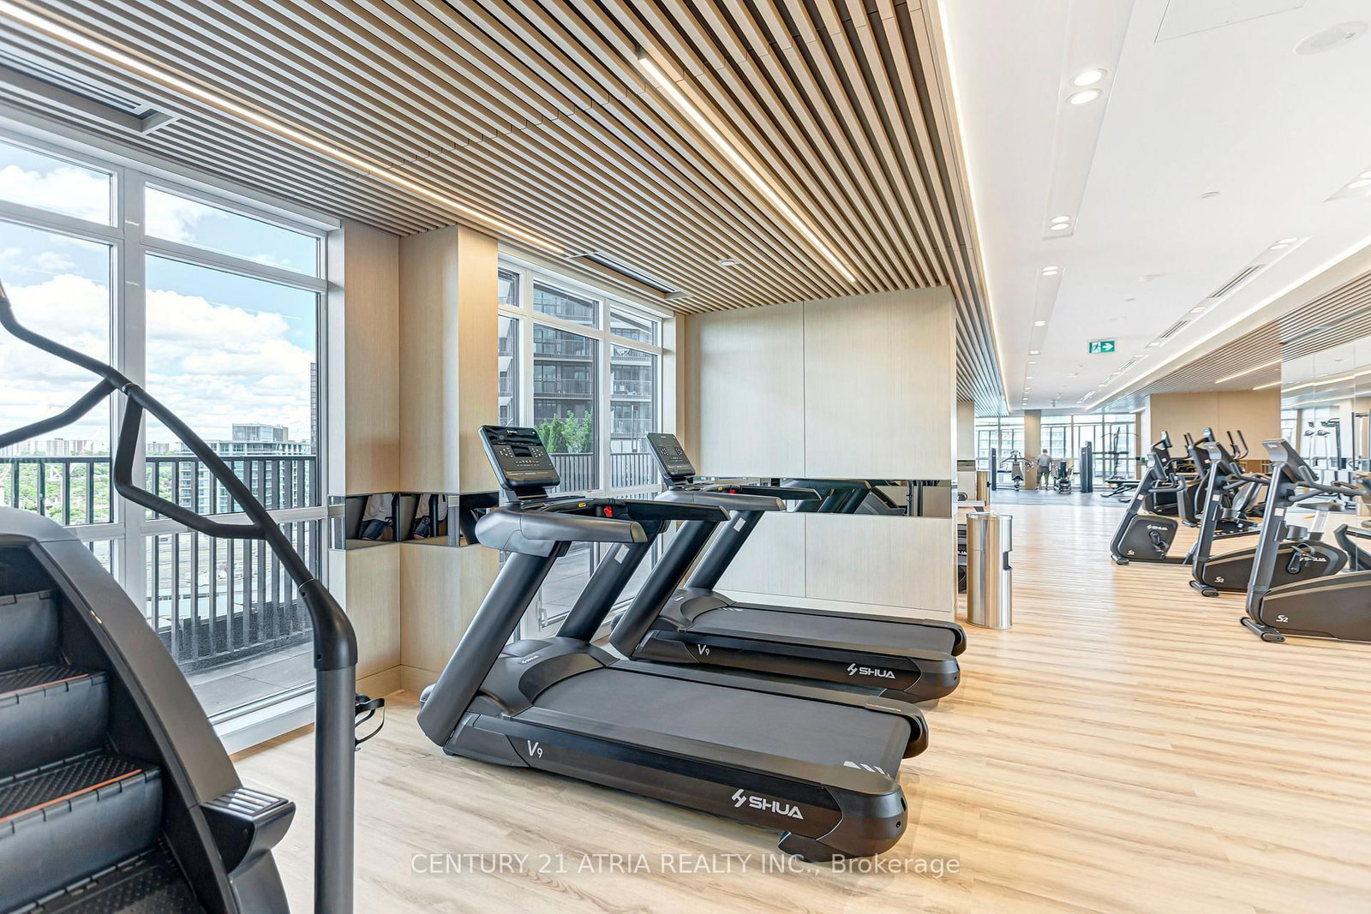
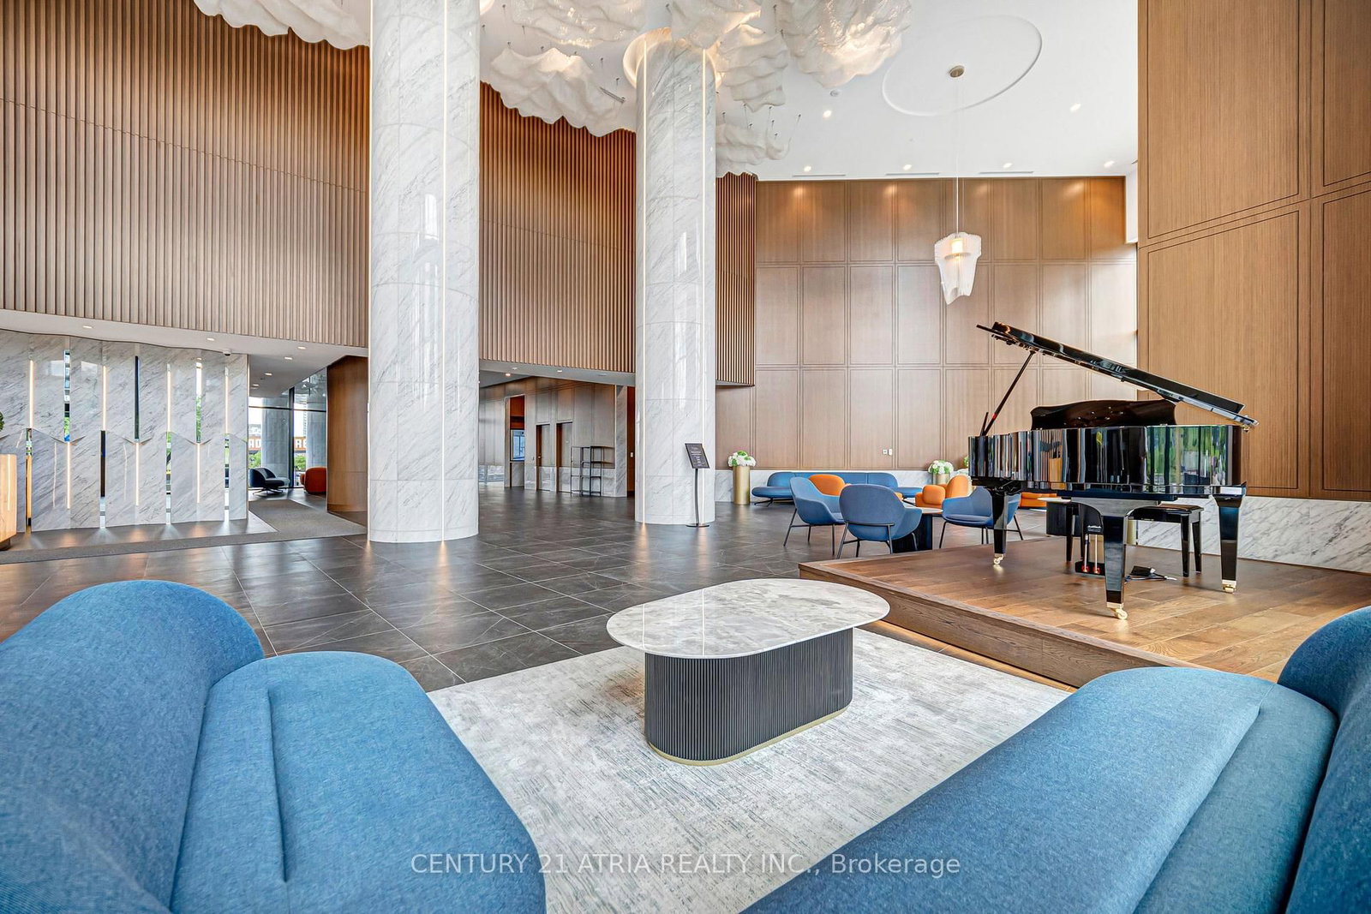
*TWO parking included (tandem parking)* - Welcome to the crown jewel of North York: King's Landing! Be the first to experience this stunning, never-occupied 3 bedroom suite. Features soaring 9' ceilings and a premium Miele appliance package, highlighted by a rare gas cooktop and custom built-in organizers with auto built in lights in **ALL THREE bedrooms**. The spa-inspired bathrooms are anchored by oversized medicine cabinets, while a private walk-in wine cellar adds a bespoke touch of luxury. *TWO* walk out balconies offering clear, unobstructed views of the park. Situated in the heart of the GTA, you are minutes from Hwy 404 and 401, and within walking distance to Leslie and Bessarion TTC stations, Oriole GO, and North York's largest community centre (basketball courts, dance studios etc). From the designer boutiques of Bayview Village to local staples like Loblaws, T&T, IKEA, and an 8-acre park (summer pond/winter skating rink). Everything you need is at your doorstep. A walkable lifestyle in a vibrant neighbourhood.

Property details

Property type
Condo Apartment
Style
Apartment
Total rooms
6
Maintenance fee
$932.33/mo
Exposure
West
Occupancy
FLEX
Days on market
2
Status
Active
MLS®

Property history

Recently sold nearby

Listing data last updated: Jul 20, 2026, 5:40 p.m. EDT via TRREB IDX.

First listed: Jul 20, 2026, 4:51 p.m. EDT.