
99 Bannockburn Avenue • Toronto, ON photo 1
99 Bannockburn Avenue • Toronto, ON photo 2
99 Bannockburn Avenue • Toronto, ON photo 3
99 Bannockburn Avenue • Toronto, ON photo 4
99 Bannockburn Avenue • Toronto, ON photo 5
99 Bannockburn Avenue • Toronto, ON photo 6
99 Bannockburn Avenue • Toronto, ON photo 7
99 Bannockburn Avenue • Toronto, ON photo 8
99 Bannockburn Avenue • Toronto, ON photo 9
99 Bannockburn Avenue • Toronto, ON photo 10
99 Bannockburn Avenue • Toronto, ON photo 11
99 Bannockburn Avenue • Toronto, ON photo 12
99 Bannockburn Avenue • Toronto, ON photo 13
99 Bannockburn Avenue • Toronto, ON photo 14
99 Bannockburn Avenue • Toronto, ON photo 15
99 Bannockburn Avenue • Toronto, ON photo 16
99 Bannockburn Avenue • Toronto, ON photo 17
99 Bannockburn Avenue • Toronto, ON photo 18
99 Bannockburn Avenue • Toronto, ON photo 19
99 Bannockburn Avenue • Toronto, ON photo 20
99 Bannockburn Avenue • Toronto, ON photo 21
99 Bannockburn Avenue • Toronto, ON photo 22
99 Bannockburn Avenue • Toronto, ON photo 23
99 Bannockburn Avenue • Toronto, ON photo 24
99 Bannockburn Avenue • Toronto, ON photo 25
99 Bannockburn Avenue • Toronto, ON photo 26
99 Bannockburn Avenue • Toronto, ON photo 27
99 Bannockburn Avenue • Toronto, ON photo 28
99 Bannockburn Avenue • Toronto, ON photo 29
99 Bannockburn Avenue • Toronto, ON photo 30
99 Bannockburn Avenue • Toronto, ON photo 31
99 Bannockburn Avenue • Toronto, ON photo 32
99 Bannockburn Avenue • Toronto, ON photo 33
99 Bannockburn Avenue • Toronto, ON photo 34
New1 / 34
$3,700,000
99 Bannockburn Avenue • Toronto, ONNew
Courtesy of ROYAL LEPAGE GOLDEN RIDGE REALTY
4+1
Bedrooms
6
Bathrooms
3500-5000
Square feet
6
Parking

About this home

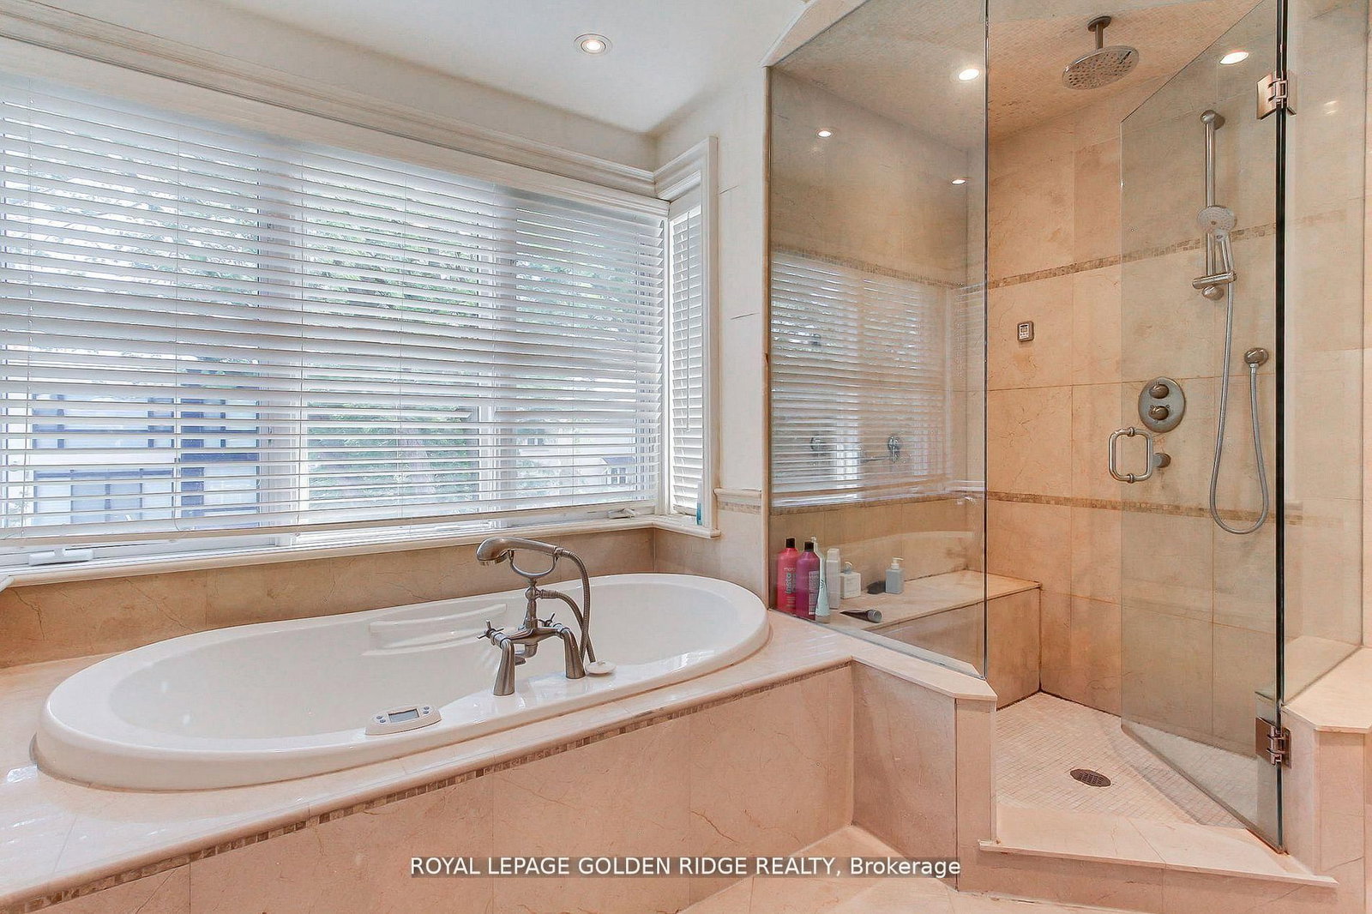
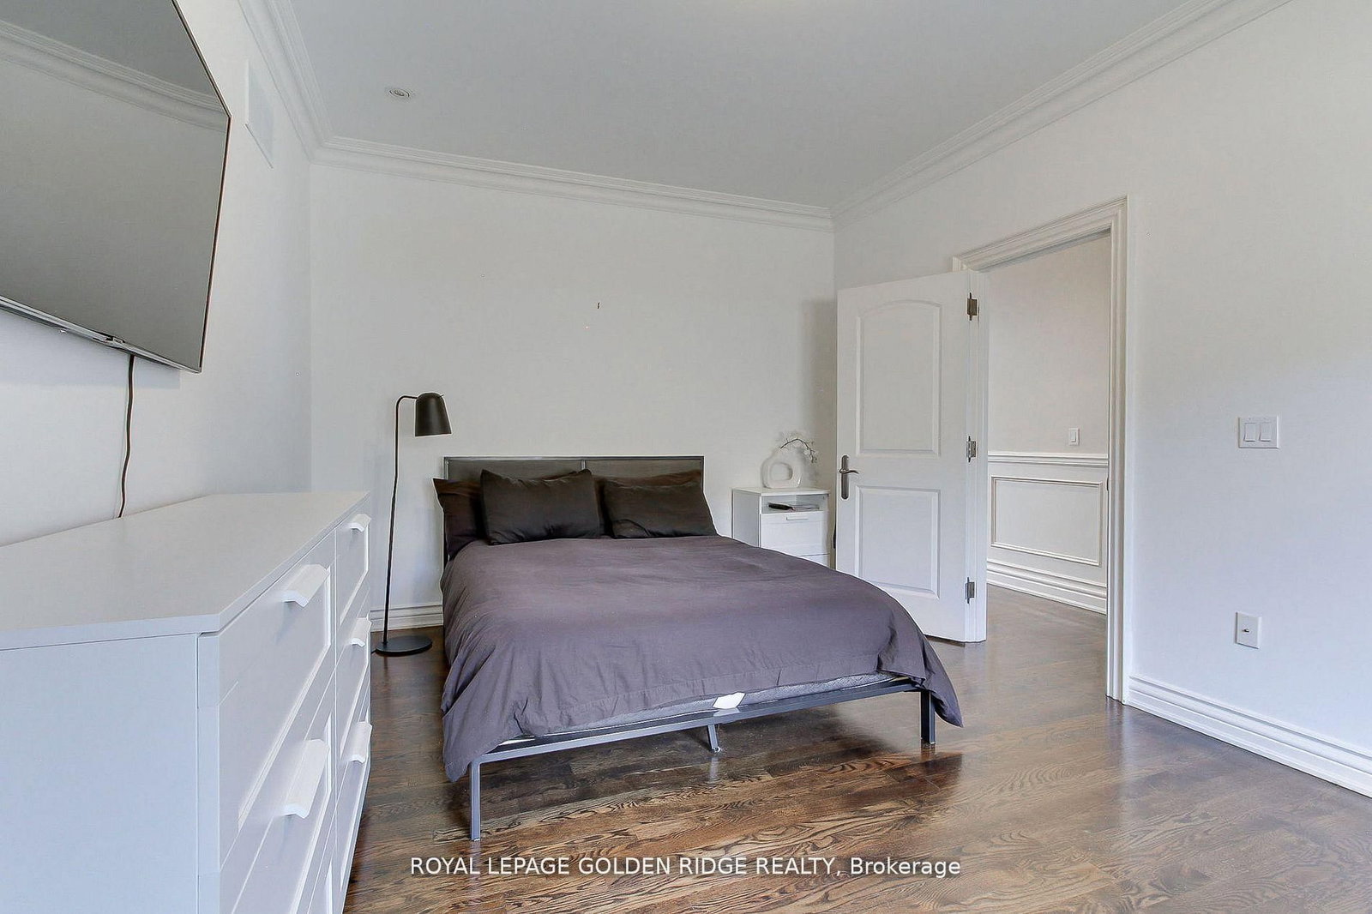
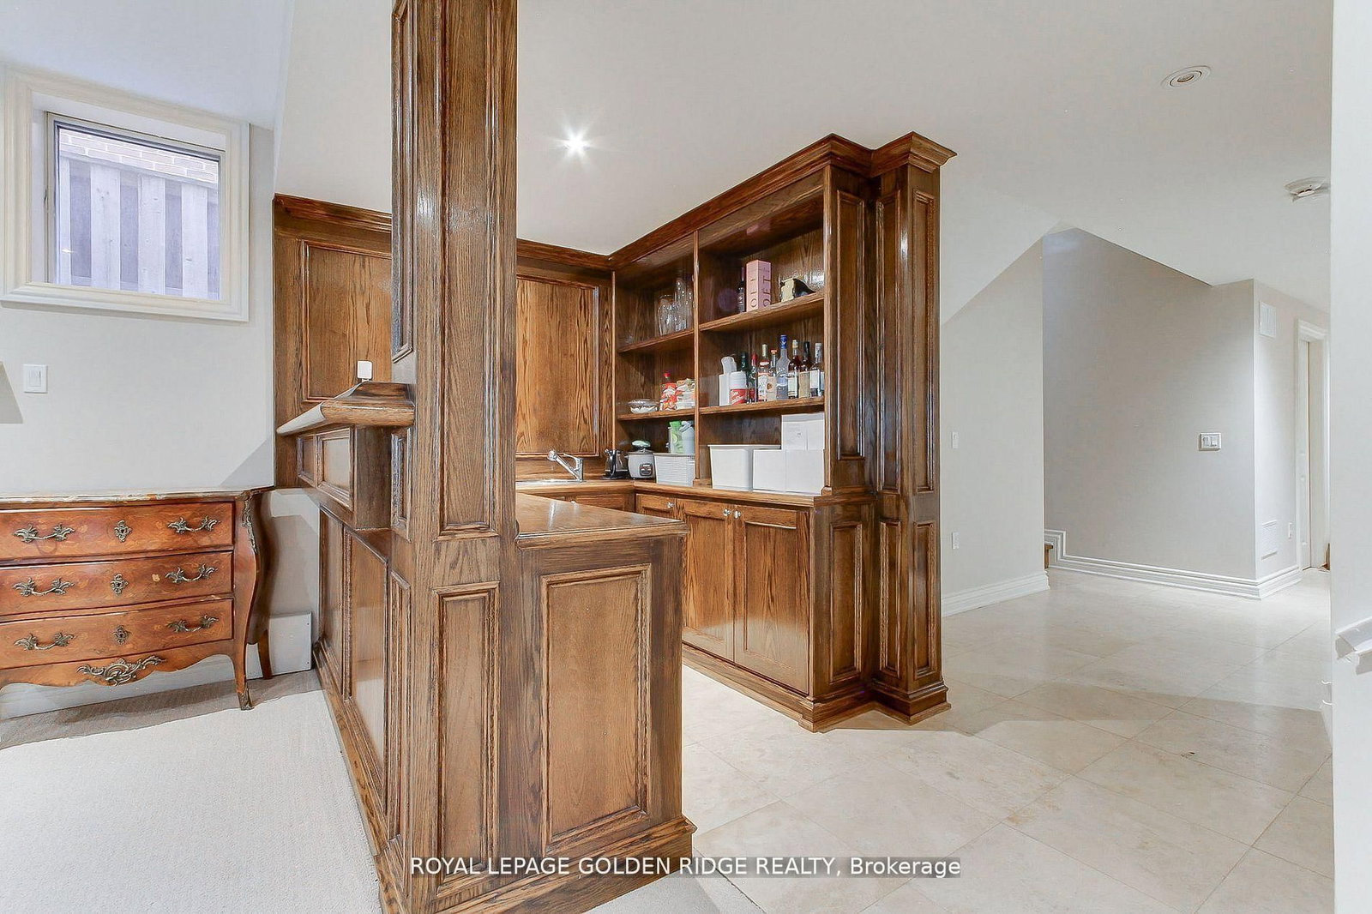
Stunning Custom-Built Luxury Home in One of Toronto's Most Coveted Neighborhoods! This elegant, meticulously crafted residence boasts a perfect blend of luxurious finishes and grand architectural features throughout. Enjoy a sun-drenched south-facing backyard with walk-outs from the main level to a beautiful deck, plus walk-out from the finished basement. The main floor features dark-stained oak flooring paired with imported limestone tiles in the hallway and kitchen. The gourmet chefs kitchen is a showstopper, offering luxury granite countertops, a massive central island with breakfast bar, and an open-concept layout that flows seamlessly into the family room perfect for entertaining. Fully finished basement with a wet bar, media room, playroom, and mudroom .Classic stone and brick exterior for timeless curb appeal. This home truly offers upscale living in one of Toronto's most desirable communities

Property details

Property type
Detached
Style
2-Storey
Total rooms
9
Lot size
42 × 130 ft
Property taxes
$15,843 (2025)
Occupancy
TBA
Days on market
2
Status
Active
MLS®

Property history

Recently sold nearby

Listing data last updated: Jul 20, 2026, 1:46 p.m. EDT via TRREB IDX.

First listed: Jul 20, 2026, 1:46 p.m. EDT.