










$499,000
121 Mcmahon Drive • #2110 • Toronto, ONSold Conditional
Courtesy of RE/MAX HALLMARK REALTY LTD.
1+1
Bedrooms
1
Bathroom
600-699
Square feet
2
Parking
About this home
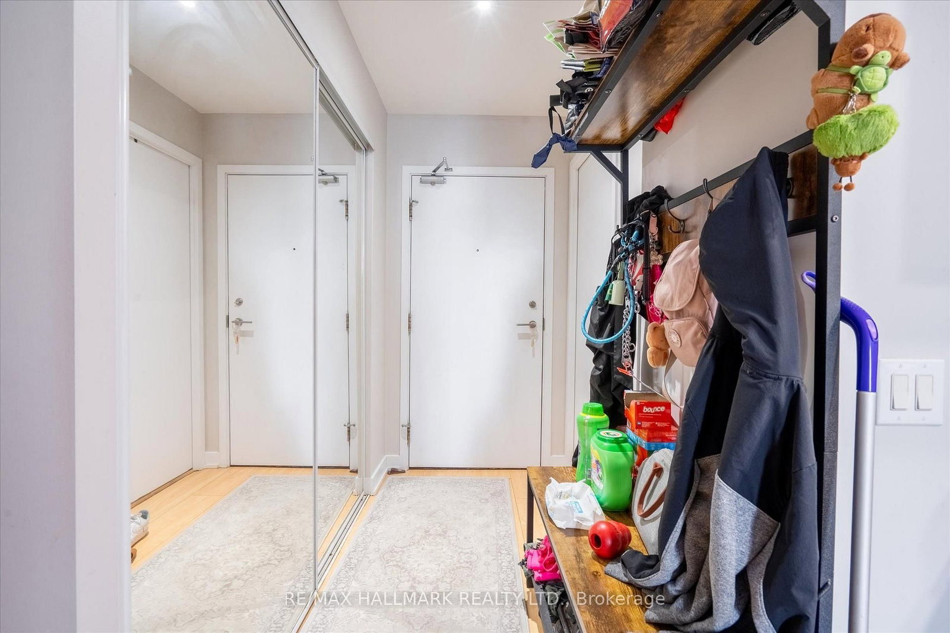
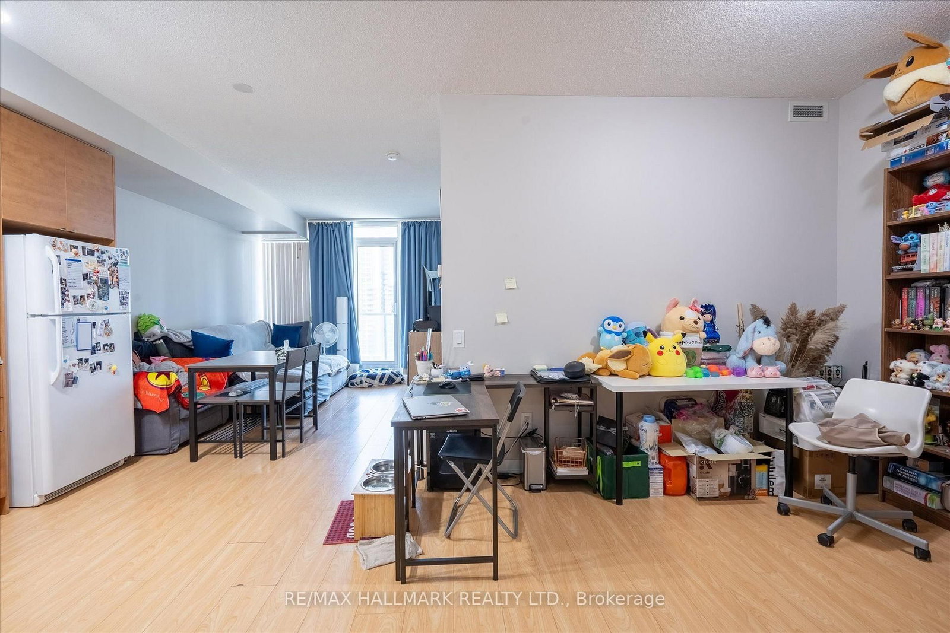
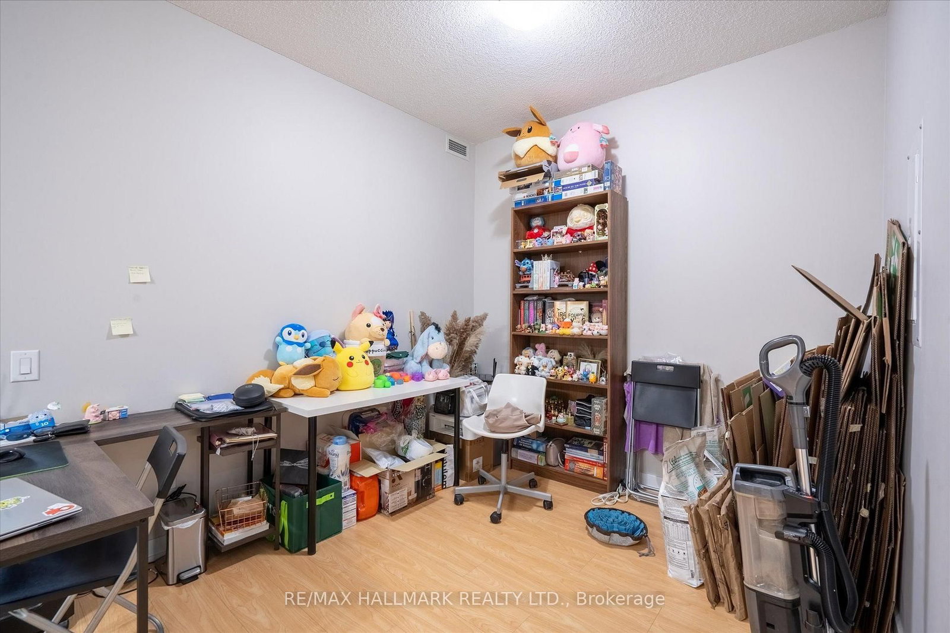
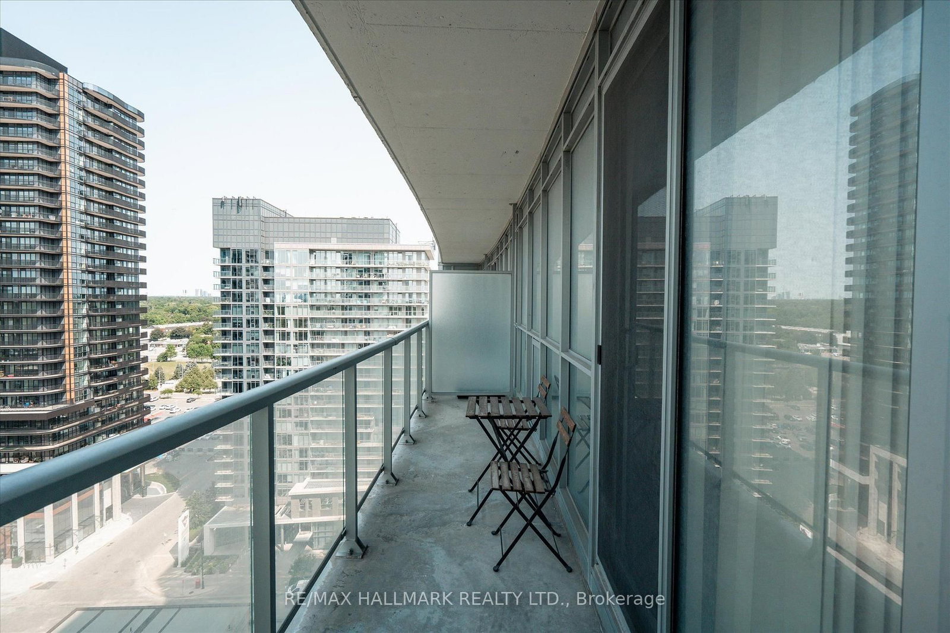
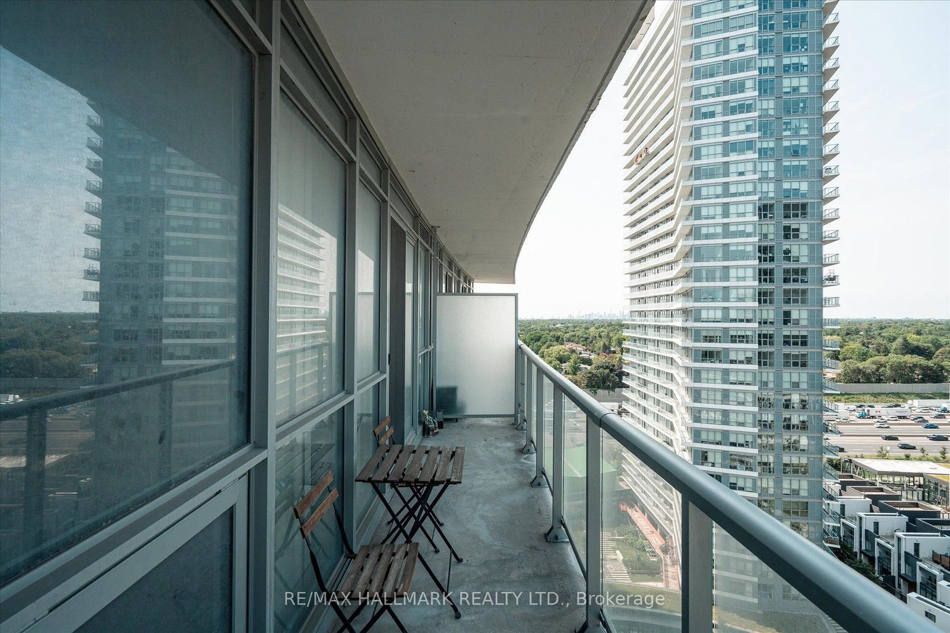
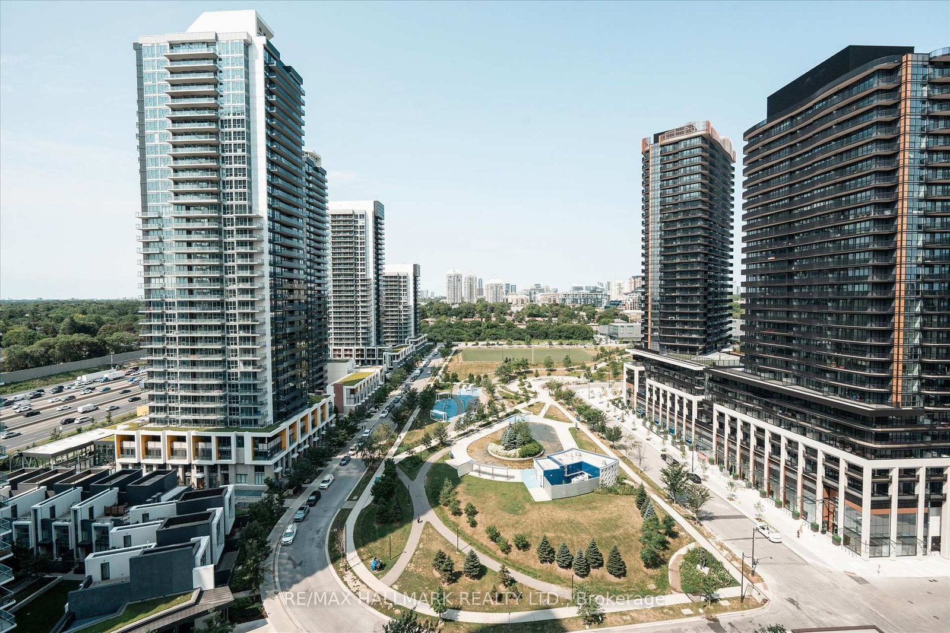
Spacious 668 Sf Unit + 98Sf Balcony With Nine Foot Ceilings And Unobstructed Views Of Park with 2 Parking spots! Open Concept Layout With Floor To Ceiling Windows Providing Tons Of Natural Light. Den Can Be Easily Converted To 2nd Bedroom. Close To All Amenities. Steps To Subway, TTC, Easy Access To Hwy 401 & 404/DVP, Ikea And Fairview Mall. 24 Hrs Concierge, Indoor/Outdoor Whirlpools, Patio, Party Room, Gym Etc!
Property details
- Property type
- Condo Apartment
- Style
- 1 Storey/Apt
- Total rooms
- 5
- Maintenance fee
- $690.25/mo
- Exposure
- West
- Property taxes
- $2,754.65 (2026)
- Occupancy
- 60 days
- Days on market
- 53
- Status
- Active Under Contract
- MLS®
Property history
Location
Open in Google MapsRecently sold nearby
Listing data last updated: Sep 2, 2026, 11:44 a.m. EDT via TRREB IDX.
First listed: Jul 20, 2026, 1:34 p.m. EDT.