
205 Wynford Drive • #2204 • Toronto, ON photo 1
205 Wynford Drive • #2204 • Toronto, ON photo 2
205 Wynford Drive • #2204 • Toronto, ON photo 3
205 Wynford Drive • #2204 • Toronto, ON photo 4
205 Wynford Drive • #2204 • Toronto, ON photo 5
205 Wynford Drive • #2204 • Toronto, ON photo 6
205 Wynford Drive • #2204 • Toronto, ON photo 7
205 Wynford Drive • #2204 • Toronto, ON photo 8
205 Wynford Drive • #2204 • Toronto, ON photo 9
205 Wynford Drive • #2204 • Toronto, ON photo 10
205 Wynford Drive • #2204 • Toronto, ON photo 11
205 Wynford Drive • #2204 • Toronto, ON photo 12
205 Wynford Drive • #2204 • Toronto, ON photo 13
205 Wynford Drive • #2204 • Toronto, ON photo 14
205 Wynford Drive • #2204 • Toronto, ON photo 15
205 Wynford Drive • #2204 • Toronto, ON photo 16
205 Wynford Drive • #2204 • Toronto, ON photo 17
205 Wynford Drive • #2204 • Toronto, ON photo 18
205 Wynford Drive • #2204 • Toronto, ON photo 19
205 Wynford Drive • #2204 • Toronto, ON photo 20
205 Wynford Drive • #2204 • Toronto, ON photo 21
205 Wynford Drive • #2204 • Toronto, ON photo 22
205 Wynford Drive • #2204 • Toronto, ON photo 23
205 Wynford Drive • #2204 • Toronto, ON photo 24
205 Wynford Drive • #2204 • Toronto, ON photo 25
205 Wynford Drive • #2204 • Toronto, ON photo 26
205 Wynford Drive • #2204 • Toronto, ON photo 27
205 Wynford Drive • #2204 • Toronto, ON photo 28
205 Wynford Drive • #2204 • Toronto, ON photo 29
205 Wynford Drive • #2204 • Toronto, ON photo 30
205 Wynford Drive • #2204 • Toronto, ON photo 31
205 Wynford Drive • #2204 • Toronto, ON photo 32
205 Wynford Drive • #2204 • Toronto, ON photo 33
205 Wynford Drive • #2204 • Toronto, ON photo 34
205 Wynford Drive • #2204 • Toronto, ON photo 35
205 Wynford Drive • #2204 • Toronto, ON photo 36
205 Wynford Drive • #2204 • Toronto, ON photo 37
205 Wynford Drive • #2204 • Toronto, ON photo 38
205 Wynford Drive • #2204 • Toronto, ON photo 39
New1 / 39
$649,900
205 Wynford Drive • #2204 • Toronto, ONNew
Courtesy of ROYAL LEPAGE SIGNATURE REALTY
2+1
Bedrooms
2
Bathrooms
1400-1599
Square feet
1
Parking

About this home

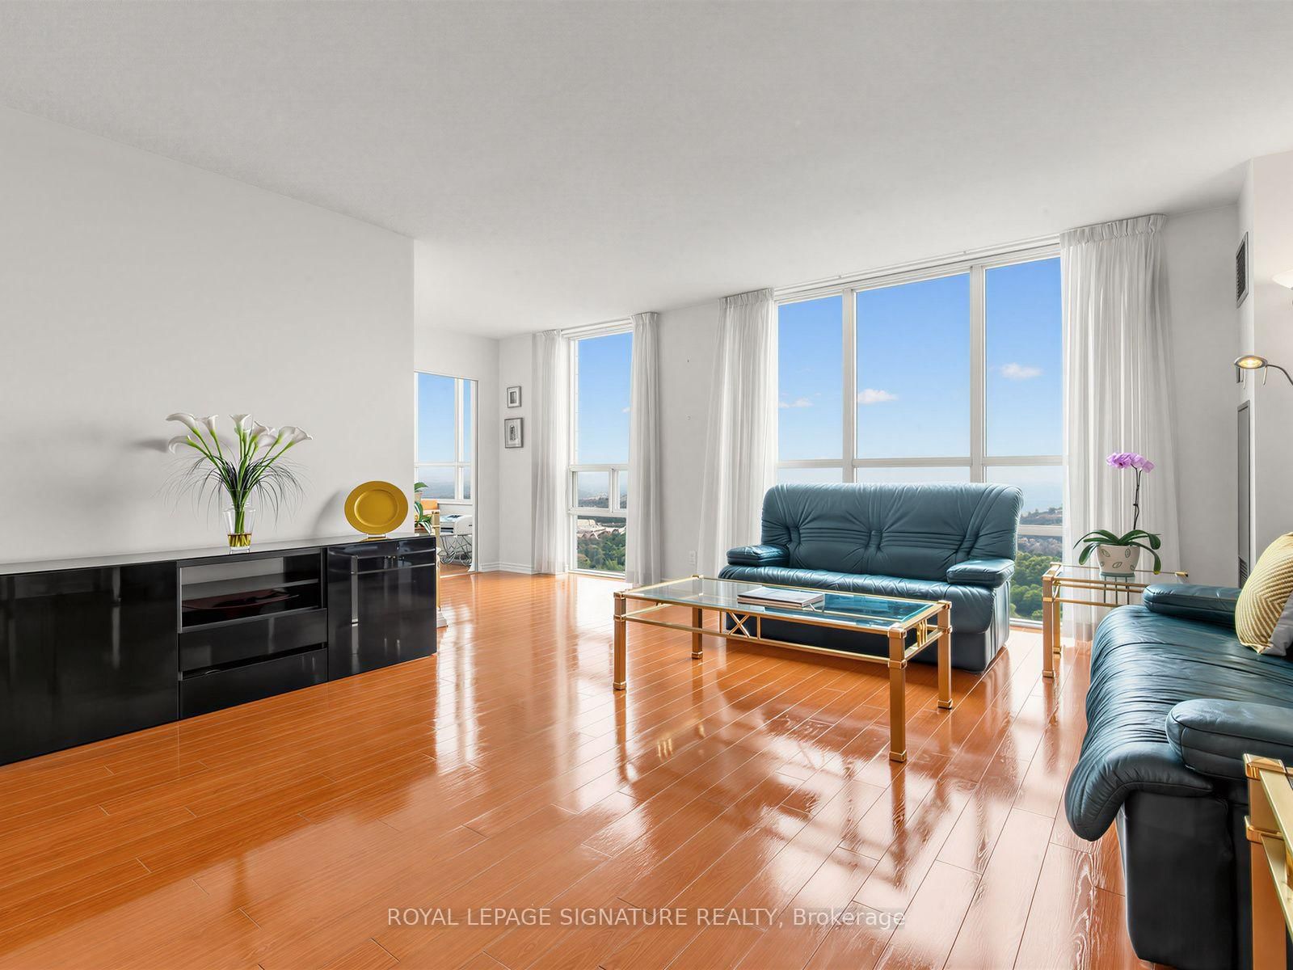
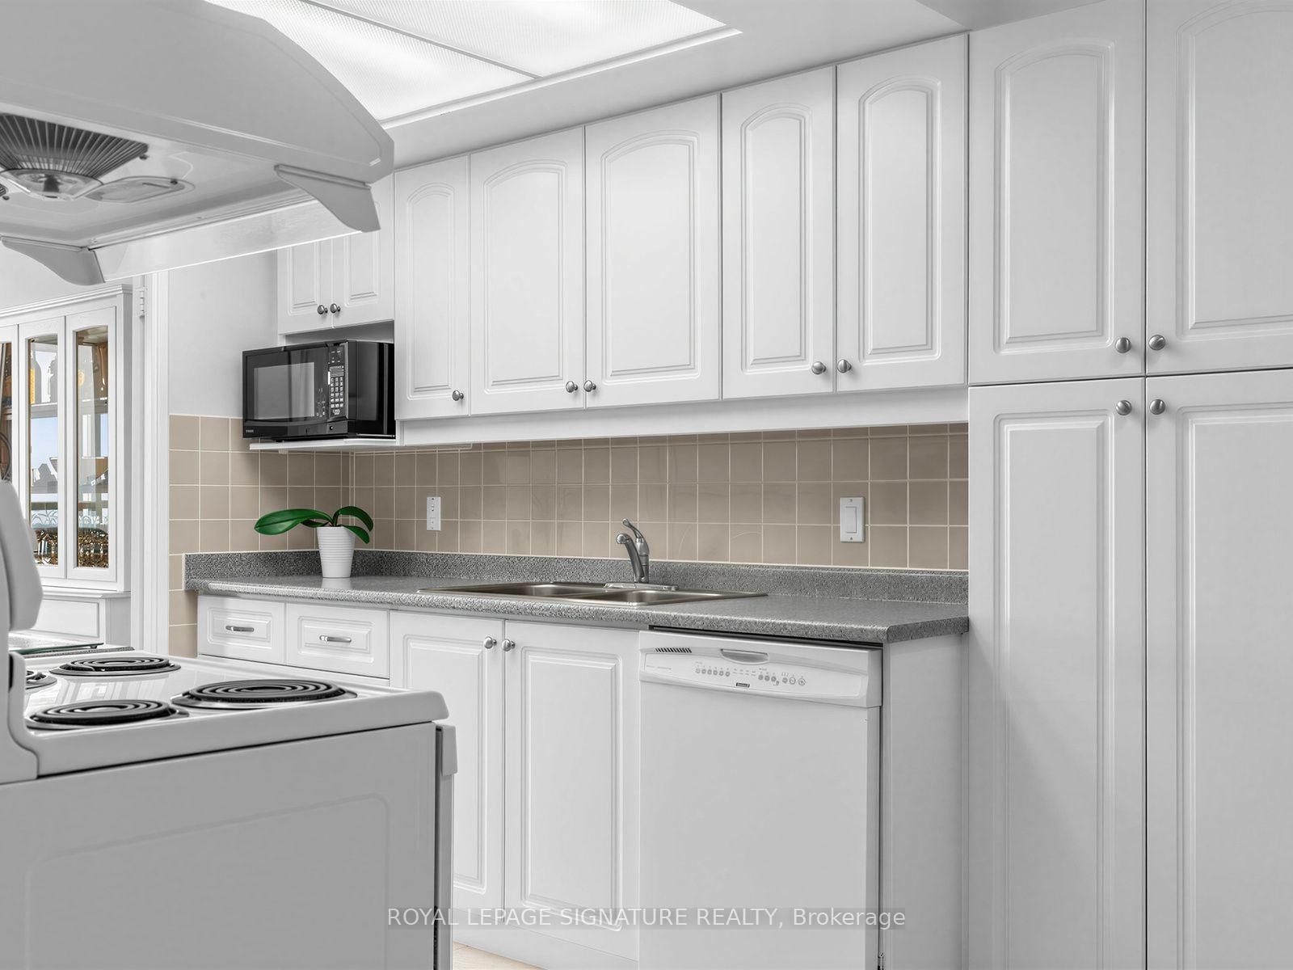
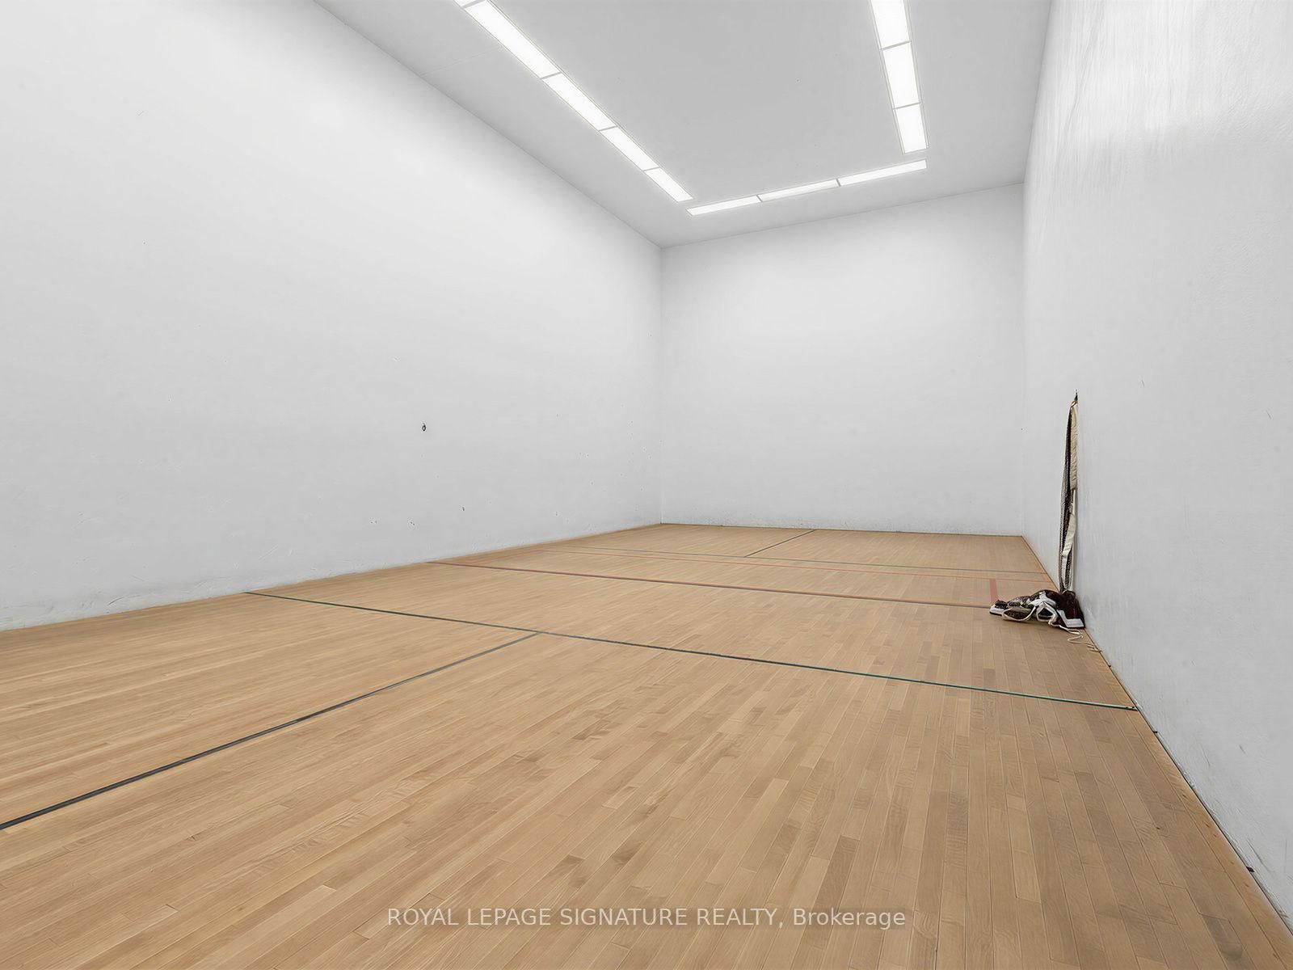
Welcome to The Palisades II! A spectacular, renovated, sunny 2+1 bedroom, 2-bath corner unit. Offers an unobstructed southeast golf view, floor-to-ceiling windows, an open-concept layout, modern eat-in kitchen w/extra built in cabinets, french doors, premium Sakura range hood fan, spacious bedrooms, Walk in Closet, and a sunny Solarium. The gorgeously renovated bathroom features a walk-in glass shower with upgraded mosaic tiles and Quartz counter top. Over 80K in renovations. Tridel-built condominium offers Private luxury living with Resort-like amenities, indoor and outdoor options galore, and 24-hour gatehouse security. Conveniently located steps to the Eglinton LRT, TTC and situated right at the Don Valley Pkwy for easy access downtown and to the 401. You'll be surrounded by shops, restaurants, The Shops at Don Mills including Vip Cineplex, Eataly, Joey, the Aga Khan Museum, and scenic green spaces with walking, running, and biking trails. Maintenance fees include heat, hydro, water, and air conditioning.

Property details

Property type
Condo Apartment
Style
Apartment
Approx. age (yrs)
31-50
Total rooms
6
Maintenance fee
$1,214.74/mo
Exposure
South East
Property taxes
$3,077 (2025)
Occupancy
Flexible
Days on market
2
Status
Active
MLS®

Property history

Recently sold nearby

Listing data last updated: Jul 20, 2026, 5:58 p.m. EDT via TRREB IDX.

First listed: Jul 20, 2026, 11:59 a.m. EDT.