
25 Grenville Street • #1705 • Toronto, ON photo 1
25 Grenville Street • #1705 • Toronto, ON photo 2
25 Grenville Street • #1705 • Toronto, ON photo 3
25 Grenville Street • #1705 • Toronto, ON photo 4
25 Grenville Street • #1705 • Toronto, ON photo 5
25 Grenville Street • #1705 • Toronto, ON photo 6
25 Grenville Street • #1705 • Toronto, ON photo 7
25 Grenville Street • #1705 • Toronto, ON photo 8
25 Grenville Street • #1705 • Toronto, ON photo 9
25 Grenville Street • #1705 • Toronto, ON photo 10
25 Grenville Street • #1705 • Toronto, ON photo 11
25 Grenville Street • #1705 • Toronto, ON photo 12
25 Grenville Street • #1705 • Toronto, ON photo 13
25 Grenville Street • #1705 • Toronto, ON photo 14
25 Grenville Street • #1705 • Toronto, ON photo 15
25 Grenville Street • #1705 • Toronto, ON photo 16
25 Grenville Street • #1705 • Toronto, ON photo 17
25 Grenville Street • #1705 • Toronto, ON photo 18
25 Grenville Street • #1705 • Toronto, ON photo 19
25 Grenville Street • #1705 • Toronto, ON photo 20
25 Grenville Street • #1705 • Toronto, ON photo 21
25 Grenville Street • #1705 • Toronto, ON photo 22
25 Grenville Street • #1705 • Toronto, ON photo 23
25 Grenville Street • #1705 • Toronto, ON photo 24
25 Grenville Street • #1705 • Toronto, ON photo 25
25 Grenville Street • #1705 • Toronto, ON photo 26
25 Grenville Street • #1705 • Toronto, ON photo 27
25 Grenville Street • #1705 • Toronto, ON photo 28
25 Grenville Street • #1705 • Toronto, ON photo 29
25 Grenville Street • #1705 • Toronto, ON photo 30
25 Grenville Street • #1705 • Toronto, ON photo 31
25 Grenville Street • #1705 • Toronto, ON photo 32
25 Grenville Street • #1705 • Toronto, ON photo 33
25 Grenville Street • #1705 • Toronto, ON photo 34
25 Grenville Street • #1705 • Toronto, ON photo 35
25 Grenville Street • #1705 • Toronto, ON photo 36
25 Grenville Street • #1705 • Toronto, ON photo 37
New1 / 37
$468,000
25 Grenville Street • #1705 • Toronto, ONNew
Courtesy of PROMPTON REAL ESTATE SERVICES CORP.
1+1
Bedrooms
1
Bathroom
700-799
Square feet
0
Parking

About this home

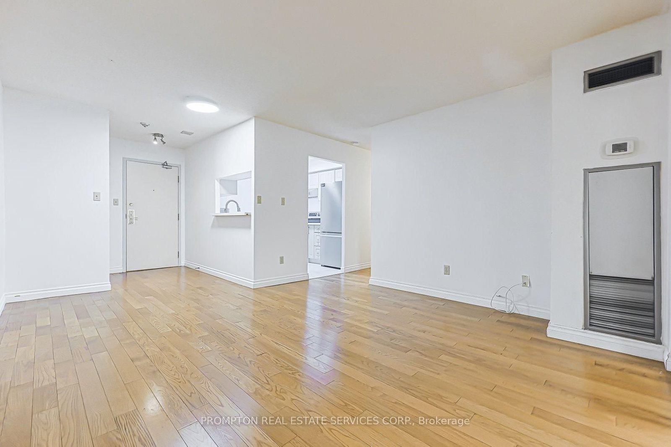
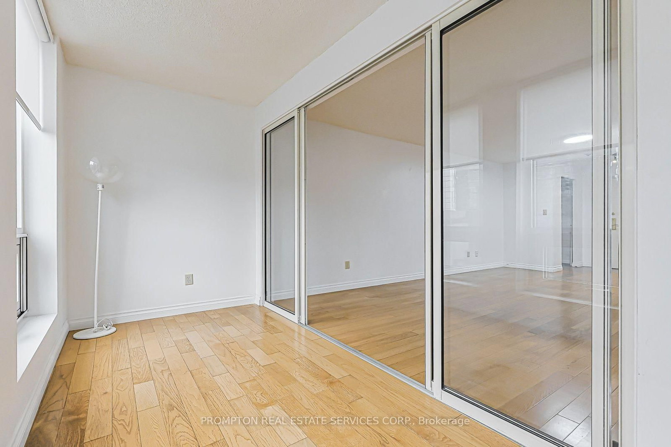
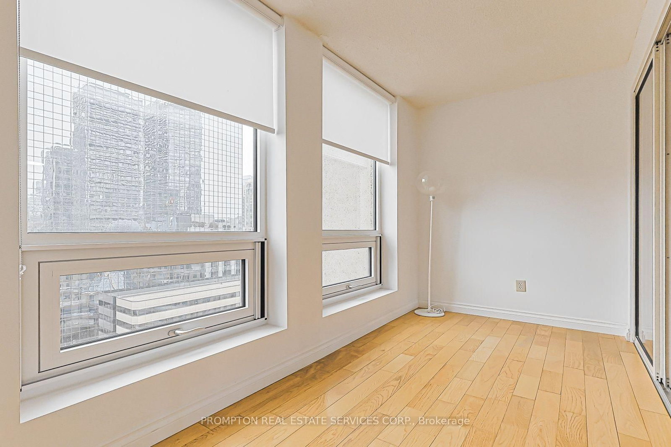
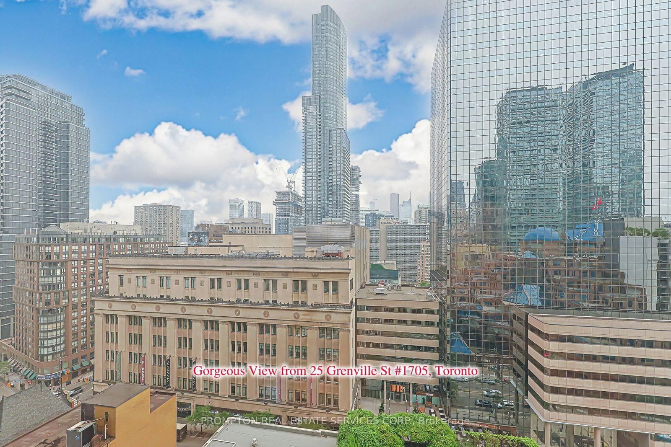
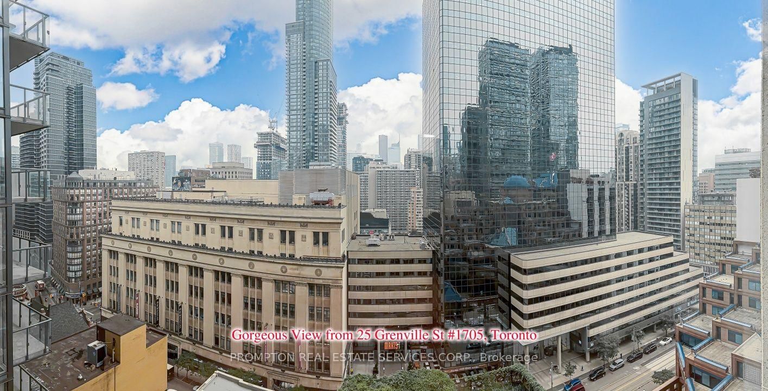
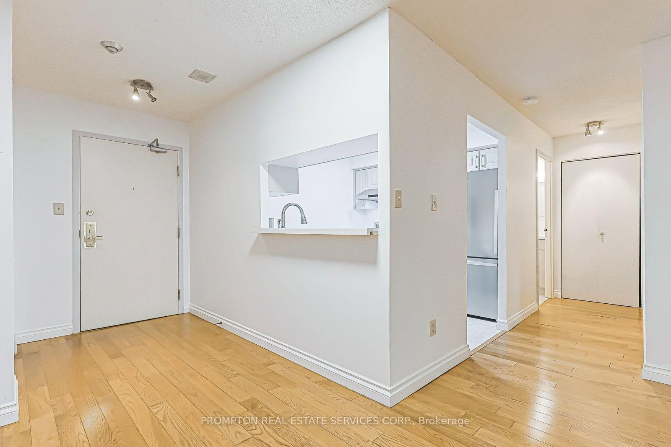
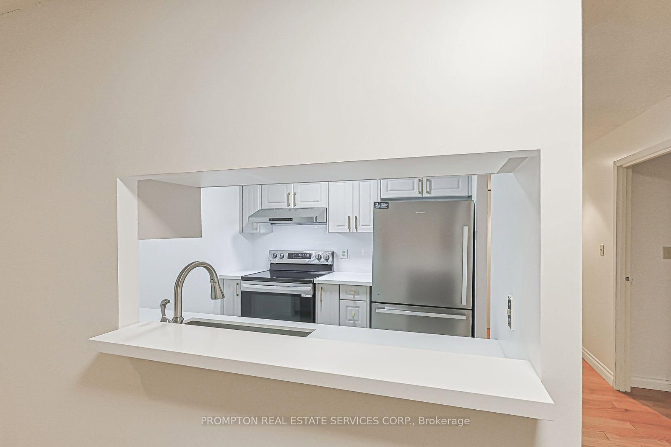
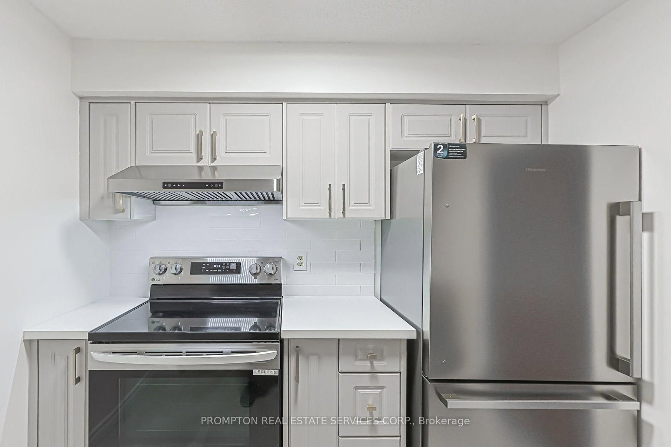
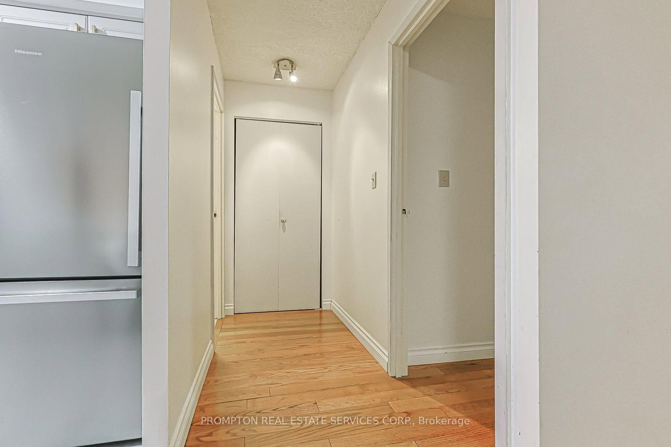
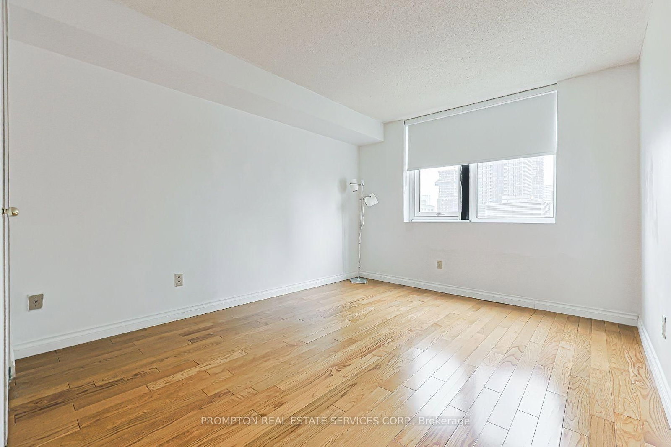
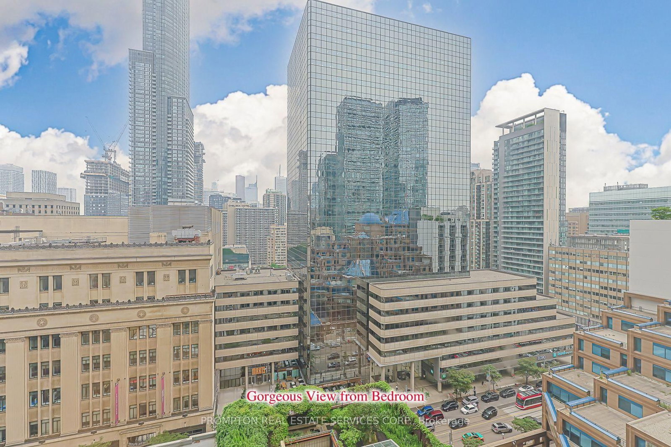
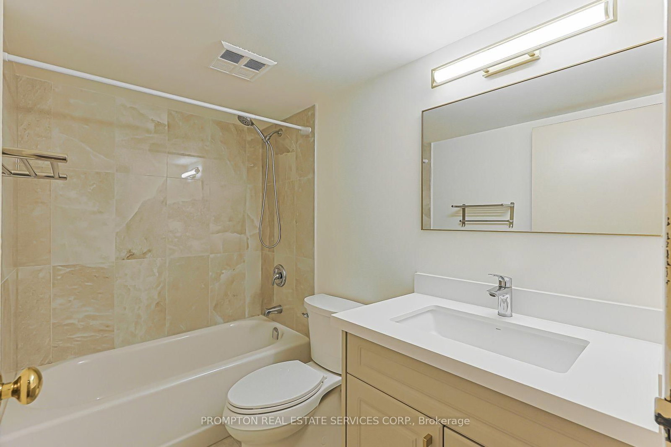
Welcome to The Gallery in the heart of downtown Toronto! This beautifully renovated, approximately 700 sq. ft. 1-bedroom plus den offers bright south-facing views from the 17th floor. Over $30k has been invested in recent upgrades,including a new kitchen (May 2025) with all new appliances, fully renovated bathroom, and new tile flooring. All windows upgrade and replaced (Aug 2025) Move-in ready with a spacious, airy layout. Maintenance fees include all utilities, internet, and cable TV. Enjoy premium amenities including a 24-hour concierge, fitness centre, squash court, and rooftop terrace. Unbeatable location with a Walk Score of 99, just steps to College Station, U of T, the Financial District, shopping, restaurants, and more.

Property details

Property type
Condo Apartment
Style
1 Storey/Apt
Total rooms
5
Maintenance fee
$958/mo
Exposure
South
Property taxes
$2,382.91 (2025)
Days on market
1
Status
Active
MLS®

Property history

Recently sold nearby

Listing data last updated: Jul 20, 2026, 11:59 a.m. EDT via TRREB IDX.

First listed: Jul 20, 2026, 11:59 a.m. EDT.