
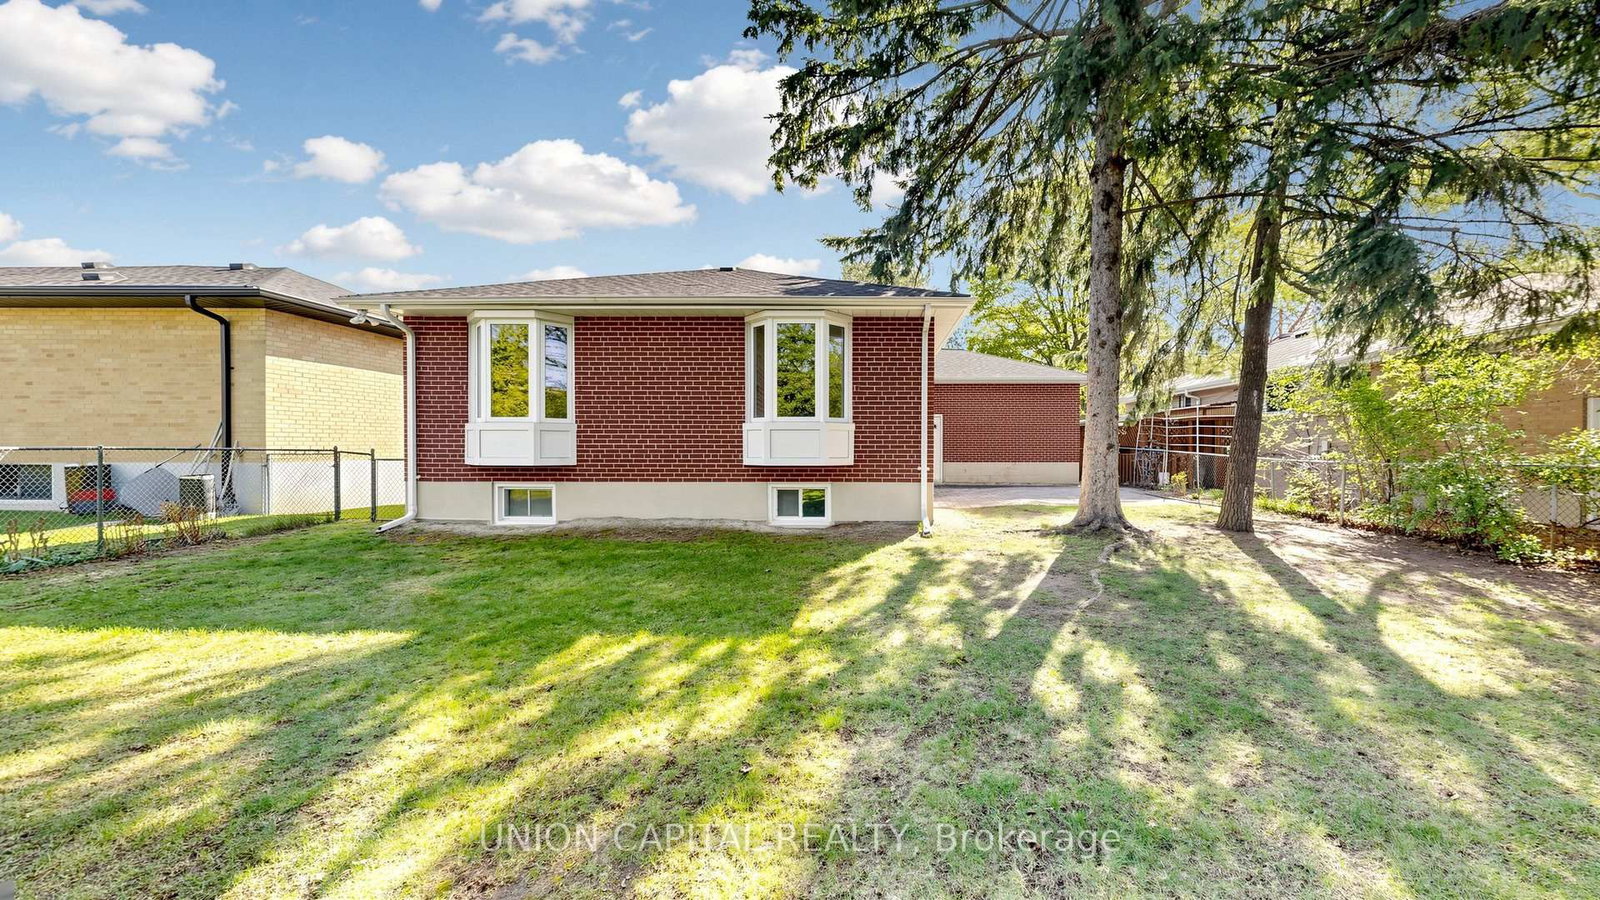
49 Bathford Crescent • Toronto, ON photo 1
49 Bathford Crescent • Toronto, ON photo 2
49 Bathford Crescent • Toronto, ON photo 3
49 Bathford Crescent • Toronto, ON photo 4
49 Bathford Crescent • Toronto, ON photo 5
49 Bathford Crescent • Toronto, ON photo 6
49 Bathford Crescent • Toronto, ON photo 7
49 Bathford Crescent • Toronto, ON photo 8
49 Bathford Crescent • Toronto, ON photo 9
49 Bathford Crescent • Toronto, ON photo 10
49 Bathford Crescent • Toronto, ON photo 11
49 Bathford Crescent • Toronto, ON photo 12
49 Bathford Crescent • Toronto, ON photo 13
49 Bathford Crescent • Toronto, ON photo 14
49 Bathford Crescent • Toronto, ON photo 15
49 Bathford Crescent • Toronto, ON photo 16
49 Bathford Crescent • Toronto, ON photo 17
49 Bathford Crescent • Toronto, ON photo 18
49 Bathford Crescent • Toronto, ON photo 19
49 Bathford Crescent • Toronto, ON photo 20
49 Bathford Crescent • Toronto, ON photo 21
49 Bathford Crescent • Toronto, ON photo 22
49 Bathford Crescent • Toronto, ON photo 23
49 Bathford Crescent • Toronto, ON photo 24
49 Bathford Crescent • Toronto, ON photo 25
49 Bathford Crescent • Toronto, ON photo 26
49 Bathford Crescent • Toronto, ON photo 27
49 Bathford Crescent • Toronto, ON photo 28
49 Bathford Crescent • Toronto, ON photo 29
49 Bathford Crescent • Toronto, ON photo 30
49 Bathford Crescent • Toronto, ON photo 31
49 Bathford Crescent • Toronto, ON photo 32
49 Bathford Crescent • Toronto, ON photo 33
49 Bathford Crescent • Toronto, ON photo 34
49 Bathford Crescent • Toronto, ON photo 35
49 Bathford Crescent • Toronto, ON photo 36
49 Bathford Crescent • Toronto, ON photo 37
49 Bathford Crescent • Toronto, ON photo 38
49 Bathford Crescent • Toronto, ON photo 39
49 Bathford Crescent • Toronto, ON photo 40
49 Bathford Crescent • Toronto, ON photo 41
49 Bathford Crescent • Toronto, ON photo 42
49 Bathford Crescent • Toronto, ON photo 43
49 Bathford Crescent • Toronto, ON photo 44
49 Bathford Crescent • Toronto, ON photo 45
49 Bathford Crescent • Toronto, ON photo 46
49 Bathford Crescent • Toronto, ON photo 47
49 Bathford Crescent • Toronto, ON photo 48
49 Bathford Crescent • Toronto, ON photo 49
49 Bathford Crescent • Toronto, ON photo 50
New1 / 50
$1,428,000
49 Bathford Crescent • Toronto, ONNew
Courtesy of UNION CAPITAL REALTY
3+2
Bedrooms
2
Bathrooms
1100-1500
Square feet
6
Parking

About this home

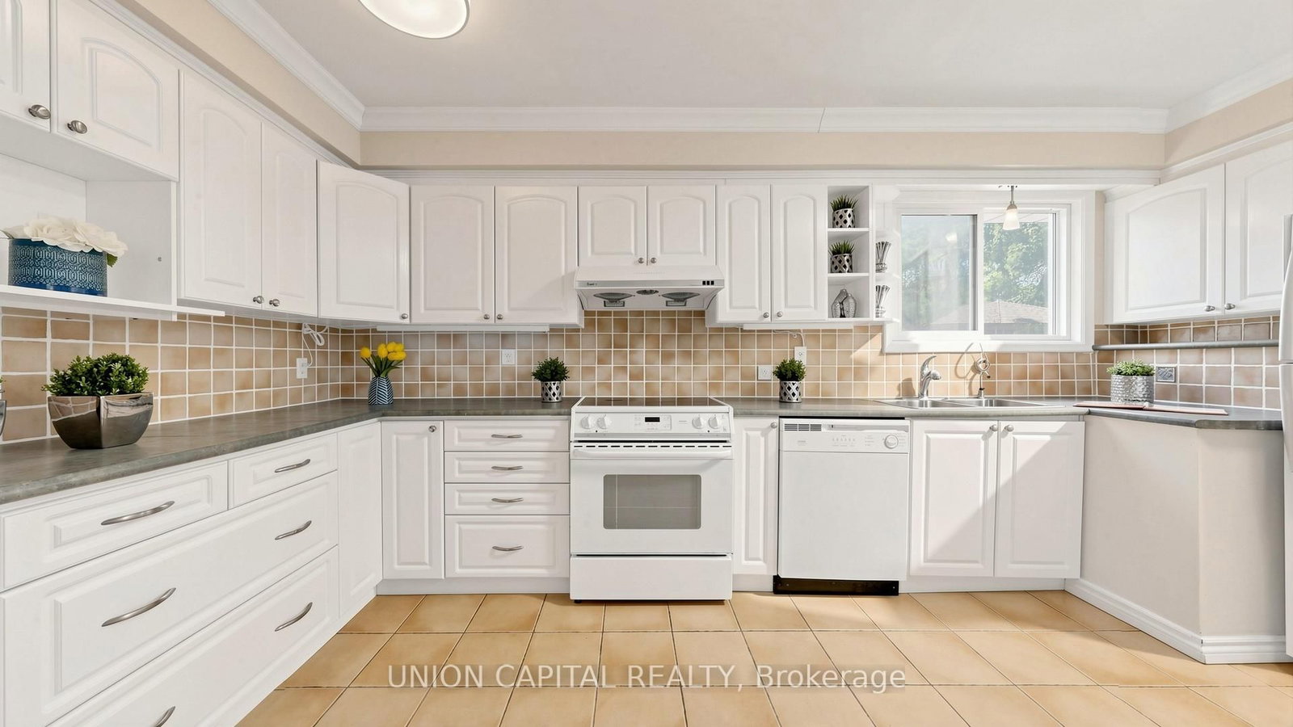
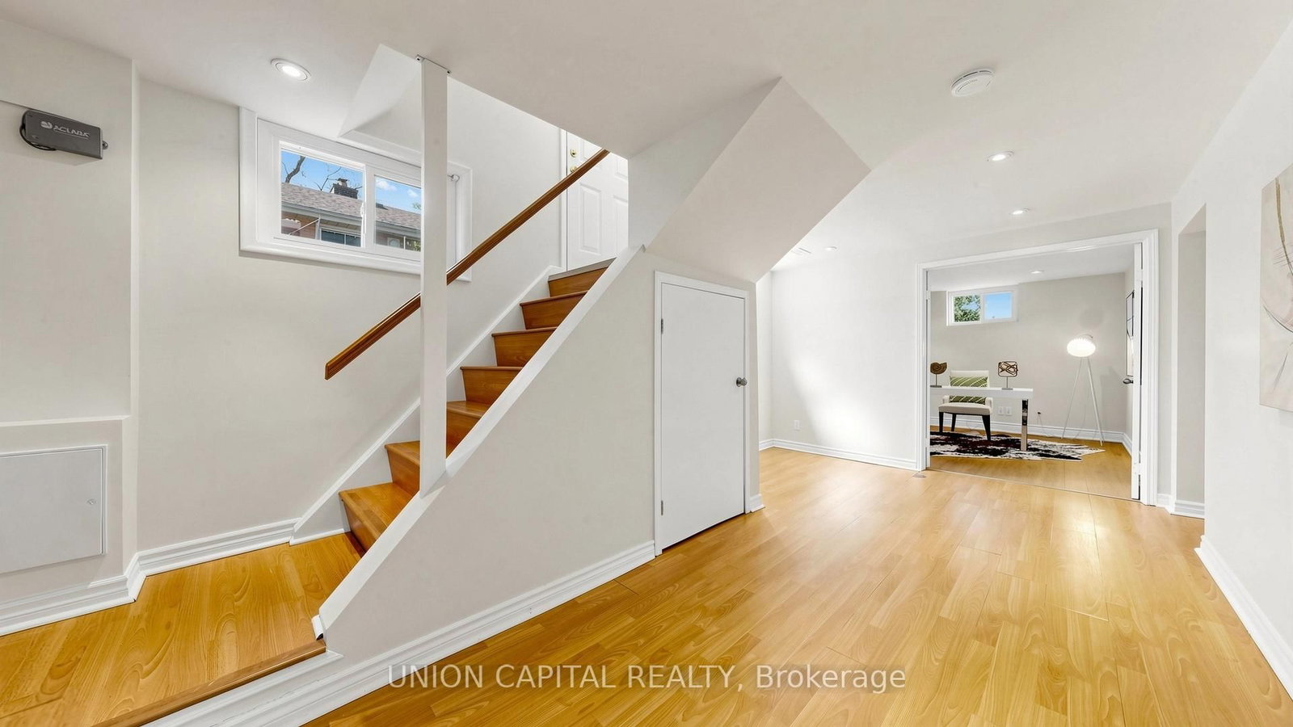
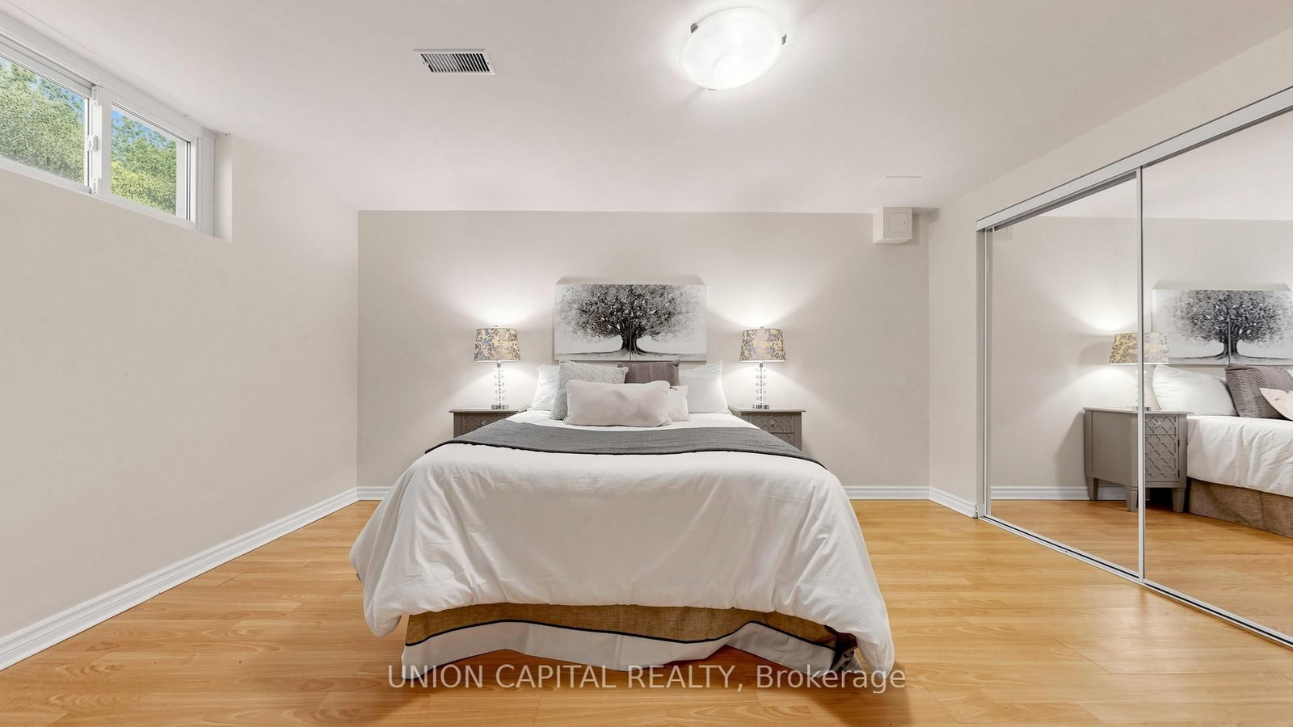
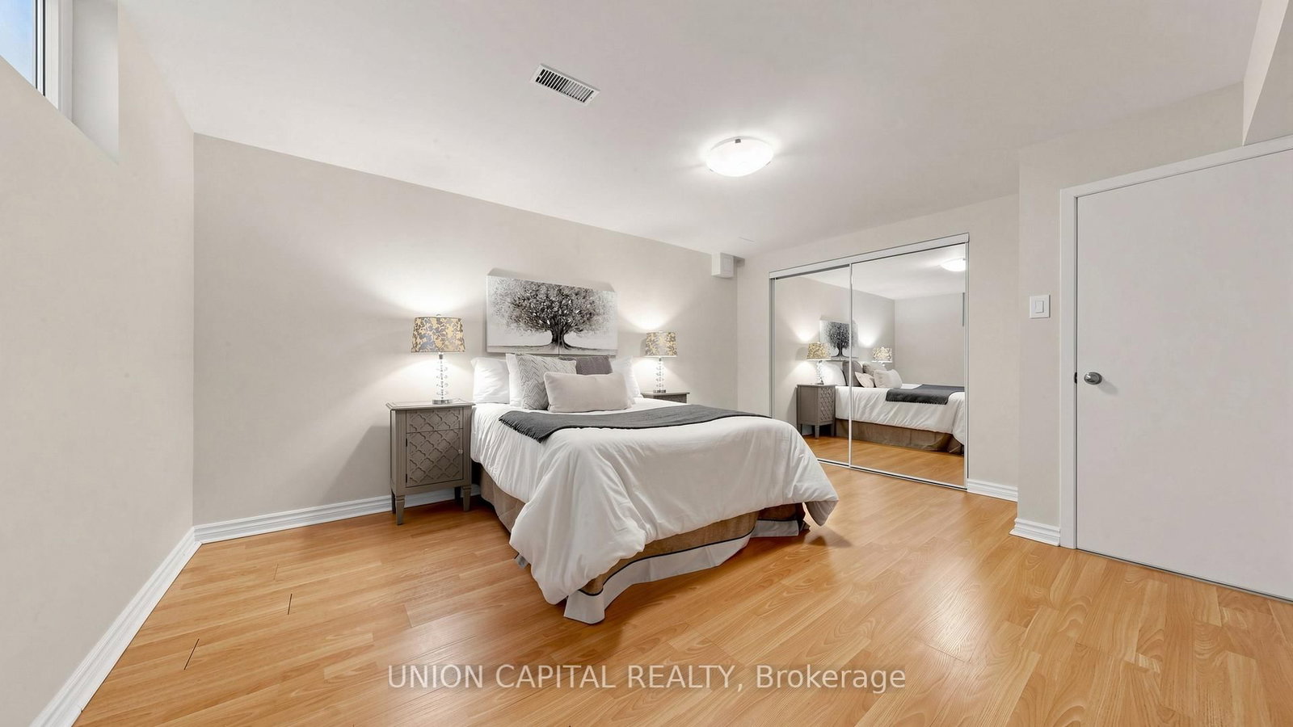
Welcome to Bayview Village - one of Toronto's most prestigious, family-oriented community known for its top schools, safety, and strong sense of community. Tucked within a quiet enclave with a single entrance, this neighbourhood offers a rare sense of privacy in the city. This charming 3 bedroom 2 bath raised bungalow sits on a premium 54 x 120 ft lot with no sidewalks, surrounded by multi-million-dollar custom homes presenting an exceptional opportunity to move in, invest, or build new. Beautifully maintained, the home offers over 2,100 sq ft of bright and functional living space, featuring an updated kitchen, hardwood flooring throughout, and a warm, inviting family room with a fireplace. The finished basement includes a separate entrance, large above-grade windows, 2 spacious rooms, and a generous recreation space ideal for guests, a home office, or easily converted into an in-law suite. Step into your private backyard retreat, perfect for entertaining or relaxing. Residents are endowed with a dedicated community association that keeps the neighbourhood connected year-round. Located withina top-ranked school district including Earl Haig Secondary School, and just steps to the scenic Don Valley River trails. Minutes to shops, dining, Cummer GO Train Station, Finch/Leslie Subway Stations & TTC, Highways 401/404, Seneca College, North York General Hospital, Bayview Village Shopping Centre, and Fairview Mall. Don't miss this rare opportunity to own a true gem that seamlessly combines lifestyle,location, and long-term value!

Property details

Property type
Detached
Style
Bungalow-Raised
Total rooms
6
Lot size
54 × 120 ft
Property taxes
$8,483.48 (2025)
Occupancy
30 Days
Days on market
2
Status
Active
MLS®

Property history

Recently sold nearby

Listing data last updated: Jul 20, 2026, 11:46 a.m. EDT via TRREB IDX.

First listed: Jul 20, 2026, 9:16 a.m. EDT.