
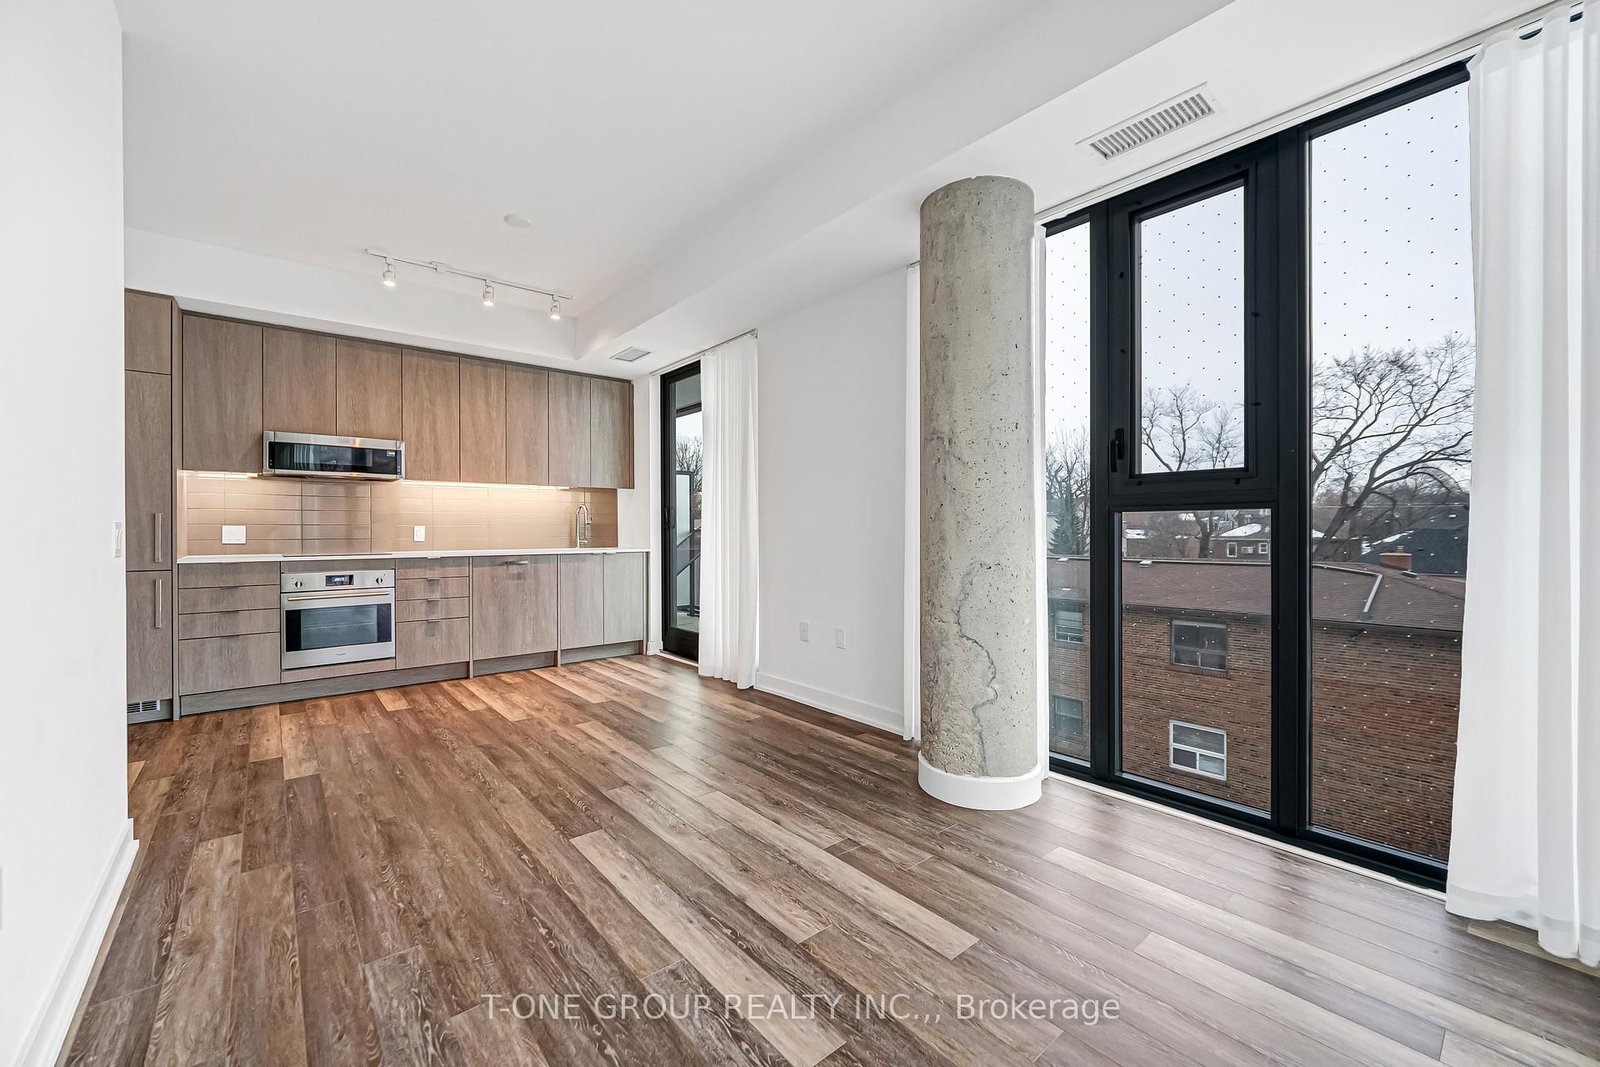
250 W Lawrence Avenue • #309 • Toronto, ON photo 1
250 W Lawrence Avenue • #309 • Toronto, ON photo 2
250 W Lawrence Avenue • #309 • Toronto, ON photo 3
250 W Lawrence Avenue • #309 • Toronto, ON photo 4
250 W Lawrence Avenue • #309 • Toronto, ON photo 5
250 W Lawrence Avenue • #309 • Toronto, ON photo 6
250 W Lawrence Avenue • #309 • Toronto, ON photo 7
250 W Lawrence Avenue • #309 • Toronto, ON photo 8
250 W Lawrence Avenue • #309 • Toronto, ON photo 9
250 W Lawrence Avenue • #309 • Toronto, ON photo 10
250 W Lawrence Avenue • #309 • Toronto, ON photo 11
250 W Lawrence Avenue • #309 • Toronto, ON photo 12
250 W Lawrence Avenue • #309 • Toronto, ON photo 13
250 W Lawrence Avenue • #309 • Toronto, ON photo 14
250 W Lawrence Avenue • #309 • Toronto, ON photo 15
250 W Lawrence Avenue • #309 • Toronto, ON photo 16
250 W Lawrence Avenue • #309 • Toronto, ON photo 17
250 W Lawrence Avenue • #309 • Toronto, ON photo 18
250 W Lawrence Avenue • #309 • Toronto, ON photo 19
250 W Lawrence Avenue • #309 • Toronto, ON photo 20
250 W Lawrence Avenue • #309 • Toronto, ON photo 21
250 W Lawrence Avenue • #309 • Toronto, ON photo 22
250 W Lawrence Avenue • #309 • Toronto, ON photo 23
250 W Lawrence Avenue • #309 • Toronto, ON photo 24
250 W Lawrence Avenue • #309 • Toronto, ON photo 25
250 W Lawrence Avenue • #309 • Toronto, ON photo 26
250 W Lawrence Avenue • #309 • Toronto, ON photo 27
250 W Lawrence Avenue • #309 • Toronto, ON photo 28
250 W Lawrence Avenue • #309 • Toronto, ON photo 29
250 W Lawrence Avenue • #309 • Toronto, ON photo 30
250 W Lawrence Avenue • #309 • Toronto, ON photo 31
250 W Lawrence Avenue • #309 • Toronto, ON photo 32
250 W Lawrence Avenue • #309 • Toronto, ON photo 33
250 W Lawrence Avenue • #309 • Toronto, ON photo 34
250 W Lawrence Avenue • #309 • Toronto, ON photo 35
New1 / 35
$828,000
250 W Lawrence Avenue • #309 • Toronto, ONNew
Courtesy of T-ONE GROUP REALTY INC.,
2+1
Bedrooms
2
Bathrooms
800-899
Square feet
0
Parking

About this home

Nestled Against The Douglas Greenbelt and A Short Stroll To Bedford Park, This Luxury Boutique Residence is Located In the Prestigious Lawrence Park North Community. This Bright South-East Corner Suite Offers 2 Beds + Den, 2 Bath, 836 Sq Ft Plus A 92 Sq Ft Balcony, With One Locker Included. Featuring A Functional Layout With Abundant Natural Light, A Versatile Den Ideal For A Home Office, and A Modern Quartz Kitchen With Integrated Appliances. Residents Enjoy Premium Amenities, Including a Concierge, Co-Working Lounge, Party Room, Rooftop BBQ Terrace, Fitness and Yoga Studio, and more. Situated In One Of Midtown Toronto's Most Sought-After School Districts, Steps To Havergal College and Surrounded by Highly Regarded Public Schools Including Lawrence Park Collegiate Institute, Glenview Senior Public School, And John Wanless Junior Public School.

Property details

Property type
Common Element Condo
Style
Apartment
Approx. age (yrs)
0-5
Total rooms
5
Maintenance fee
$709.59/mo
Exposure
South East
Property taxes
$4,734.31 (2026)
Occupancy
Flexible
Days on market
2
Status
Active
MLS®

Property history

Recently sold nearby

Listing data last updated: Jul 20, 2026, 12:07 a.m. EDT via TRREB IDX.

First listed: Jul 20, 2026, 12:07 a.m. EDT.