




About this home
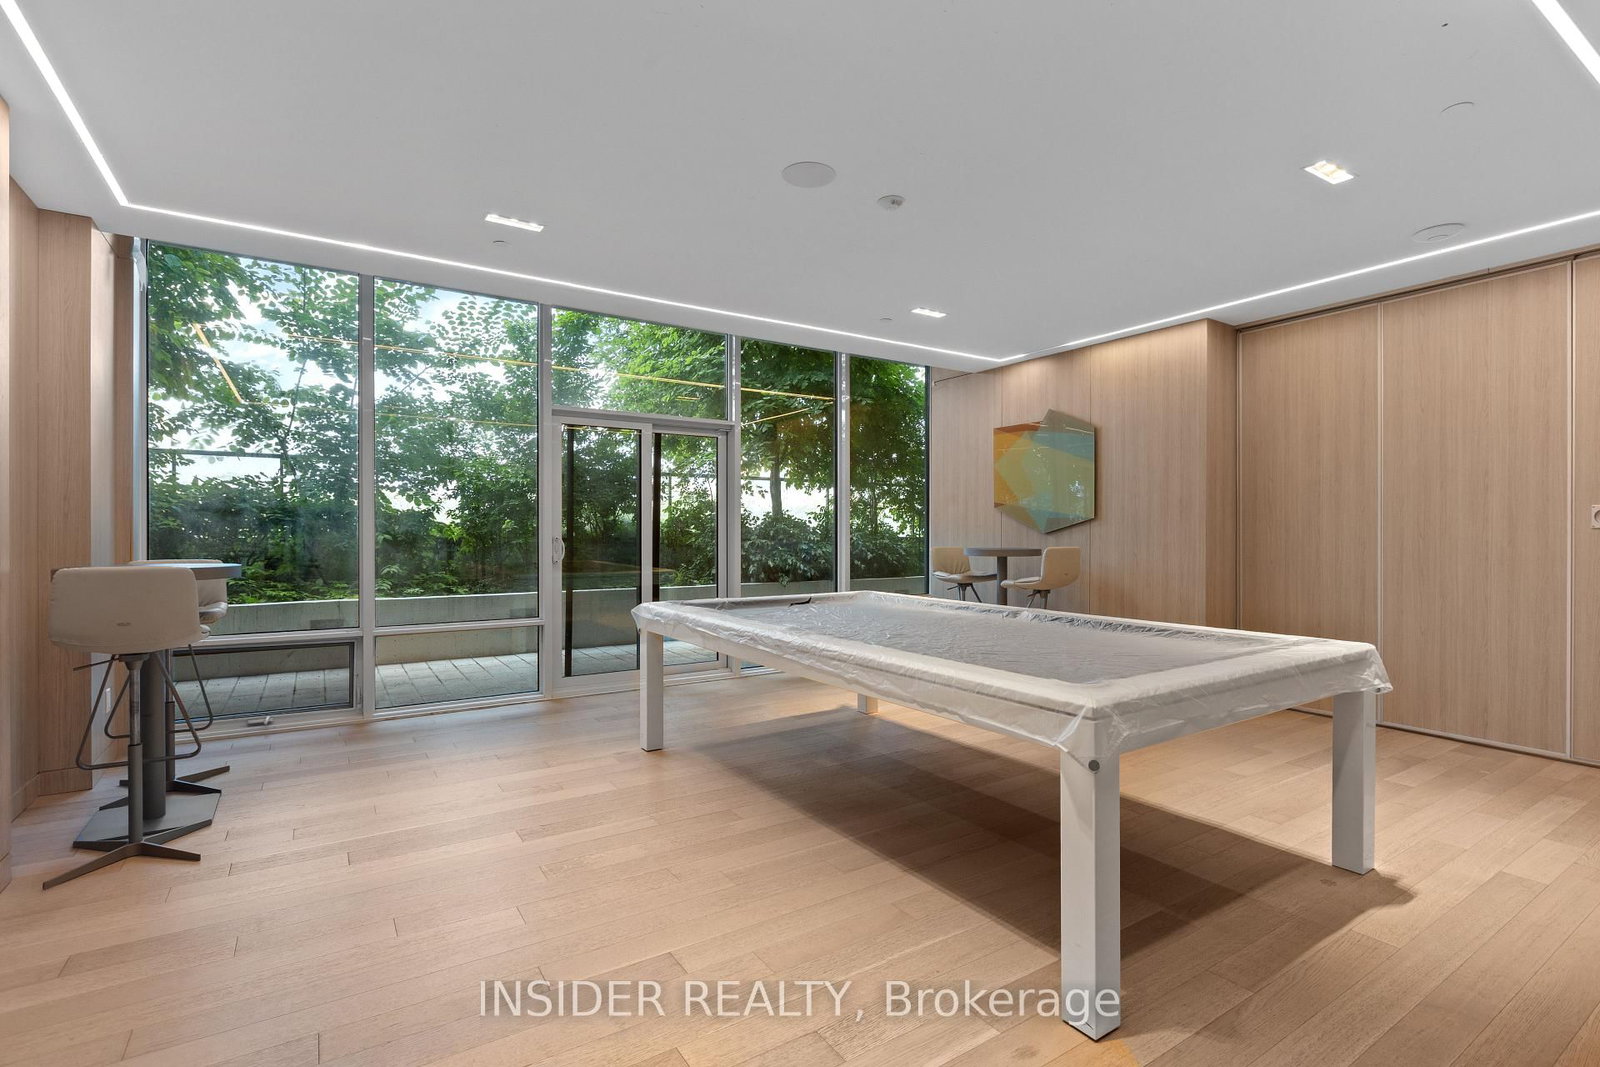
Newly renovated 1 bedroom 1 bathroom unit with brand new vinyl flooring and freshly painted white walls. Unit has over $10k of builder upgrades including mirrored closet, black out roller blinds in bedroom, upgraded kitchen cabinets, Caesar stone granite countertops, marble tile backsplash, upgraded kitchen sink, moveable custom kitchen island, and integrated stainless-steel appliances. Upgraded LG front loading washer/dryer in laundry closet. Bathroom is unlike other units with upgraded bathroom cabinets including a bottom pull out drawer and stunning large format tiles for tub and granite sink with mitered edge, Moen chrome faucet and a deep soaker tub for an extremely polished look. Functional open concept layout with 9 ft ceilings and a private balcony with sunset views and a glimpse of the lake to the south. Building has rooftop pool with panoramic view of CN tower and the city, 24 HR concierge, free visitor parking, bike parking, outdoor BBQs, gym, yoga room, sauna, steam, hot and cold plunge, children's playroom, guest suites, multiple meeting rooms and entertainment lounges. Walk out to Liberty Village, Stanley Park, TTC, pedestrian bridge, grocery store, coffee shops, restaurants and more.
Property details
- Property type
- Condo Apartment
- Style
- Apartment
- Total rooms
- 4
- Maintenance fee
- $430.87/mo
- Exposure
- West
- Property taxes
- $2,294.26 (2026)
- Days on market
- 1
- Status
- Active
- MLS®
Property history
Location
Open in Google MapsRecently sold nearby
Listing data last updated: Jul 19, 2026, 10:52 p.m. EDT via TRREB IDX.
First listed: Jul 19, 2026, 10:52 p.m. EDT.