







About this home
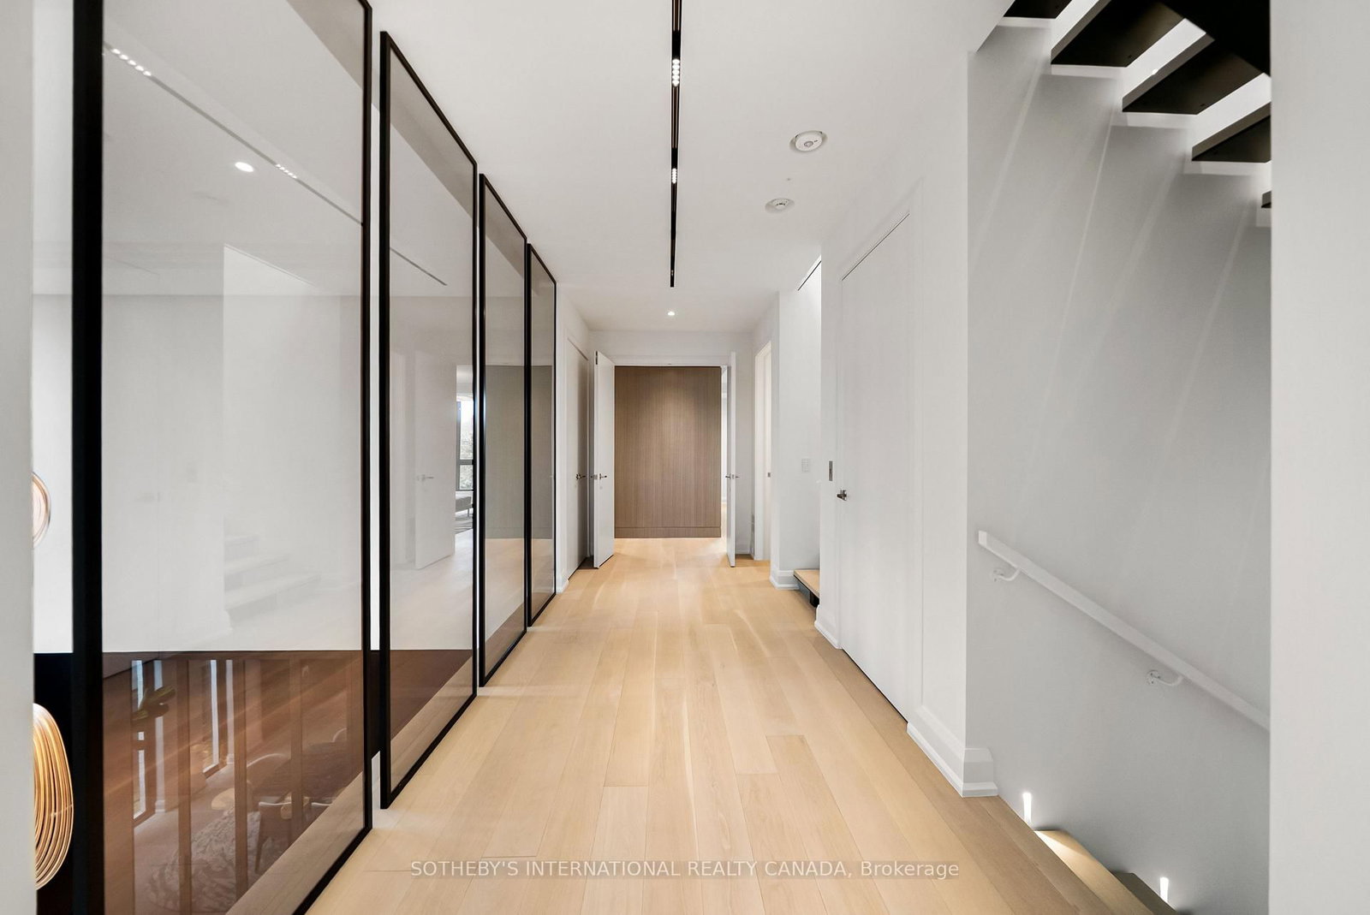
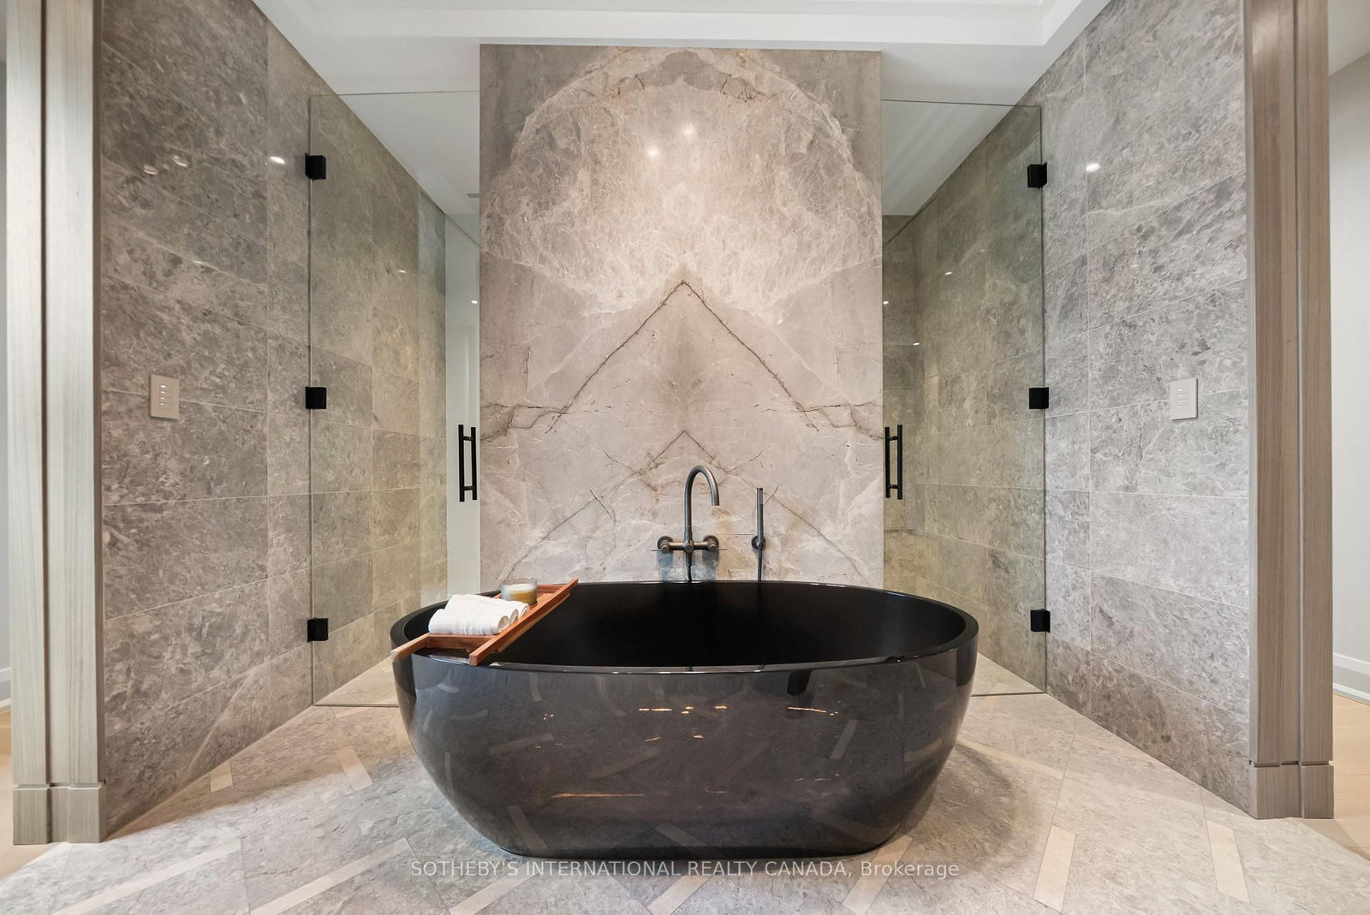
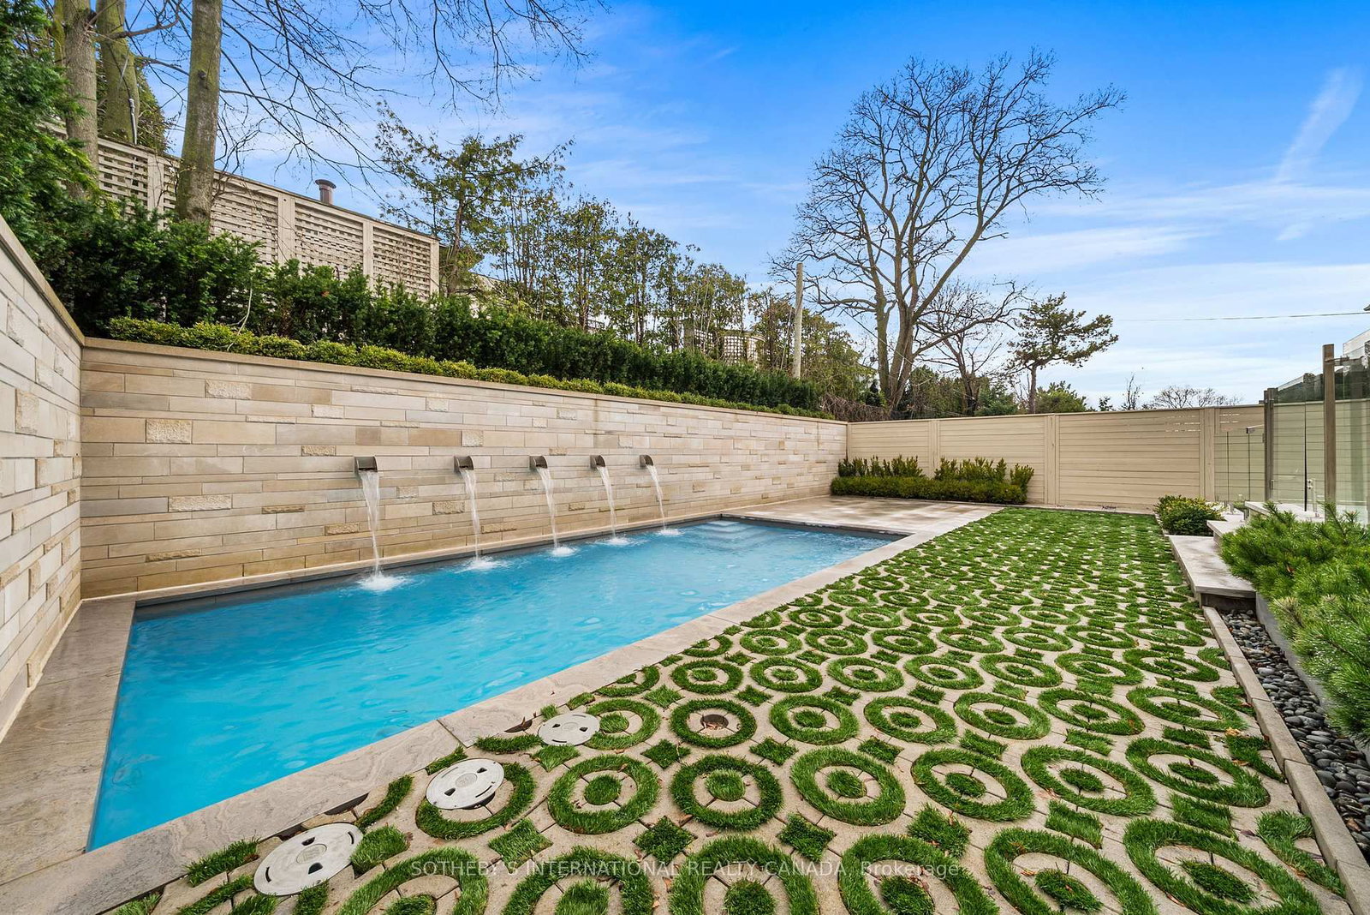
106 Glenayr Rd won 2025 Best Luxury Residential Interior Design Ontario and Luxury Lifestyle Award TOP 100 Interior Designers of the World. Highly acclaimed visionary leader Omid Taba OE Design built this significant residence on most exquisite Billionaire's Row. Arrive with your luggage and relax as if you were moving into a Four Seasons Presidential Suite. The pre-arranged luxury is designed for those seeking high-end comfort and turnkey lifestyle. It checked all the well-loved Forest Hill home amenities: *Elegant stone facades.*Appx 8,750 SF sophisticated interior. *3-storey layout with elevator. *6 Ensuite bedrooms incl enormous dressing suites and precious boudoir. *Sumptuous 14' entryway with a top-notch office. *Multiple Lounge Hubs for family gatherings. *Magazine-worthy chef's kitchen with two marvelous waterfall islands, ample pantry and paneled upscale appliances. *3rd & Lower Flr 2-Laundry. *A consistent rich, luxe tone is achieved through trimless shadow reveals and refined textured treatments on all surfaces. Bespoke emerald palette seamlessly balances warm brass accents, white oak planks, and dramatic marble veins. *Comprehensive home comfort plan incl Control4 automation, smart lighting/sound/security, radiant heated floors, zoned heating/cooling, sustainable wellness-focused building materials, and thoughtful engineering allows high ceiling, airy oasis and open to above flows. *Nine skylights and premium wall-to-wall windows provide excessive natural light, complemented by layered architectural lighting throughout. *Sculptural float staircase with biophilia garden. *Resort-like lower level boasts Club Lounge with VIP Home Cinemas and Gym, Opulent Marble Cocktail Bar with illuminated Wine Cellar, Lower walkout to lighted garden, enormous B/I BBQ patio and heated Betz pool.*Tuckaway Nanny Quarter. *3-car Garage with snowmelt drive & walkways. A true timeless masterpiece offers experiential living tailored for the most discreet luxury connoisseurs.
Property details
- Property type
- Detached
- Style
- 3-Storey
- Approx. age (yrs)
- 0-5
- Total rooms
- 11
- Lot size
- 50 × 130 ft
- Property taxes
- $41,910.70 (2025)
- Occupancy
- Flexible
- Days on market
- 2
- Status
- Active
- MLS®
Property history
Location
Open in Google MapsRecently sold nearby
Listing data last updated: Jul 19, 2026, 9:52 a.m. EDT via TRREB IDX.
First listed: Jul 19, 2026, 9:52 a.m. EDT.