Advantage Group Real Estate
8 The Esplanade • #1502 • Toronto, ON photo 1
8 The Esplanade • #1502 • Toronto, ON photo 2
8 The Esplanade • #1502 • Toronto, ON photo 3
8 The Esplanade • #1502 • Toronto, ON photo 4
8 The Esplanade • #1502 • Toronto, ON photo 5
8 The Esplanade • #1502 • Toronto, ON photo 6
8 The Esplanade • #1502 • Toronto, ON photo 7
8 The Esplanade • #1502 • Toronto, ON photo 8
8 The Esplanade • #1502 • Toronto, ON photo 9
8 The Esplanade • #1502 • Toronto, ON photo 10
8 The Esplanade • #1502 • Toronto, ON photo 11
8 The Esplanade • #1502 • Toronto, ON photo 12
8 The Esplanade • #1502 • Toronto, ON photo 13
8 The Esplanade • #1502 • Toronto, ON photo 14
8 The Esplanade • #1502 • Toronto, ON photo 15
8 The Esplanade • #1502 • Toronto, ON photo 16
8 The Esplanade • #1502 • Toronto, ON photo 17
8 The Esplanade • #1502 • Toronto, ON photo 18
8 The Esplanade • #1502 • Toronto, ON photo 19
8 The Esplanade • #1502 • Toronto, ON photo 20
8 The Esplanade • #1502 • Toronto, ON photo 21
8 The Esplanade • #1502 • Toronto, ON photo 22
8 The Esplanade • #1502 • Toronto, ON photo 23
8 The Esplanade • #1502 • Toronto, ON photo 24
8 The Esplanade • #1502 • Toronto, ON photo 25
8 The Esplanade • #1502 • Toronto, ON photo 26
8 The Esplanade • #1502 • Toronto, ON photo 27
8 The Esplanade • #1502 • Toronto, ON photo 28
8 The Esplanade • #1502 • Toronto, ON photo 29
8 The Esplanade • #1502 • Toronto, ON photo 30
8 The Esplanade • #1502 • Toronto, ON photo 31
8 The Esplanade • #1502 • Toronto, ON photo 32
8 The Esplanade • #1502 • Toronto, ON photo 33
8 The Esplanade • #1502 • Toronto, ON photo 34
8 The Esplanade • #1502 • Toronto, ON photo 35
8 The Esplanade • #1502 • Toronto, ON photo 36
8 The Esplanade • #1502 • Toronto, ON photo 37
8 The Esplanade • #1502 • Toronto, ON photo 38
8 The Esplanade • #1502 • Toronto, ON photo 39
8 The Esplanade • #1502 • Toronto, ON photo 40
1 / 40
$925,000
8 The Esplanade • #1502 • Toronto, ONPrice Change▼ 1.07%
Courtesy of BSPOKE REALTY INC.
2+1
Bedrooms
2
Bathrooms
1000-1199
Square feet
1
Parking

About this home

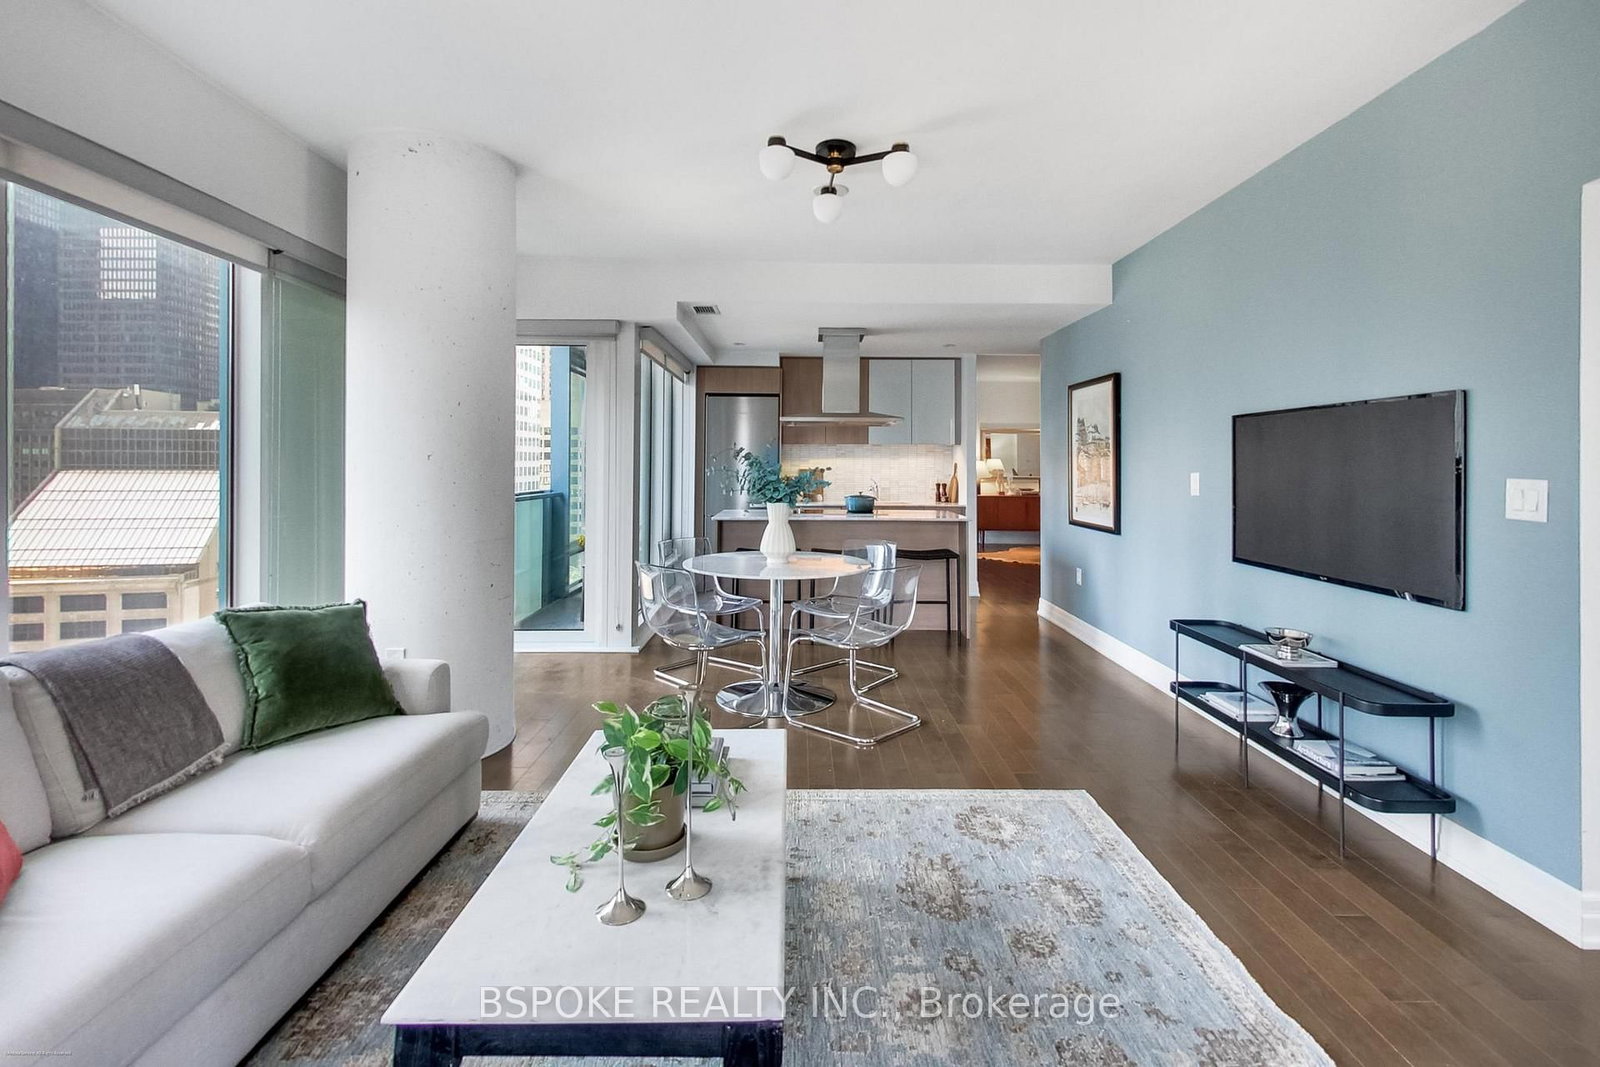
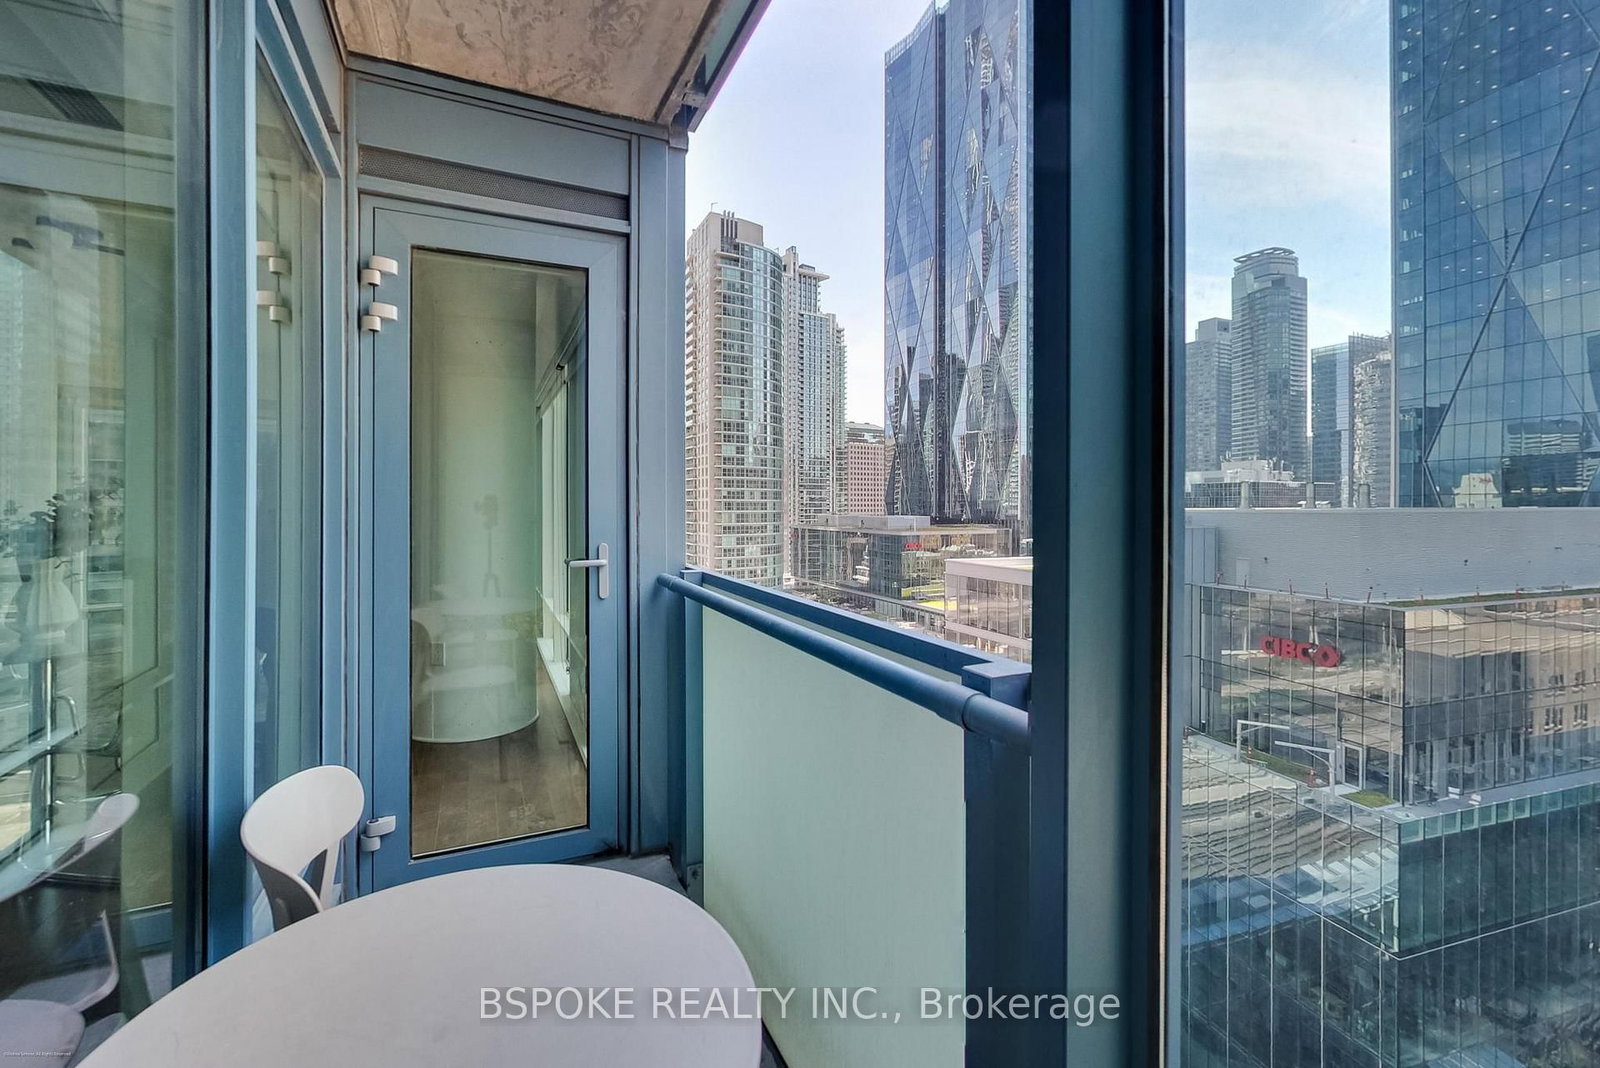
A thoughtfully planned corner suite in Daniel Libeskind's iconic L Tower, offering 1,078 sq ft of flexible living space in the heart of St. Lawrence Market. With 2 bedrooms plus a den, and 2 bathrooms, the layout is designed to balance working from home, entertaining, and everyday life. A proper foyer creates a true sense of arrival before opening into bright living and dining spaces framed by floor-to-ceiling windows. The kitchen sits at the centre of the home, featuring integrated Miele appliances, a large marble-topped island, and generous storage. The bedrooms are positioned on opposite sides of the suite, creating distinct private spaces, while the open den provides a dedicated work-from-home area. Residents enjoy a library and reading room, indoor lap pool, sauna, outdoor deck, private cinema, and fitness centre, all within one of Toronto's most recognizable residential buildings. Located where St. Lawrence Market, the Financial District, Old Town, and the waterfront come together, you're steps from renowned food, culture, and everyday conveniences, with Meridian Hall next door and one parking space is included.

Property details

Property type
Condo Apartment
Style
Apartment
Approx. age (yrs)
11-15
Total rooms
6
Maintenance fee
$1,125.17/mo
Exposure
South West
Property taxes
$6,330.31 (2026)
Occupancy
FLEX
Days on market
111
Status
Active
MLS®

Property history

Recently sold nearby

Listing data last updated: Nov 3, 2026, 2:25 p.m. EST via TRREB IDX.

First listed: Jul 17, 2026, 10:46 a.m. EDT.