
3 Legacy Court • Toronto, ON photo 1
3 Legacy Court • Toronto, ON photo 2
3 Legacy Court • Toronto, ON photo 3
3 Legacy Court • Toronto, ON photo 4
3 Legacy Court • Toronto, ON photo 5
3 Legacy Court • Toronto, ON photo 6
3 Legacy Court • Toronto, ON photo 7
3 Legacy Court • Toronto, ON photo 8
3 Legacy Court • Toronto, ON photo 9
3 Legacy Court • Toronto, ON photo 10
3 Legacy Court • Toronto, ON photo 11
3 Legacy Court • Toronto, ON photo 12
3 Legacy Court • Toronto, ON photo 13
3 Legacy Court • Toronto, ON photo 14
3 Legacy Court • Toronto, ON photo 15
3 Legacy Court • Toronto, ON photo 16
3 Legacy Court • Toronto, ON photo 17
3 Legacy Court • Toronto, ON photo 18
3 Legacy Court • Toronto, ON photo 19
3 Legacy Court • Toronto, ON photo 20
3 Legacy Court • Toronto, ON photo 21
3 Legacy Court • Toronto, ON photo 22
3 Legacy Court • Toronto, ON photo 23
3 Legacy Court • Toronto, ON photo 24
3 Legacy Court • Toronto, ON photo 25
3 Legacy Court • Toronto, ON photo 26
3 Legacy Court • Toronto, ON photo 27
3 Legacy Court • Toronto, ON photo 28
3 Legacy Court • Toronto, ON photo 29
3 Legacy Court • Toronto, ON photo 30
3 Legacy Court • Toronto, ON photo 31
3 Legacy Court • Toronto, ON photo 32
3 Legacy Court • Toronto, ON photo 33
3 Legacy Court • Toronto, ON photo 34
3 Legacy Court • Toronto, ON photo 35
3 Legacy Court • Toronto, ON photo 36
3 Legacy Court • Toronto, ON photo 37
3 Legacy Court • Toronto, ON photo 38
3 Legacy Court • Toronto, ON photo 39
3 Legacy Court • Toronto, ON photo 40
3 Legacy Court • Toronto, ON photo 41
3 Legacy Court • Toronto, ON photo 42
3 Legacy Court • Toronto, ON photo 43
3 Legacy Court • Toronto, ON photo 44
3 Legacy Court • Toronto, ON photo 45
3 Legacy Court • Toronto, ON photo 46
3 Legacy Court • Toronto, ON photo 47
3 Legacy Court • Toronto, ON photo 48
1 / 48
$4,998,000
3 Legacy Court • Toronto, ONExtended
Courtesy of RE/MAX REALTRON BARRY COHEN HOMES INC.
4+1
Bedrooms
6
Bathrooms
3500-5000
Square feet
6
Parking

About this home

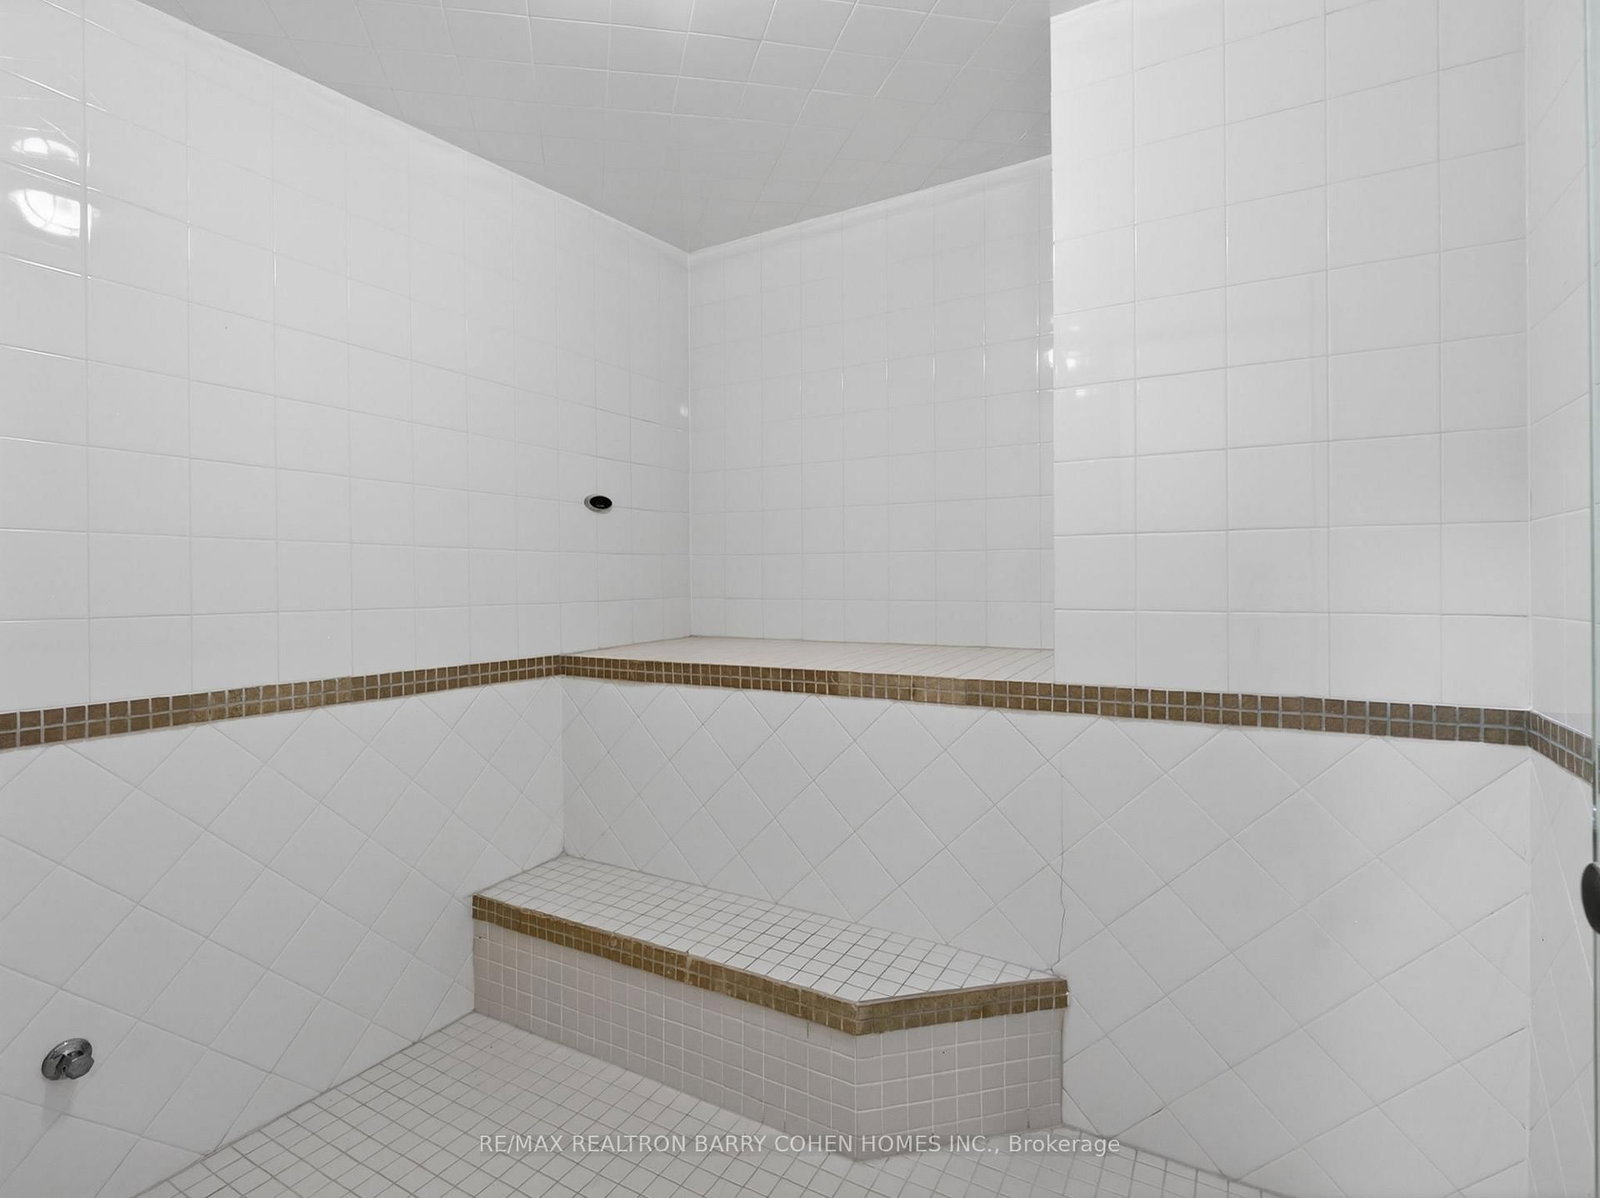
Stunning Custom Residence, Windermere Homes Built On A Quiet Exclusive Cul-De-Sac In Prestigious Family-Friendly Neighbourhood of St. Andrew-Windfields. 187' Of Frontage, Soaring Ceilings, Crown Moulding, Integrated Speakers, And Luxurious Finishes Throughout. Generously-Sized Principal Rooms Overlooking The Serene Rear Rock Garden Set Against A Lush Verdant Landscape. Open Concept Gourmet Kitchen With Breakfast Area And Family Room Features Custom Finishes, Cathedral Ceiling And Sun-Drenched Interior With Walkouts To The Sprawling Side Garden. The Tranquil Primary Retreat Features Ante-Room Entrance, Vaulted Ceiling, Sitting Area With Custom Fireplace, Walk-In Closet, And Lavish 8-Piece Ensuite With Spa-Like Amenities. Three More Bedrooms With Ensuites Plus Convenient Laundry Complete The 2nd Floor. The Lower Level Offers A Sprawling Rec Room With Fireplace Plus Exercise Room With 3-Piece Ensuite And Steam Shower, And Nanny Suite. The Impeccably Maintained Interior Is Elevated Even Further By The Residence's Stunning Curb Appeal - Custom Stucco Exterior And Refined Architecture Set Within An Exclusive Lot Featuring 187.99' Frontage With Mature Trees, Manicured Lawns And Custom Landscaping Including Water Feature And Two-Level Stone Terrace. Conveniently Located Within Minutes Of Hwy 401, Top-Rated Golf, Renowned Public And Private Schools, Granite Club, High-End Shops And Eateries.

Property details

Property type
Detached
Style
2-Storey
Total rooms
10
Lot size
187.99 × 103.18 ft
Property taxes
$22,849 (2025)
Occupancy
90 DAYS
Days on market
67
Status
Active
MLS®

Property history

Recently sold nearby

Listing data last updated: Sep 20, 2026, 9:26 p.m. EDT via TRREB IDX.

First listed: Jul 17, 2026, 9:42 a.m. EDT.