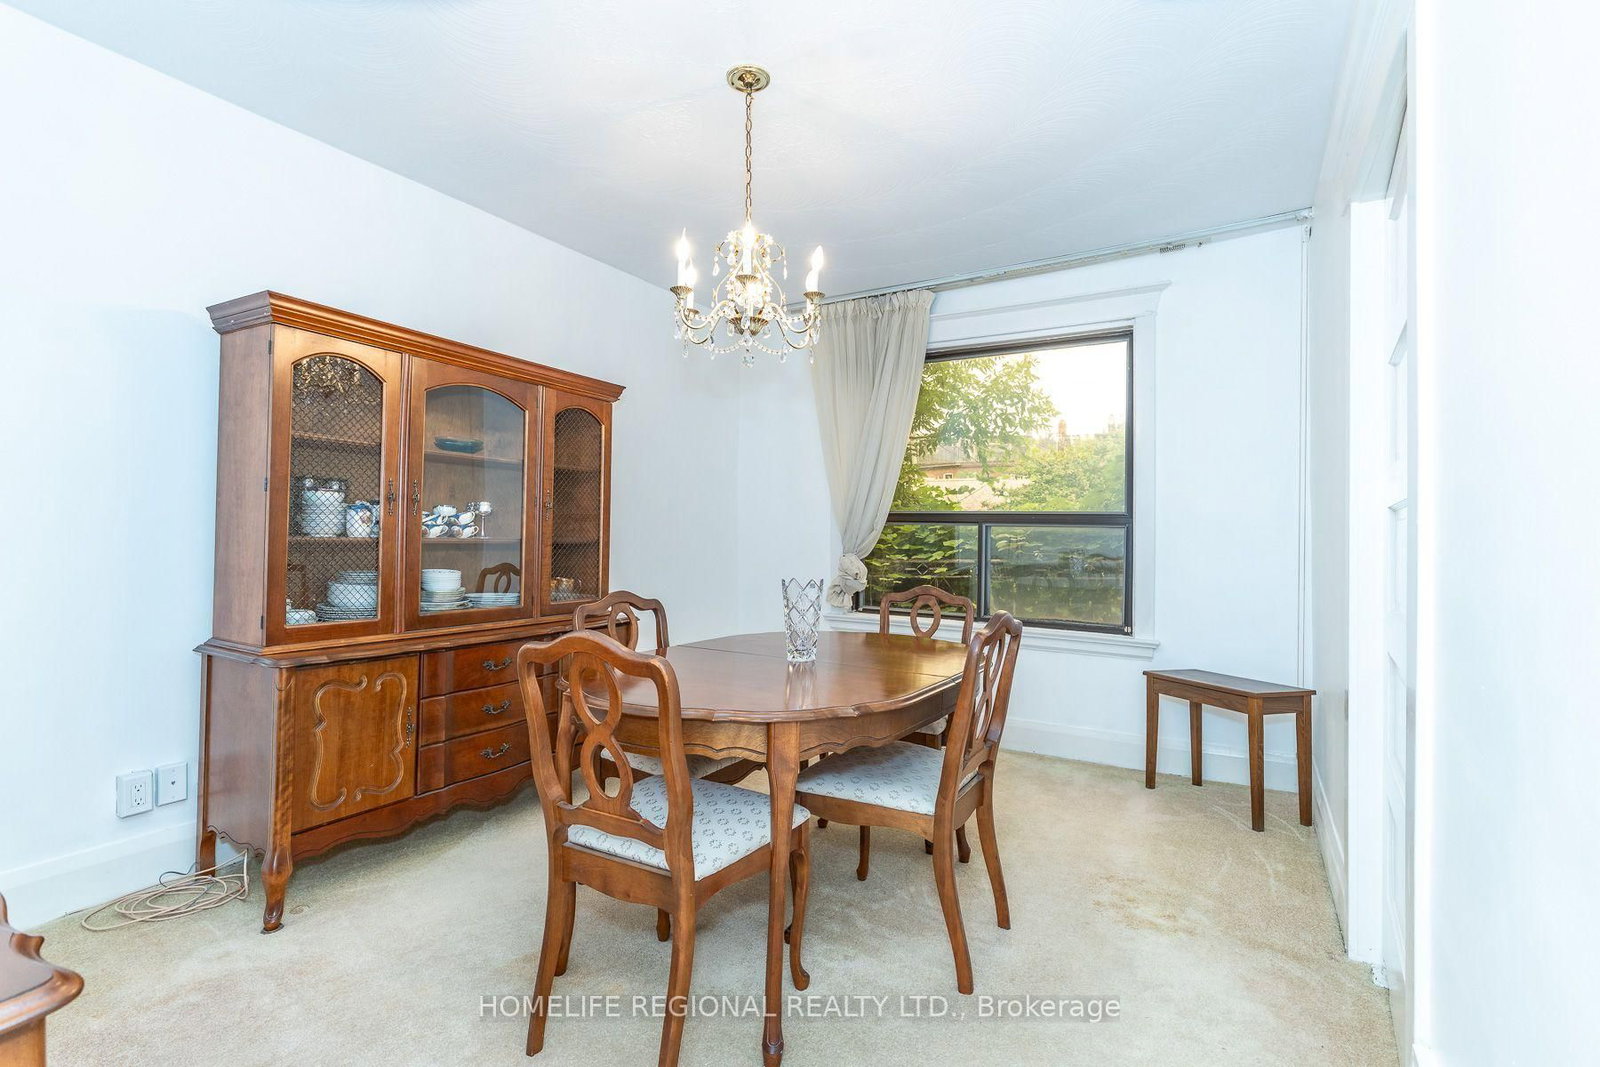
353 St Clarens Avenue • Toronto, ON photo 1
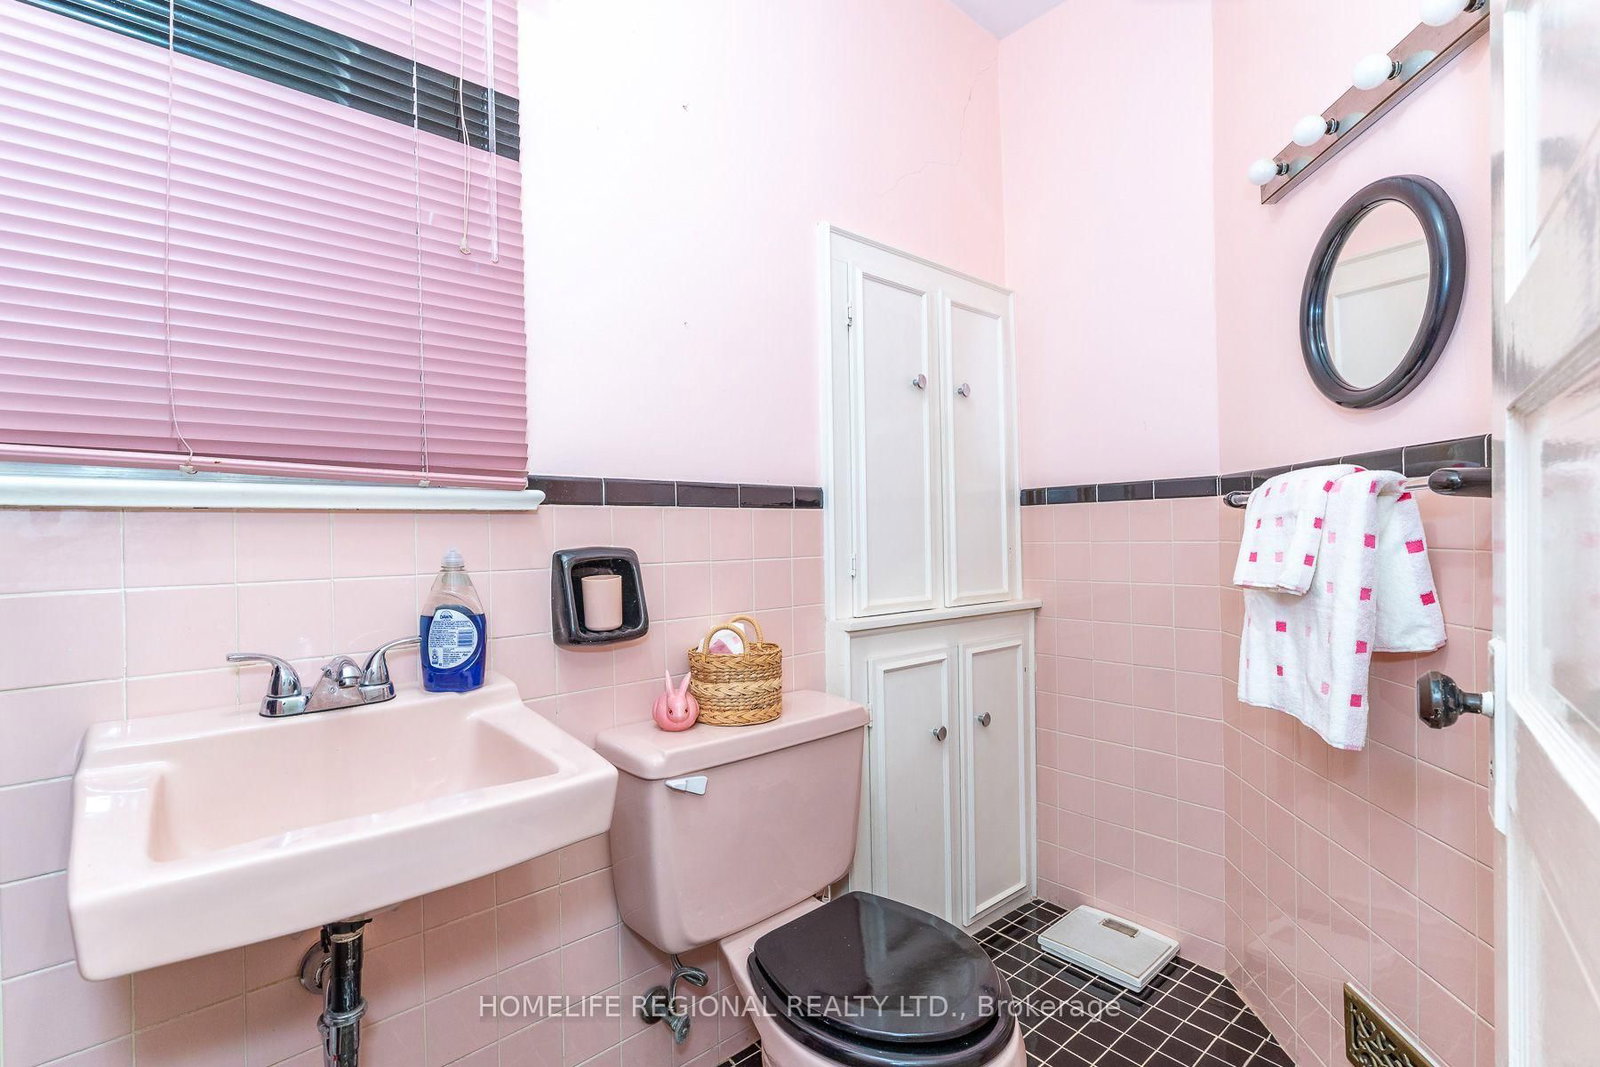
353 St Clarens Avenue • Toronto, ON photo 2
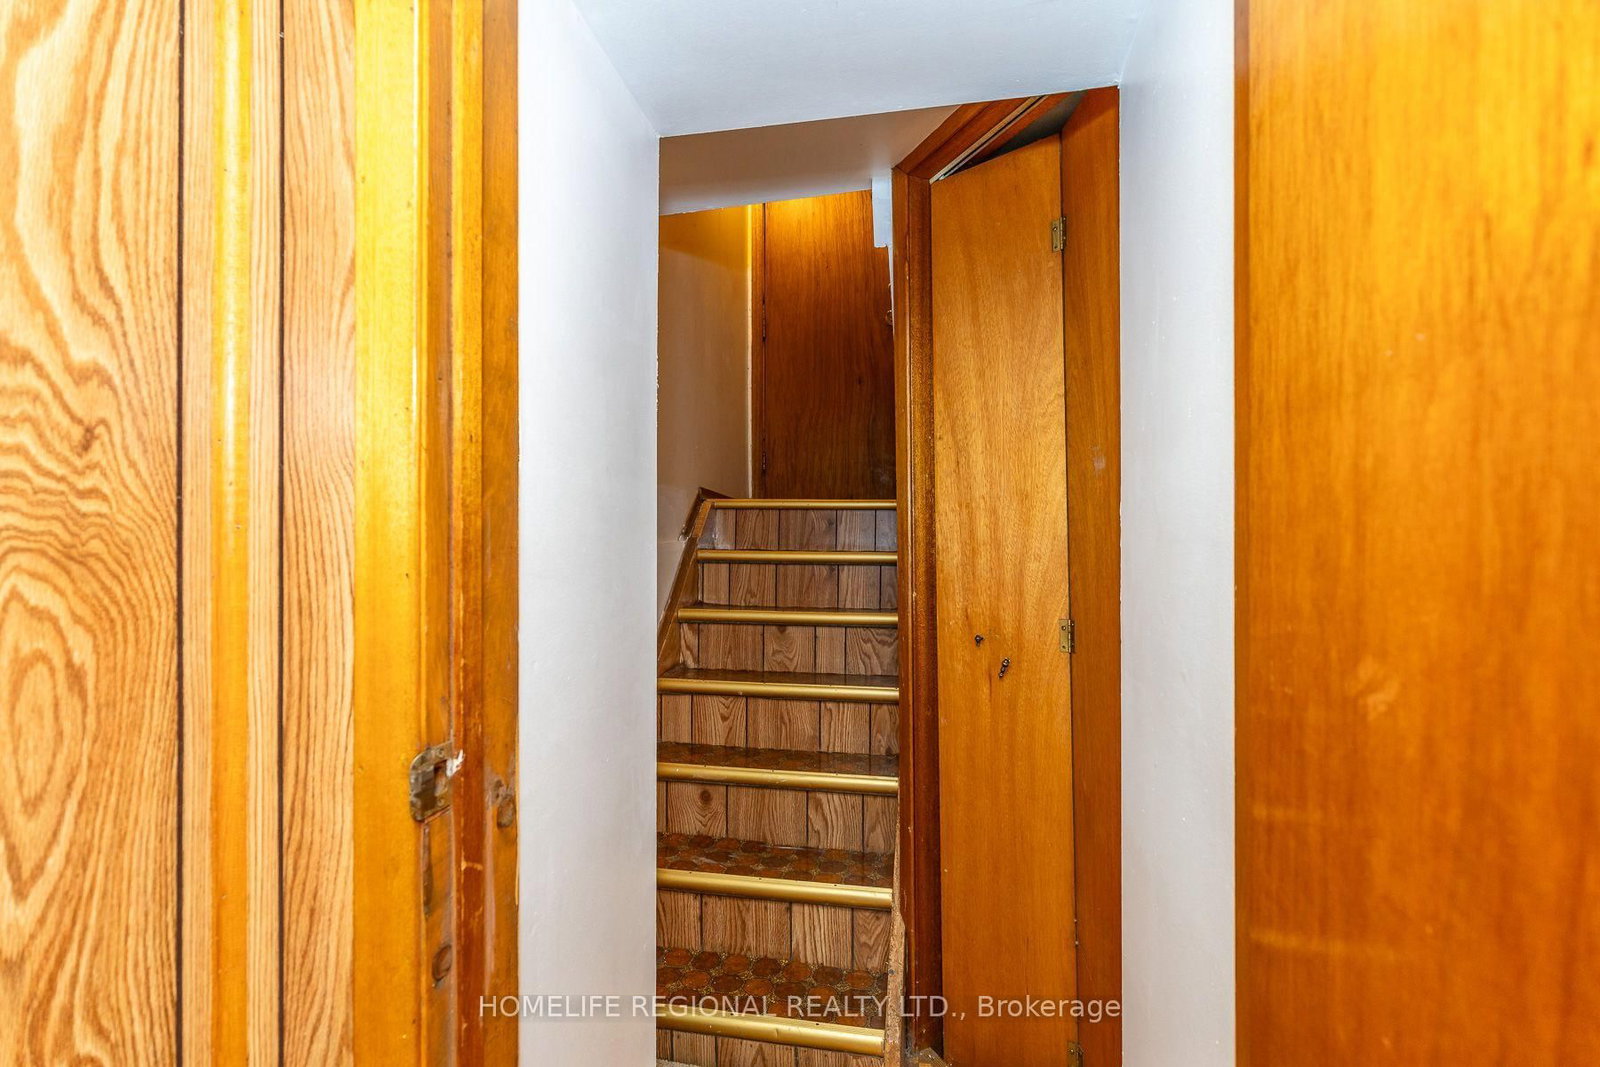
353 St Clarens Avenue • Toronto, ON photo 3
353 St Clarens Avenue • Toronto, ON photo 4
353 St Clarens Avenue • Toronto, ON photo 5
353 St Clarens Avenue • Toronto, ON photo 6
353 St Clarens Avenue • Toronto, ON photo 7
353 St Clarens Avenue • Toronto, ON photo 8
353 St Clarens Avenue • Toronto, ON photo 9
353 St Clarens Avenue • Toronto, ON photo 10
353 St Clarens Avenue • Toronto, ON photo 11
353 St Clarens Avenue • Toronto, ON photo 12
353 St Clarens Avenue • Toronto, ON photo 13
353 St Clarens Avenue • Toronto, ON photo 14
353 St Clarens Avenue • Toronto, ON photo 15
353 St Clarens Avenue • Toronto, ON photo 16
353 St Clarens Avenue • Toronto, ON photo 17
353 St Clarens Avenue • Toronto, ON photo 18
353 St Clarens Avenue • Toronto, ON photo 19
353 St Clarens Avenue • Toronto, ON photo 20
353 St Clarens Avenue • Toronto, ON photo 21
353 St Clarens Avenue • Toronto, ON photo 22
353 St Clarens Avenue • Toronto, ON photo 23
353 St Clarens Avenue • Toronto, ON photo 24
353 St Clarens Avenue • Toronto, ON photo 25
353 St Clarens Avenue • Toronto, ON photo 26
353 St Clarens Avenue • Toronto, ON photo 27
353 St Clarens Avenue • Toronto, ON photo 28
353 St Clarens Avenue • Toronto, ON photo 29
353 St Clarens Avenue • Toronto, ON photo 30
353 St Clarens Avenue • Toronto, ON photo 31
353 St Clarens Avenue • Toronto, ON photo 32
353 St Clarens Avenue • Toronto, ON photo 33
353 St Clarens Avenue • Toronto, ON photo 34
353 St Clarens Avenue • Toronto, ON photo 35
353 St Clarens Avenue • Toronto, ON photo 36
353 St Clarens Avenue • Toronto, ON photo 37
353 St Clarens Avenue • Toronto, ON photo 38
353 St Clarens Avenue • Toronto, ON photo 39
353 St Clarens Avenue • Toronto, ON photo 40
353 St Clarens Avenue • Toronto, ON photo 41
353 St Clarens Avenue • Toronto, ON photo 42
New1 / 42
$1,788,800
353 St Clarens Avenue • Toronto, ONNew
Courtesy of HOMELIFE REGIONAL REALTY LTD.
4
Bedrooms
3
Bathrooms
2000-2500
Square feet
2
Parking

About this home

Exceptional opportunity to own a legal detached duplex in one of the area's most desirable, established neighborhoods. This solid masonry-built property features two self-contained units plus a basement, making it an ideal investment opportunity or an excellent choice for owner-occupants looking to offset their mortgage with rental income. Showcasing the quality craftsmanship of its era, the home offers three separate entrances, beautiful hardwood floors, original wood doors, and durable plaster walls. A detached double-car garage with convenient laneway access provides ample parking and additional value. Investors will appreciate the potential to add a future laneway suite (subject to municipal approvals), creating an opportunity for additional rental income and long-term appreciation. The flat roof was re-shingled in 2023, providing added peace of mind. Ideally situated in a mature, established neighborhood close to transit, schools, parks, shopping, and everyday amenities, this is a rare opportunity to acquire a legal income-generating property with excellent future upside in a highly sought-after location.

Property details

Property type
Triplex
Style
2-Storey
Total rooms
11
Lot size
23 × 127 ft
Property taxes
$7,352.35 (2025)
Occupancy
30 Days/TBA
Days on market
5
Status
Active
MLS®

Property history

Recently sold nearby

Listing data last updated: Jul 19, 2026, 1:20 p.m. EDT via TRREB IDX.

First listed: Jul 16, 2026, 5:33 p.m. EDT.