
155 Yorkville Avenue • #2014 • Toronto, ON photo 1
155 Yorkville Avenue • #2014 • Toronto, ON photo 2
155 Yorkville Avenue • #2014 • Toronto, ON photo 3
155 Yorkville Avenue • #2014 • Toronto, ON photo 4
155 Yorkville Avenue • #2014 • Toronto, ON photo 5
155 Yorkville Avenue • #2014 • Toronto, ON photo 6
155 Yorkville Avenue • #2014 • Toronto, ON photo 7
155 Yorkville Avenue • #2014 • Toronto, ON photo 8
155 Yorkville Avenue • #2014 • Toronto, ON photo 9
155 Yorkville Avenue • #2014 • Toronto, ON photo 10
155 Yorkville Avenue • #2014 • Toronto, ON photo 11
155 Yorkville Avenue • #2014 • Toronto, ON photo 12
155 Yorkville Avenue • #2014 • Toronto, ON photo 13
155 Yorkville Avenue • #2014 • Toronto, ON photo 14
155 Yorkville Avenue • #2014 • Toronto, ON photo 15
155 Yorkville Avenue • #2014 • Toronto, ON photo 16
155 Yorkville Avenue • #2014 • Toronto, ON photo 17
155 Yorkville Avenue • #2014 • Toronto, ON photo 18
155 Yorkville Avenue • #2014 • Toronto, ON photo 19
155 Yorkville Avenue • #2014 • Toronto, ON photo 20
155 Yorkville Avenue • #2014 • Toronto, ON photo 21
155 Yorkville Avenue • #2014 • Toronto, ON photo 22
155 Yorkville Avenue • #2014 • Toronto, ON photo 23
155 Yorkville Avenue • #2014 • Toronto, ON photo 24
155 Yorkville Avenue • #2014 • Toronto, ON photo 25
155 Yorkville Avenue • #2014 • Toronto, ON photo 26
155 Yorkville Avenue • #2014 • Toronto, ON photo 27
155 Yorkville Avenue • #2014 • Toronto, ON photo 28
155 Yorkville Avenue • #2014 • Toronto, ON photo 29
155 Yorkville Avenue • #2014 • Toronto, ON photo 30
155 Yorkville Avenue • #2014 • Toronto, ON photo 31
155 Yorkville Avenue • #2014 • Toronto, ON photo 32
155 Yorkville Avenue • #2014 • Toronto, ON photo 33
New1 / 33
$539,000
155 Yorkville Avenue • #2014 • Toronto, ONNew
Courtesy of HC REALTY GROUP INC.
1+1
Bedrooms
1
Bathroom
600-699
Square feet
1
Parking

About this home

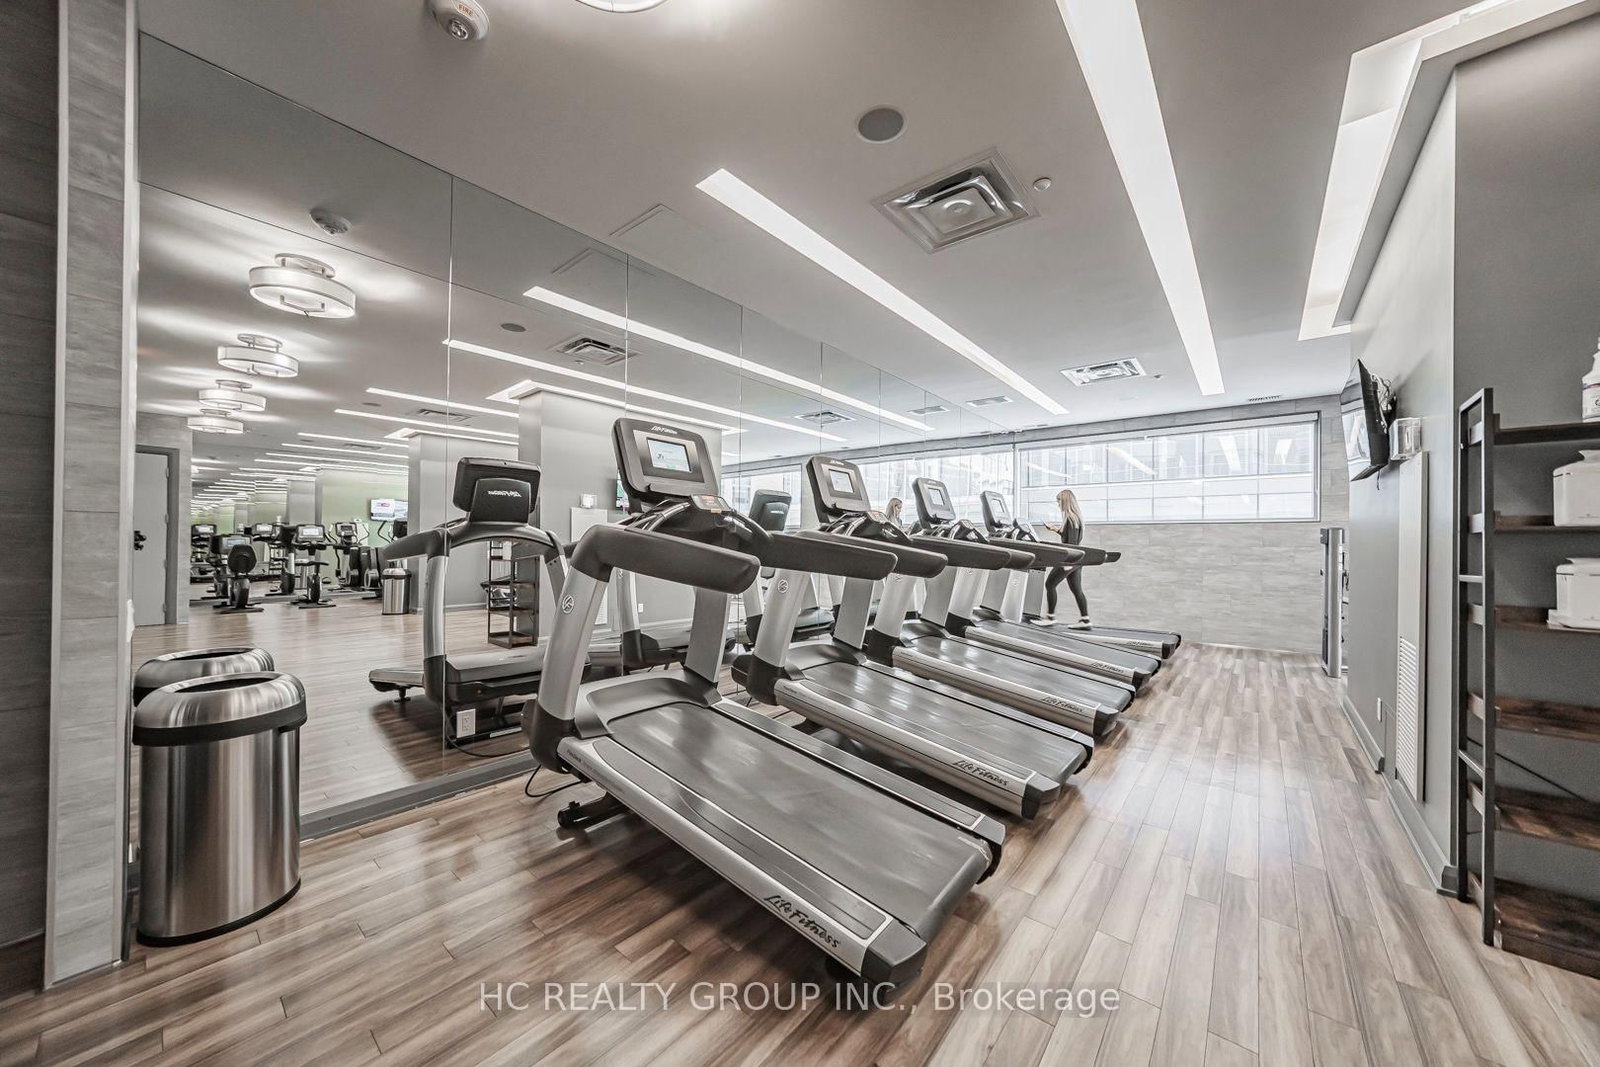
A Luxury 1+ den suite in an upscale condo building in the heart of Yorkville. "Southwest" best exposure with plenty of sunlight. One bedroom plus den with a parking spot. Floor to ceiling windows, laminate flooring, cozy and airy open-concept layout. The living area features a large bay window offering an incredible view of the City. The sleek and functional kitchen features integrated built-in appliances, modern cabinetry, and efficient design perfect for urban living and entertaining. The versatile den provides an ideal work-from-home office, study, or guest room. This suite blends luxury, functionality and exceptional convenience. Enjoy premium building amenities including 24-hour concierge, fitness studio, resident lounge and more. Unbeatable location just steps to top-notch restaurants, boutiques, entertainment venues, shopping, Subway and more. Living at its finest with unmatched lifestyle and income potential.

Property details

Property type
Condo Apartment
Style
Apartment
Total rooms
5
Maintenance fee
$844.53/mo
Exposure
South West
Property taxes
$5,565.16 (2025)
Occupancy
TBA
Days on market
6
Status
Active
MLS®

Property history

Recently sold nearby

Listing data last updated: Jul 16, 2026, 4:58 p.m. EDT via TRREB IDX.

First listed: Jul 16, 2026, 4:48 p.m. EDT.