






About this home
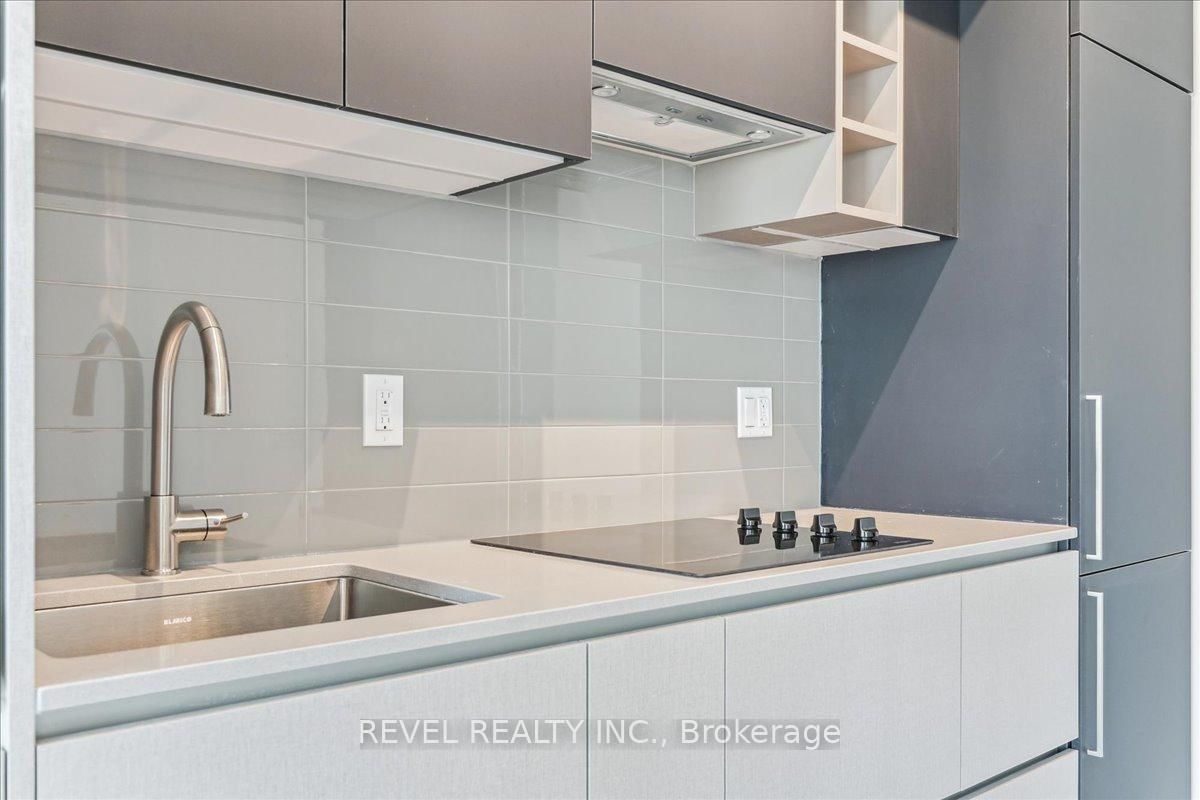
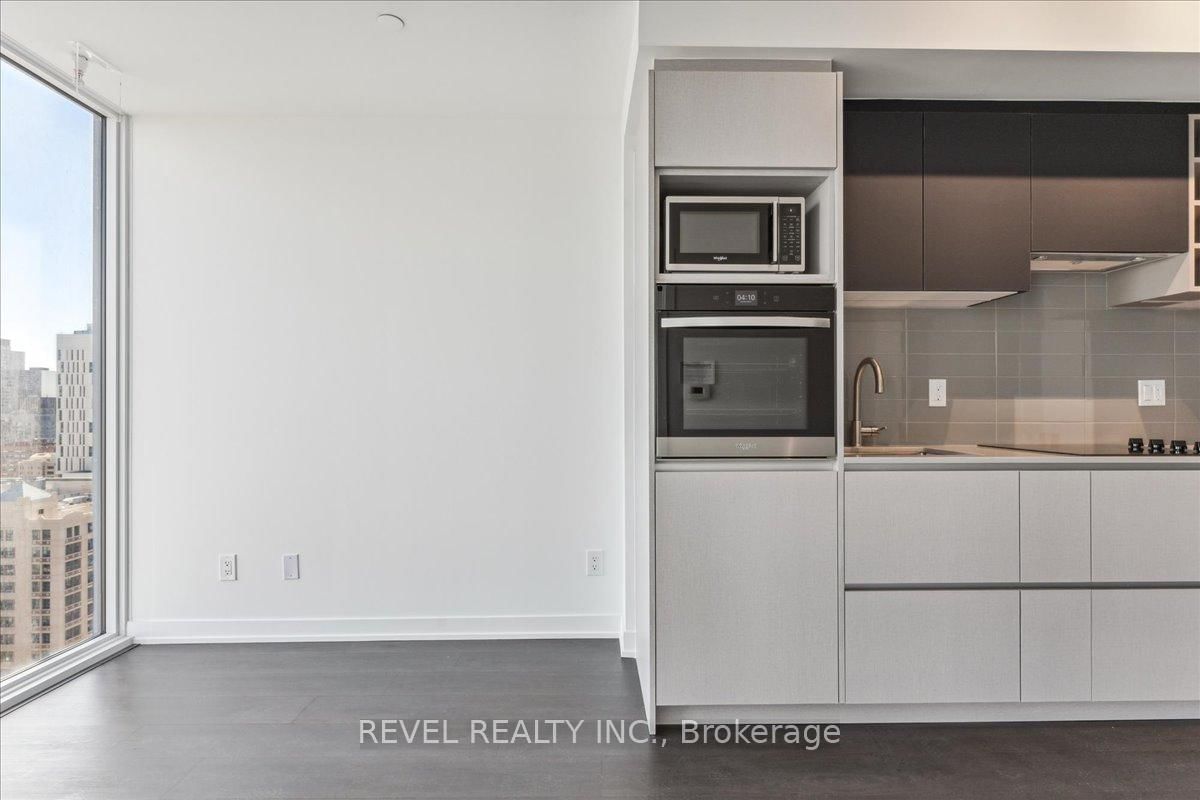
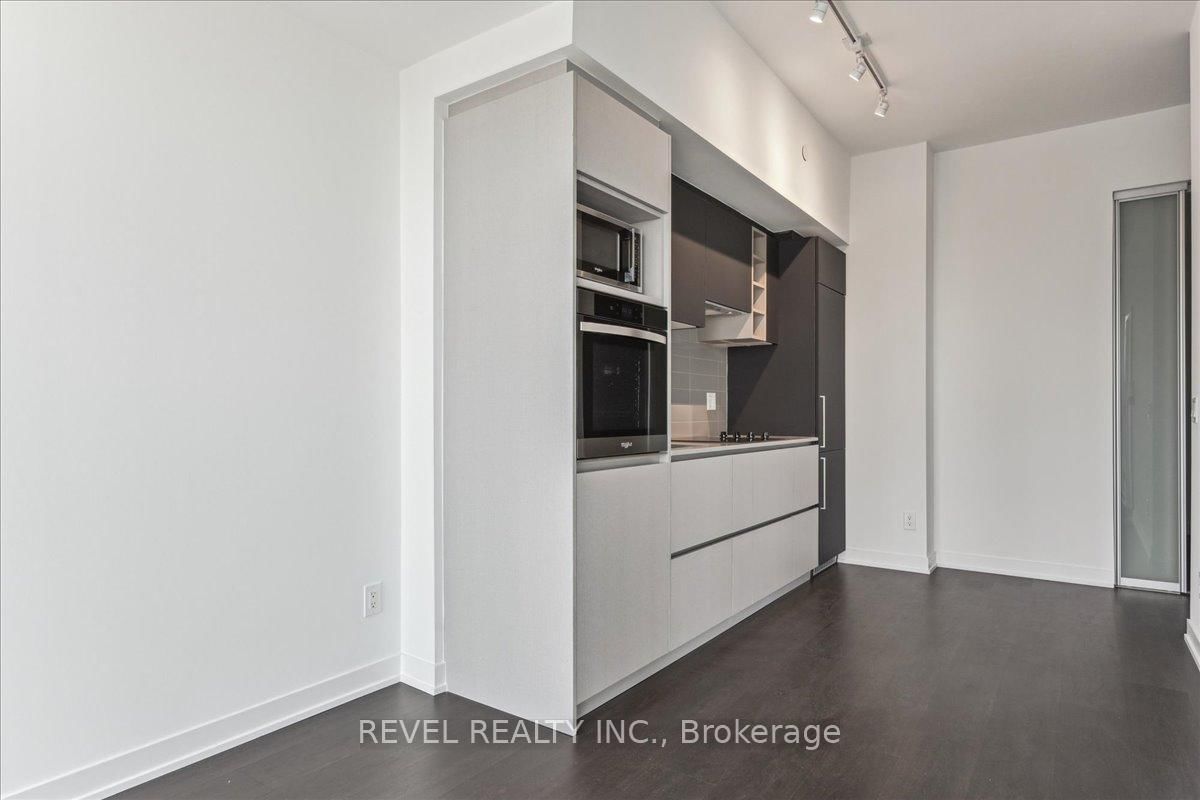
Welcome to Prime Condominiums where modern luxury meets urban living. This sleek condo offers a perfect blend of style, functionality, and comfort. Situated in a prime location, this sleek 1+1 bedroom, 2-ensuite bathroom unit boasts 580 sq/ft of living space. As you step inside, you're greeted by an abundance of natural light streaming in through expansive windows, casting a warm and inviting ambiance throughout. The open-concept layout seamlessly connects the living, dining, and kitchen areas, creating an ideal space for both relaxation and entertainment. The kitchen is equipped with built-in stainless steel appliances and sleek cabinetry. Retreat to the spacious primary bedroom featuring a well-appointed 3-piece ensuite bathroom and a large closet for all your storage needs. The versatile den with 3 pc ensuite, provides the flexibility to be utilized as a bedroom, home office or additional living space to suit your lifestyle. With its south-facing orientation, this condo captures breathtaking views and enjoys an abundance of sunlight throughout the day. The building offers an array of amenities, including a fitness center, rooftop terrace, party room, and 24-hour concierge service, ensuring a lifestyle of convenience and leisure. Conveniently located near transit, shopping, dining, and entertainment options, this condo offers the ultimate urban living experience.
Property details
- Property type
- Condo Apartment
- Style
- Apartment
- Approx. age (yrs)
- New
- Total rooms
- 3
- Maintenance fee
- $500.09/mo
- Exposure
- South
- Property taxes
- $3,851.90 (2026)
- Days on market
- 6
- Status
- Active
- MLS®
Property history
Location
Open in Google MapsRecently sold nearby
Listing data last updated: Jul 16, 2026, 4:07 p.m. EDT via TRREB IDX.
First listed: Jul 16, 2026, 4:07 p.m. EDT.