
30 Grand Trunk Crescent • #1911 • Toronto, ON photo 1
30 Grand Trunk Crescent • #1911 • Toronto, ON photo 2
30 Grand Trunk Crescent • #1911 • Toronto, ON photo 3
30 Grand Trunk Crescent • #1911 • Toronto, ON photo 4
30 Grand Trunk Crescent • #1911 • Toronto, ON photo 5
30 Grand Trunk Crescent • #1911 • Toronto, ON photo 6
30 Grand Trunk Crescent • #1911 • Toronto, ON photo 7
30 Grand Trunk Crescent • #1911 • Toronto, ON photo 8
30 Grand Trunk Crescent • #1911 • Toronto, ON photo 9
30 Grand Trunk Crescent • #1911 • Toronto, ON photo 10
30 Grand Trunk Crescent • #1911 • Toronto, ON photo 11
30 Grand Trunk Crescent • #1911 • Toronto, ON photo 12
30 Grand Trunk Crescent • #1911 • Toronto, ON photo 13
30 Grand Trunk Crescent • #1911 • Toronto, ON photo 14
30 Grand Trunk Crescent • #1911 • Toronto, ON photo 15
30 Grand Trunk Crescent • #1911 • Toronto, ON photo 16
30 Grand Trunk Crescent • #1911 • Toronto, ON photo 17
30 Grand Trunk Crescent • #1911 • Toronto, ON photo 18
30 Grand Trunk Crescent • #1911 • Toronto, ON photo 19
30 Grand Trunk Crescent • #1911 • Toronto, ON photo 20
30 Grand Trunk Crescent • #1911 • Toronto, ON photo 21
30 Grand Trunk Crescent • #1911 • Toronto, ON photo 22
30 Grand Trunk Crescent • #1911 • Toronto, ON photo 23
30 Grand Trunk Crescent • #1911 • Toronto, ON photo 24
30 Grand Trunk Crescent • #1911 • Toronto, ON photo 25
30 Grand Trunk Crescent • #1911 • Toronto, ON photo 26
30 Grand Trunk Crescent • #1911 • Toronto, ON photo 27
30 Grand Trunk Crescent • #1911 • Toronto, ON photo 28
30 Grand Trunk Crescent • #1911 • Toronto, ON photo 29
30 Grand Trunk Crescent • #1911 • Toronto, ON photo 30
30 Grand Trunk Crescent • #1911 • Toronto, ON photo 31
30 Grand Trunk Crescent • #1911 • Toronto, ON photo 32
30 Grand Trunk Crescent • #1911 • Toronto, ON photo 33
30 Grand Trunk Crescent • #1911 • Toronto, ON photo 34
30 Grand Trunk Crescent • #1911 • Toronto, ON photo 35
30 Grand Trunk Crescent • #1911 • Toronto, ON photo 36
30 Grand Trunk Crescent • #1911 • Toronto, ON photo 37
30 Grand Trunk Crescent • #1911 • Toronto, ON photo 38
30 Grand Trunk Crescent • #1911 • Toronto, ON photo 39
30 Grand Trunk Crescent • #1911 • Toronto, ON photo 40
30 Grand Trunk Crescent • #1911 • Toronto, ON photo 41
30 Grand Trunk Crescent • #1911 • Toronto, ON photo 42
30 Grand Trunk Crescent • #1911 • Toronto, ON photo 43
30 Grand Trunk Crescent • #1911 • Toronto, ON photo 44
30 Grand Trunk Crescent • #1911 • Toronto, ON photo 45
30 Grand Trunk Crescent • #1911 • Toronto, ON photo 46
30 Grand Trunk Crescent • #1911 • Toronto, ON photo 47
30 Grand Trunk Crescent • #1911 • Toronto, ON photo 48
30 Grand Trunk Crescent • #1911 • Toronto, ON photo 49
30 Grand Trunk Crescent • #1911 • Toronto, ON photo 50
New1 / 50
$897,000
30 Grand Trunk Crescent • #1911 • Toronto, ONNew
Courtesy of HOMELIFE NEW WORLD REALTY INC.
2
Bedrooms
2
Bathrooms
900-999
Square feet
1
Parking

About this home

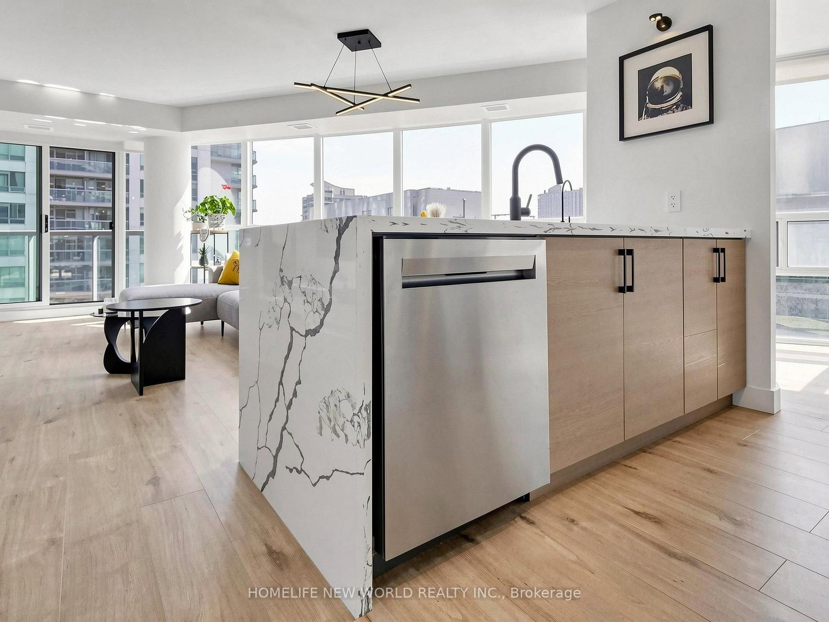
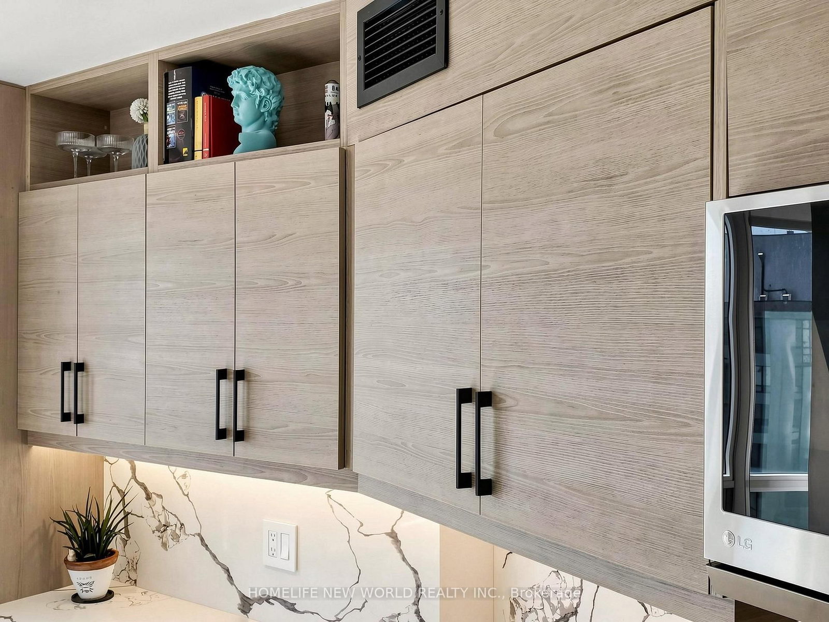
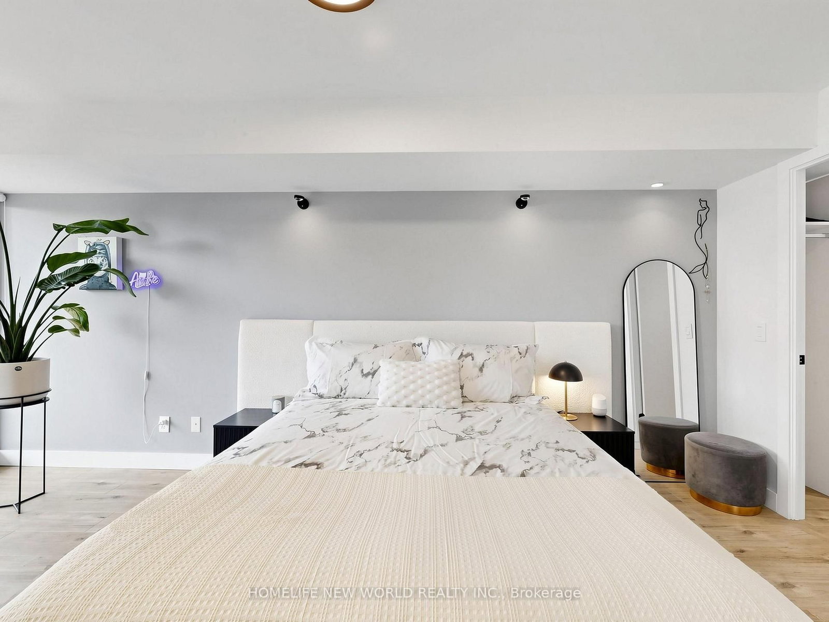
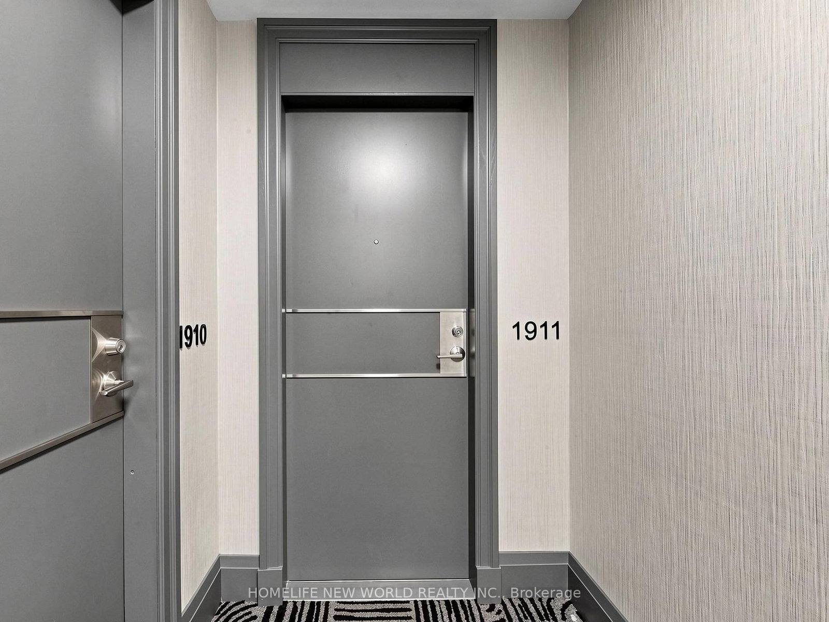
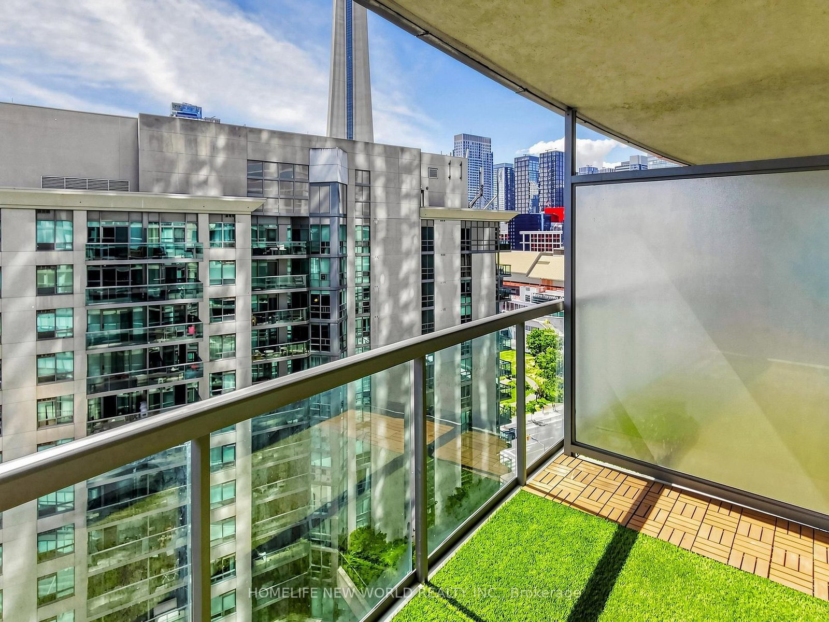
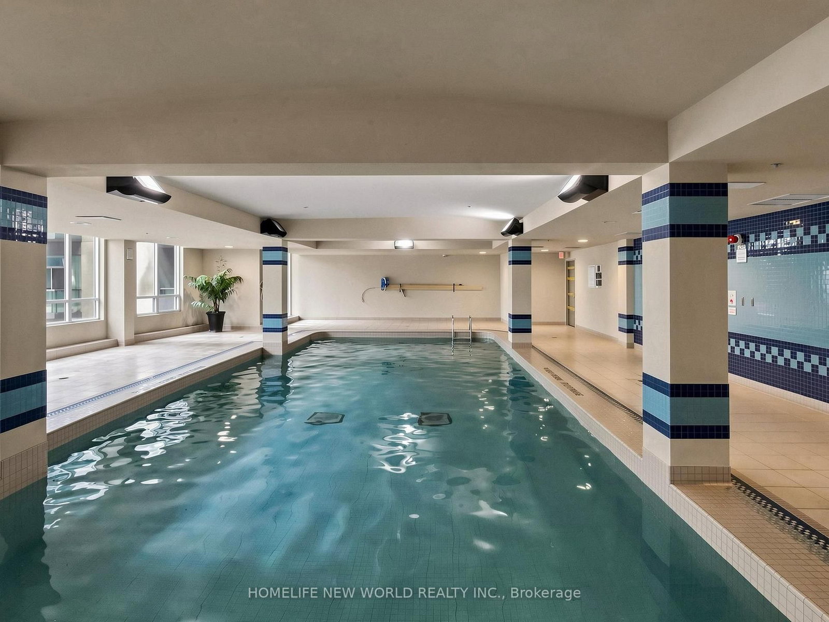
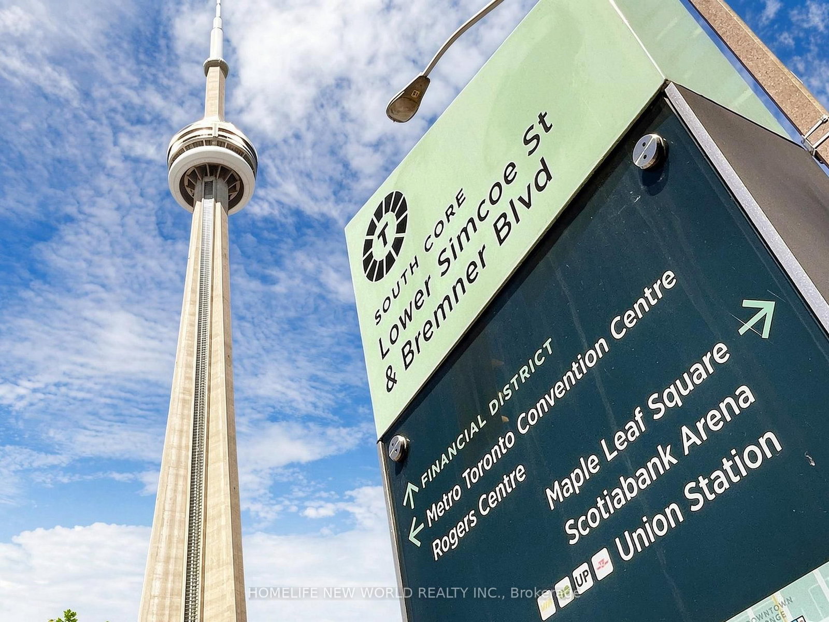
Perfect Blend of luxury Largest Unit in Infinite I, Signature 966 Sqft, 2 Split Bedrooms + Breakfast/Office Nook + 2 Full Bathrooms + 2 Oversized Balconies + Ample Storage. OWNER SPENT $100K FOR THE FULLY RENOVATION, Designed with High-End Luxury, Stunning Chef-Inspired Gourmet Kitchen Complete With Contemporary Cabinetry, Elegant Quartz Countertops, Extended Carbinets and Countertop. Waterfall-edge Island. Premium Flooring, Ensuite Bathroom Upgraded and Finished with Premium Fixtures and Finishes. A Fully Updated Second Bathroom Continues The Theme of Refined Modern Elegance. Additional Conveniences Include Full-Size Washer And Dryer, Stainless Steel Appliances, And Tasteful Modern Details That Showcase True Pride Of Ownership. Walk In To Discover Living Space That Is Incredibly Rare In The City, Open And Welcoming, With Panoramic Southwest Views And All-Day Natural Light. You Will Enjoy Plenty Of Space For Whatever Life Brings, From Work From Home To Entertaining Friends. 2 Walkouts Lead Out To A Huge South Facing Balcony That You'll Actually Want To Use. The Principal Bedroom Is A Grown-Up Oasis With Private Balcony, Ensuite, Huge Walk-In Closet, And King-Size Dimensions. The Suite Is Set Back And Sheltered From Street Noise, Yet In The Absolute Heart Of Downtown With Everything At Your Fingertips. An Easy Stroll To Harbourfront And Direct Indoor Access To Union Station, Scotiabank Arena, Longos & More! ***Note: All Utilities include in Condo Fee****..A Large Number of Visit Parkings

Property details

Property type
Condo Apartment
Style
Apartment
Total rooms
7
Maintenance fee
$1,226.57/mo
Exposure
South West
Property taxes
$4,404.36 (2026)
Occupancy
Owner
Days on market
6
Status
Active
MLS®

Property history

Recently sold nearby

Listing data last updated: Jul 16, 2026, 1:44 p.m. EDT via TRREB IDX.

First listed: Jul 16, 2026, 1:44 p.m. EDT.