








About this home
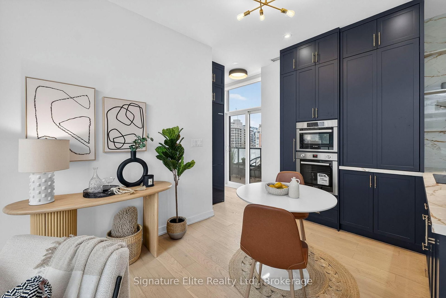
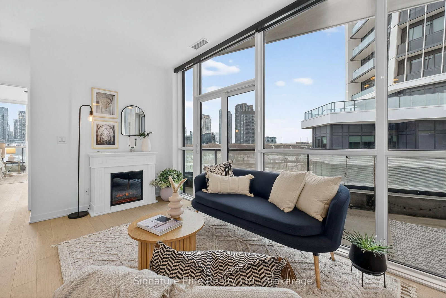
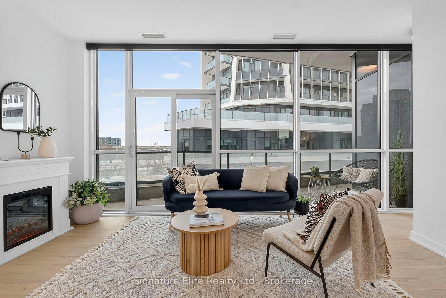
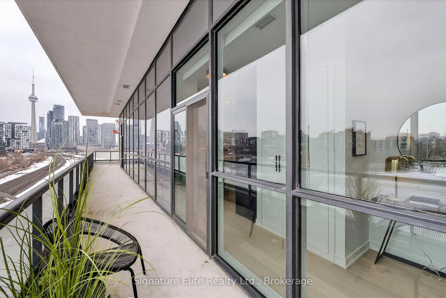
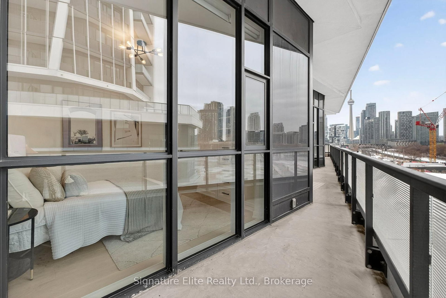
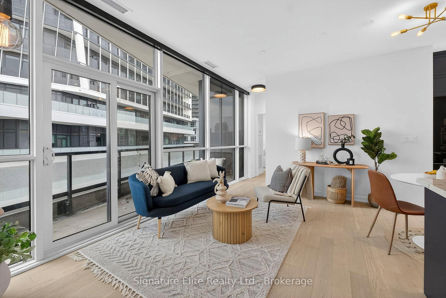
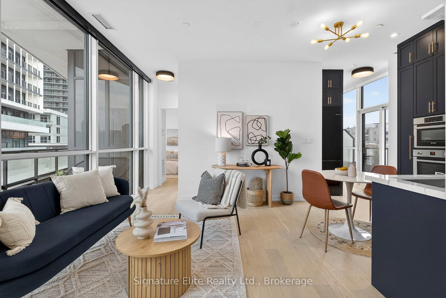
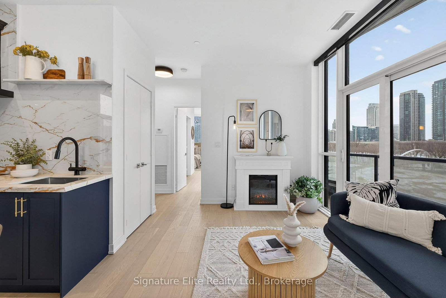
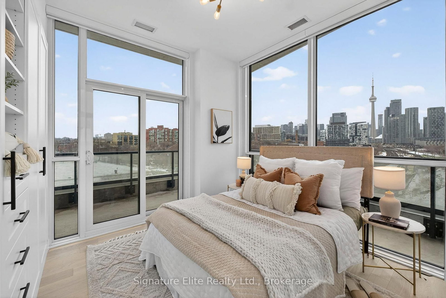
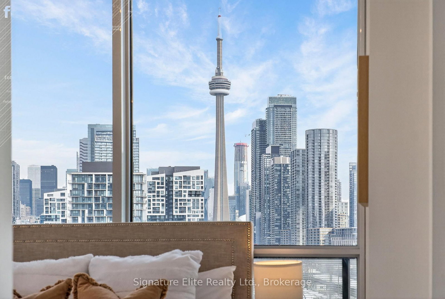
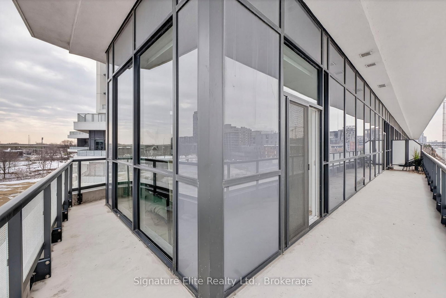
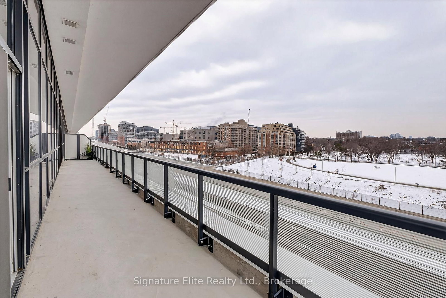
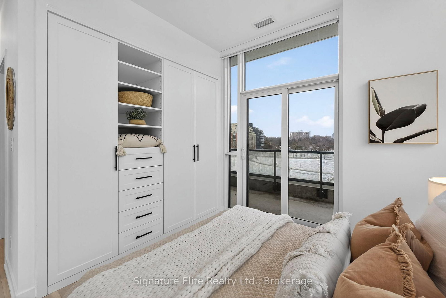
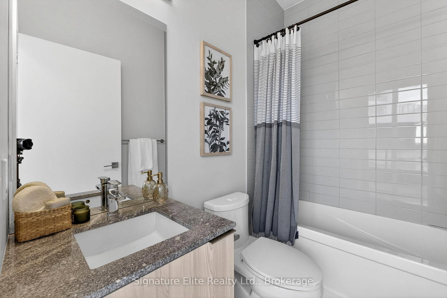
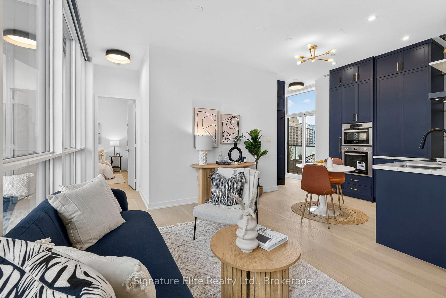
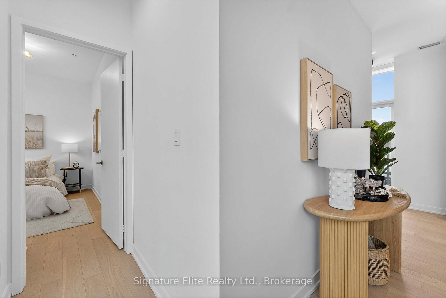
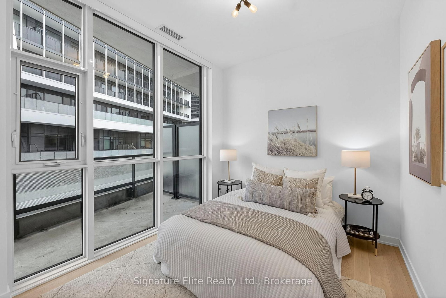
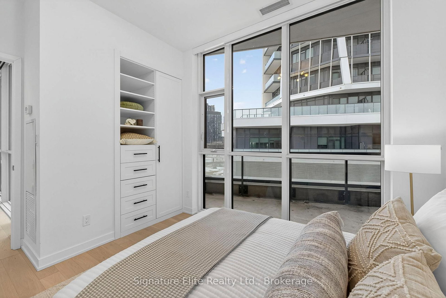
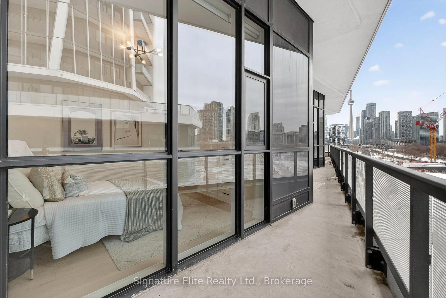
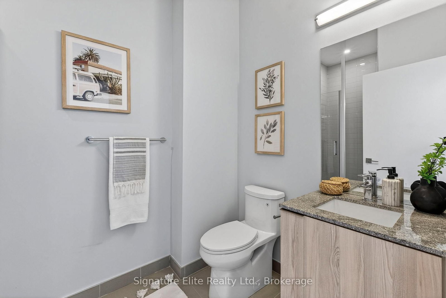
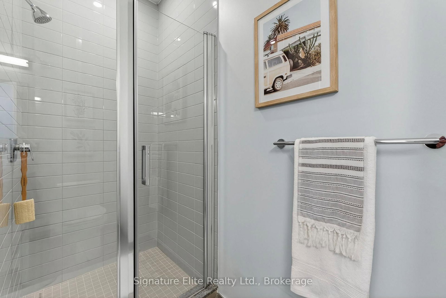
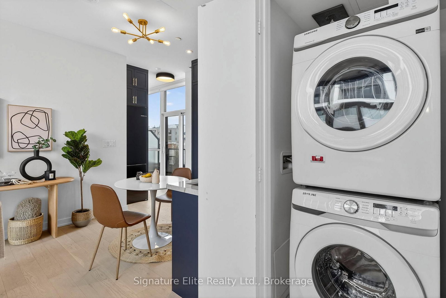
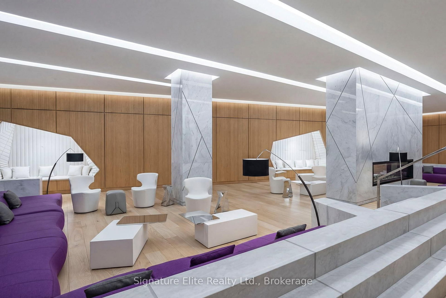
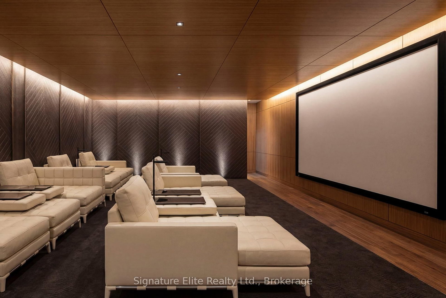
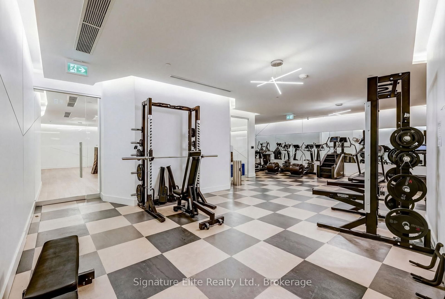
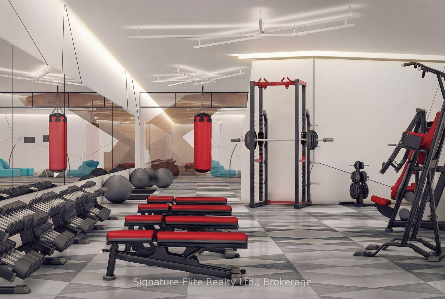
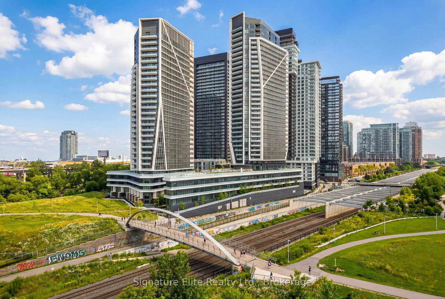
Welcome to a rare offering in the heart of Liberty Village. This is not your average condo-this is privacy, space, and elevated living in the core of downtown Toronto. Unit 415 features a highly sought-after layout with no neighbours above or beside you, delivering exceptional peace and quiet. This fully renovated 2-bedroom, 2-bathroom suite has been redesigned top to bottom with high-end finishes and thoughtful details throughout. The brand-new custom kitchen-never used-features premium Bosch appliances, custom cabinetry, and a built-in appliance caddy for seamless organization. Be the first to cook and entertain in this beautifully finished space. The open-concept living and dining area is filled with natural light and showcases direct CN Tower views-an iconic backdrop to everyday living. Custom remote-operated blinds, including blackout blinds in the primary bedroom, ensure comfort and privacy. Both bedrooms are well-appointed, complemented by two full bathrooms finished with modern fixtures and quality materials. A standout feature is the expansive 360-degree wraparound balcony with four walkouts. This outdoor space wraps the entire unit, offering multiple exposures and effortless indoor-outdoor living-perfect for morning coffee or sunset evenings. Custom built-ins, upgraded finishes, and a true turnkey feel complete this exceptional home. Residents enjoy resort-style amenities including a fitness centre, outdoor pool, sauna, cold plunge, BBQ terrace, party rooms, theatre, guest suites, kids' playroom, bike storage, multi-purpose studio, and 24-hour concierge. Steps to King West dining, BMO Field, Exhibition Place, the waterfront, TTC, GO Transit, and the Gardiner Expressway-this is Liberty Village living at its finest.
Property details
- Property type
- Condo Apartment
- Style
- Apartment
- Total rooms
- 5
- Maintenance fee
- $836.66/mo
- Exposure
- South East
- Property taxes
- $4,449.11 (2025)
- Occupancy
- 30-60 Days/FLEX
- Days on market
- 47
- Status
- Active
- MLS®
Property history
Location
Open in Google MapsRecently sold nearby
Listing data last updated: Aug 31, 2026, 11:08 a.m. EDT via TRREB IDX.
First listed: Jul 16, 2026, 11:11 a.m. EDT.