
1900 Bayview Avenue • #227 • Toronto, ON photo 1
1900 Bayview Avenue • #227 • Toronto, ON photo 2
1900 Bayview Avenue • #227 • Toronto, ON photo 3
1900 Bayview Avenue • #227 • Toronto, ON photo 4
1900 Bayview Avenue • #227 • Toronto, ON photo 5
1900 Bayview Avenue • #227 • Toronto, ON photo 6
1900 Bayview Avenue • #227 • Toronto, ON photo 7
1900 Bayview Avenue • #227 • Toronto, ON photo 8
1900 Bayview Avenue • #227 • Toronto, ON photo 9
1900 Bayview Avenue • #227 • Toronto, ON photo 10
1900 Bayview Avenue • #227 • Toronto, ON photo 11
1900 Bayview Avenue • #227 • Toronto, ON photo 12
1900 Bayview Avenue • #227 • Toronto, ON photo 13
1900 Bayview Avenue • #227 • Toronto, ON photo 14
1900 Bayview Avenue • #227 • Toronto, ON photo 15
1900 Bayview Avenue • #227 • Toronto, ON photo 16
1900 Bayview Avenue • #227 • Toronto, ON photo 17
1900 Bayview Avenue • #227 • Toronto, ON photo 18
1900 Bayview Avenue • #227 • Toronto, ON photo 19
1900 Bayview Avenue • #227 • Toronto, ON photo 20
1900 Bayview Avenue • #227 • Toronto, ON photo 21
1900 Bayview Avenue • #227 • Toronto, ON photo 22
1900 Bayview Avenue • #227 • Toronto, ON photo 23
1900 Bayview Avenue • #227 • Toronto, ON photo 24
1900 Bayview Avenue • #227 • Toronto, ON photo 25
1900 Bayview Avenue • #227 • Toronto, ON photo 26
1900 Bayview Avenue • #227 • Toronto, ON photo 27
1900 Bayview Avenue • #227 • Toronto, ON photo 28
1900 Bayview Avenue • #227 • Toronto, ON photo 29
1900 Bayview Avenue • #227 • Toronto, ON photo 30
1900 Bayview Avenue • #227 • Toronto, ON photo 31
1900 Bayview Avenue • #227 • Toronto, ON photo 32
1900 Bayview Avenue • #227 • Toronto, ON photo 33
1900 Bayview Avenue • #227 • Toronto, ON photo 34
1900 Bayview Avenue • #227 • Toronto, ON photo 35
1900 Bayview Avenue • #227 • Toronto, ON photo 36
1900 Bayview Avenue • #227 • Toronto, ON photo 37
1900 Bayview Avenue • #227 • Toronto, ON photo 38
1900 Bayview Avenue • #227 • Toronto, ON photo 39
1900 Bayview Avenue • #227 • Toronto, ON photo 40
1900 Bayview Avenue • #227 • Toronto, ON photo 41
1900 Bayview Avenue • #227 • Toronto, ON photo 42
1900 Bayview Avenue • #227 • Toronto, ON photo 43
1900 Bayview Avenue • #227 • Toronto, ON photo 44
1900 Bayview Avenue • #227 • Toronto, ON photo 45
1900 Bayview Avenue • #227 • Toronto, ON photo 46
1900 Bayview Avenue • #227 • Toronto, ON photo 47
1900 Bayview Avenue • #227 • Toronto, ON photo 48
1900 Bayview Avenue • #227 • Toronto, ON photo 49
1900 Bayview Avenue • #227 • Toronto, ON photo 50
New1 / 50
$2,500,000
1900 Bayview Avenue • #227 • Toronto, ONNew
Courtesy of ROYAL LEPAGE SUPREME REALTY
2
Bedrooms
3
Bathrooms
1800-1999
Square feet
2
Parking

About this home

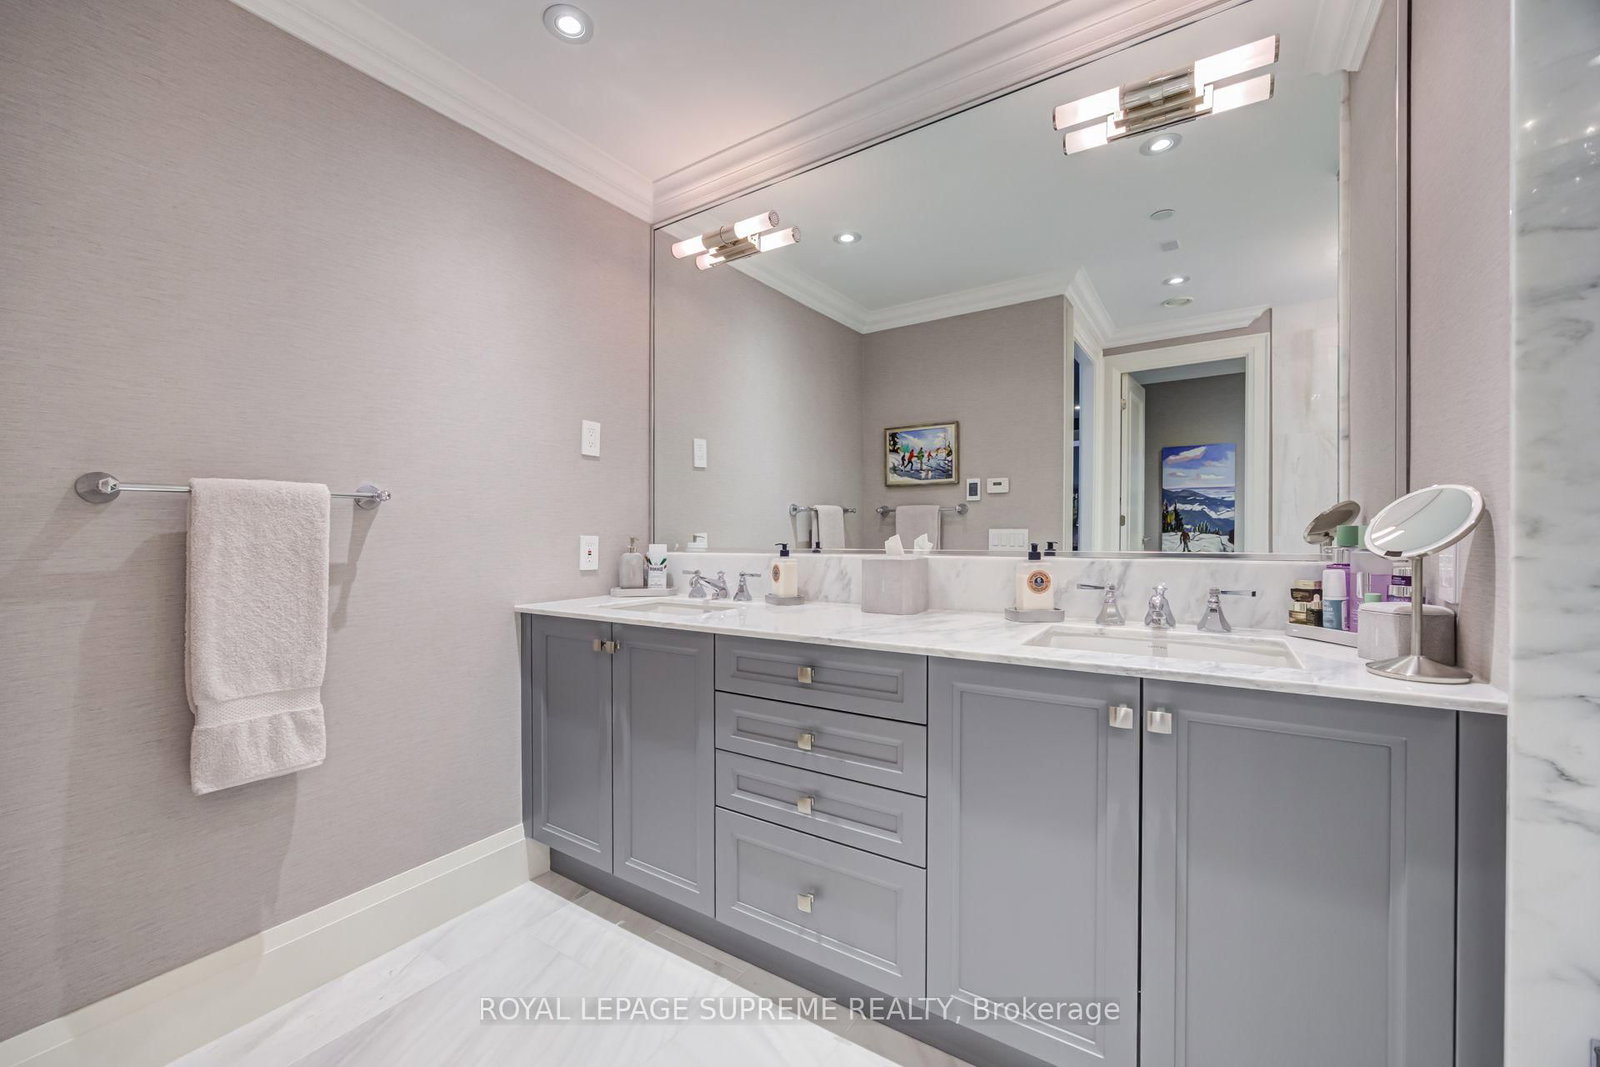
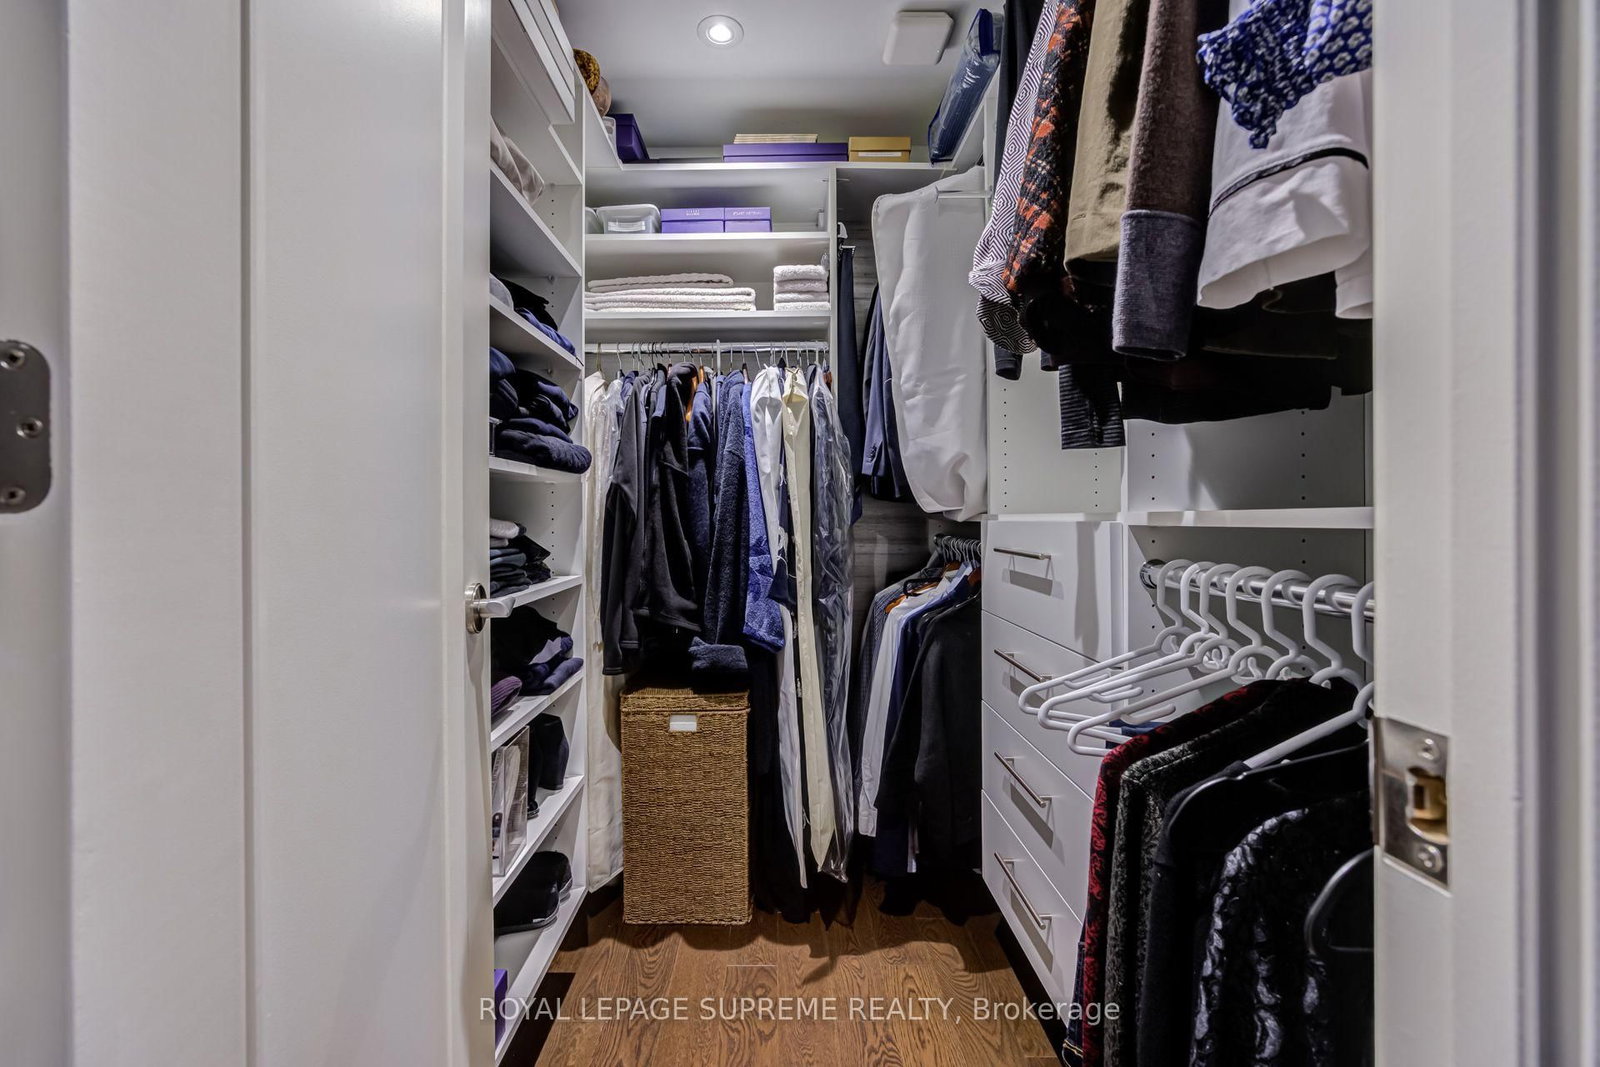
A rare opportunity to own one of the larger suites in the exclusive Sherwood by Huntington, a Tridel built boutique residence poised at the edge of Lawrence Park. This 1852 sqft 2 bedroom, 3 bath suite is pristine throughout, tailored for those seeking quiet sophistication in a serene, park-like setting. Sun filled south-facing view of the gardens and city skyline but not of Mount Pleasant Cemetery, with 2 separate terraces. Nearly $100K in custom upgrades including built-in bookshelves, fireplace, engineered 5" hardwood, and 10' ceilings. Remote controlled blinds throughout, with digital A/V wired speakers in each room. While this suite is a showcase of natural light, custom pot lights elevate the ambient lighting. The chef's kitchen features Caesarstone quartz counters and is outfitted with a full suite of Miele appliances, including the cooktop range, dishwasher, built-in oven, and built-in microwave. All bathrooms showcase marble counters, and the primary en-suite is finished with heated floors for everyday comfort. The desirable split bedroom layout offers privacy and flexibility, and a full-size Electrolux washer and dryer complete the suite's move-in-ready appeal. Tandem parking for two cars, with one EV charger, is located steps from the rear private elevator serving this quiet corner of the building. A 10'x12' owned Hobby Room (locker) offers additional storage. Residents enjoy hotel-level amenities: indoor saltwater pool & spa, sauna, fitness centre, party room, gardens, guest suites, and 24-hour concierge. Steps to Sherwood Park trails, Bayview shops, Granite Club, Sunnybrook, and the new Eglinton LRT. Privacy, sophisticated design, and effortless luxury in one of midtown Toronto's most distinguished addresses. This isn't to be missed.

Property details

Property type
Condo Apartment
Style
Apartment
Approx. age (yrs)
6-10
Total rooms
8
Maintenance fee
$1,995/mo
Exposure
South
Property taxes
$11,947.03 (2026)
Occupancy
60-90 Days / TBA
Days on market
6
Status
Active
MLS®

Property history

Recently sold nearby

Listing data last updated: Jul 20, 2026, 5:04 p.m. EDT via TRREB IDX.

First listed: Jul 16, 2026, 9:07 a.m. EDT.