
216 Shawnee Circle • Toronto, ON photo 1
216 Shawnee Circle • Toronto, ON photo 2
216 Shawnee Circle • Toronto, ON photo 3
216 Shawnee Circle • Toronto, ON photo 4
216 Shawnee Circle • Toronto, ON photo 5
216 Shawnee Circle • Toronto, ON photo 6
216 Shawnee Circle • Toronto, ON photo 7
216 Shawnee Circle • Toronto, ON photo 8
216 Shawnee Circle • Toronto, ON photo 9
216 Shawnee Circle • Toronto, ON photo 10
216 Shawnee Circle • Toronto, ON photo 11
216 Shawnee Circle • Toronto, ON photo 12
216 Shawnee Circle • Toronto, ON photo 13
216 Shawnee Circle • Toronto, ON photo 14
216 Shawnee Circle • Toronto, ON photo 15
216 Shawnee Circle • Toronto, ON photo 16
216 Shawnee Circle • Toronto, ON photo 17
216 Shawnee Circle • Toronto, ON photo 18
216 Shawnee Circle • Toronto, ON photo 19
216 Shawnee Circle • Toronto, ON photo 20
216 Shawnee Circle • Toronto, ON photo 21
216 Shawnee Circle • Toronto, ON photo 22
216 Shawnee Circle • Toronto, ON photo 23
216 Shawnee Circle • Toronto, ON photo 24
216 Shawnee Circle • Toronto, ON photo 25
216 Shawnee Circle • Toronto, ON photo 26
216 Shawnee Circle • Toronto, ON photo 27
216 Shawnee Circle • Toronto, ON photo 28
216 Shawnee Circle • Toronto, ON photo 29
216 Shawnee Circle • Toronto, ON photo 30
216 Shawnee Circle • Toronto, ON photo 31
216 Shawnee Circle • Toronto, ON photo 32
216 Shawnee Circle • Toronto, ON photo 33
216 Shawnee Circle • Toronto, ON photo 34
216 Shawnee Circle • Toronto, ON photo 35
216 Shawnee Circle • Toronto, ON photo 36
216 Shawnee Circle • Toronto, ON photo 37
216 Shawnee Circle • Toronto, ON photo 38
216 Shawnee Circle • Toronto, ON photo 39
216 Shawnee Circle • Toronto, ON photo 40
216 Shawnee Circle • Toronto, ON photo 41
216 Shawnee Circle • Toronto, ON photo 42
216 Shawnee Circle • Toronto, ON photo 43
216 Shawnee Circle • Toronto, ON photo 44
216 Shawnee Circle • Toronto, ON photo 45
216 Shawnee Circle • Toronto, ON photo 46
216 Shawnee Circle • Toronto, ON photo 47
216 Shawnee Circle • Toronto, ON photo 48
216 Shawnee Circle • Toronto, ON photo 49
216 Shawnee Circle • Toronto, ON photo 50
1 / 50
$866,600
216 Shawnee Circle • Toronto, ONNew
Courtesy of RE/MAX EXCEL REALTY LTD.
6
Bedrooms
3
Bathrooms
1500-2000
Square feet
4
Parking

About this home

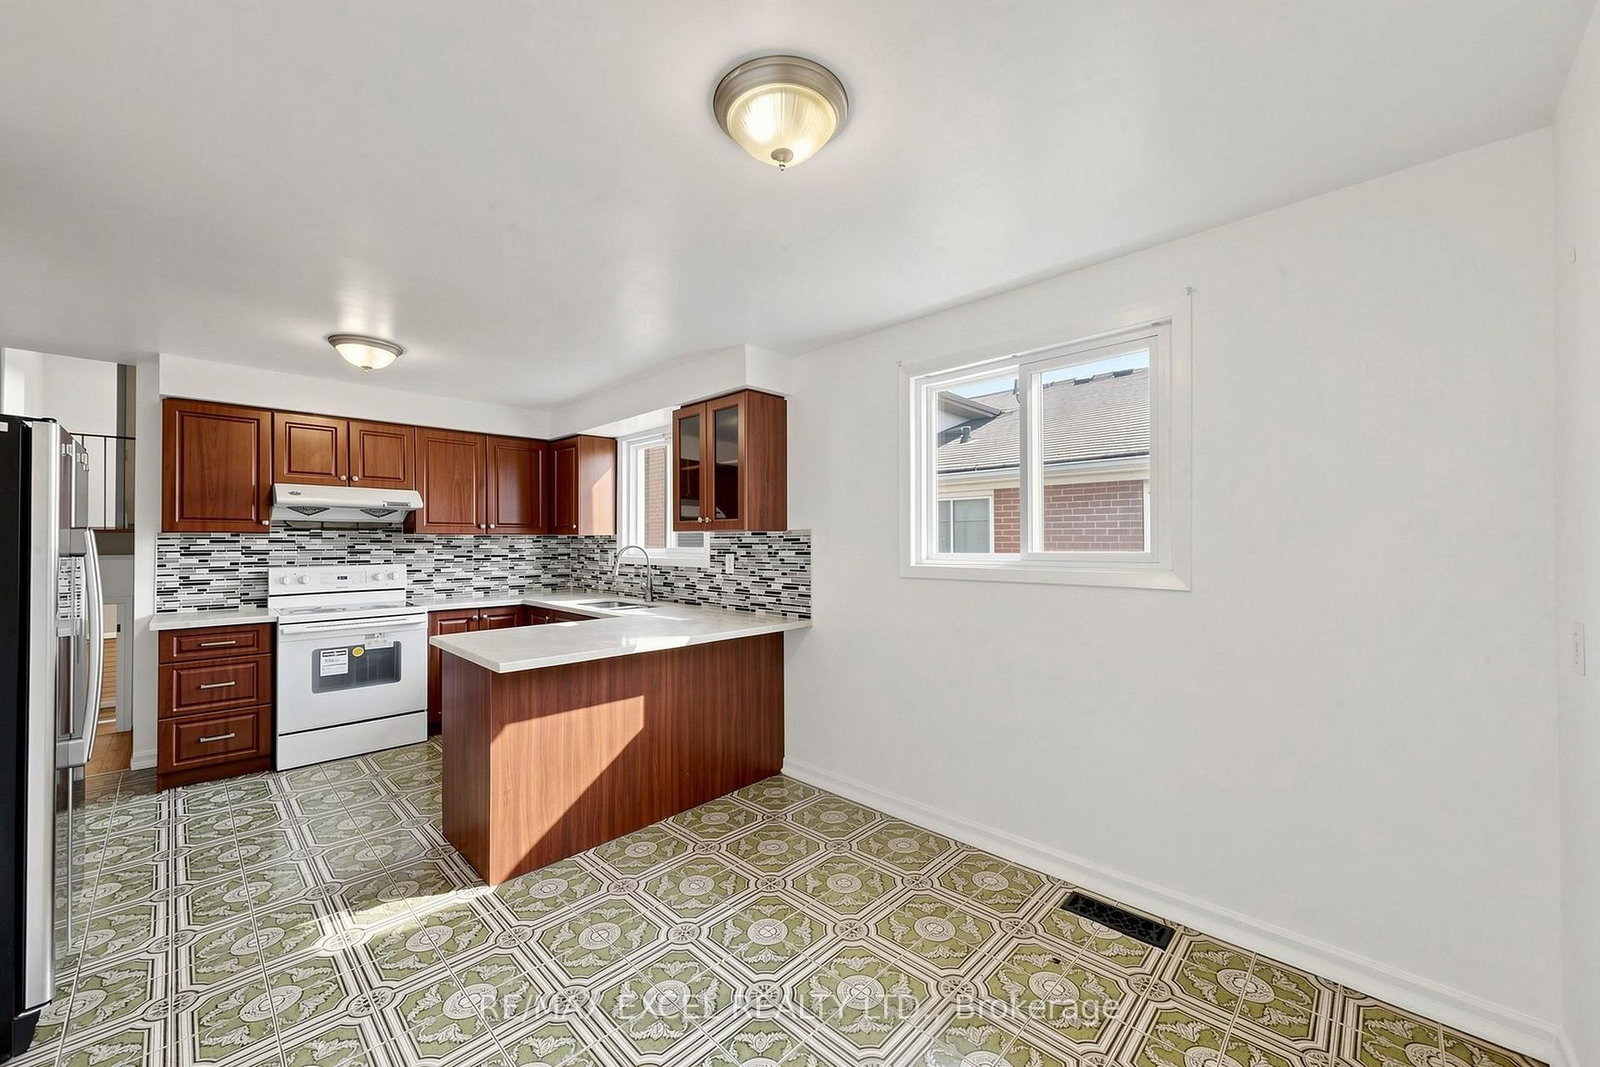
Exceptional opportunity to own this spacious semi-detached backsplit situated on a premium **30 x 120 ft deep lot** in a well-established Toronto neighbourhood. Offering an incredibly functional layout with **6 generously sized bedrooms, 2 kitchens, 3 full bathrooms, and separate entrance**, this home is ideal for large or multi-generational families seeking space and flexibility. The bright main floor features an oversized living room with walk-out to a private balcony, while the well-appointed kitchen flows seamlessly into the breakfast area and formal dining room. The upper level offers spacious bedrooms and a full bathroom, while the lower level features additional bedrooms, another full bathroom, and a welcoming family room with a fireplace and walk-out to the backyard. The finished lower level includes a second kitchen, a full bathroom, and direct backyard access, providing exceptional flexibility for extended family living. Ideally located close to TTC, Highways 401 & 404, schools, parks, shopping, restaurants, and a wide range of everyday amenities, this well-maintained property offers outstanding space, functionality, and long-term value.

Property details

Property type
Semi-Detached
Style
Backsplit 5
Total rooms
11
Lot size
30.04 × 120.13 ft
Property taxes
$5,255.98 (2026)
Occupancy
Immediate
Days on market
10
Status
Active
MLS®

Property history

Recently sold nearby

Listing data last updated: Jul 17, 2026, 5:40 p.m. EDT via TRREB IDX.

First listed: Jul 15, 2026, 11:46 p.m. EDT.