




About this home
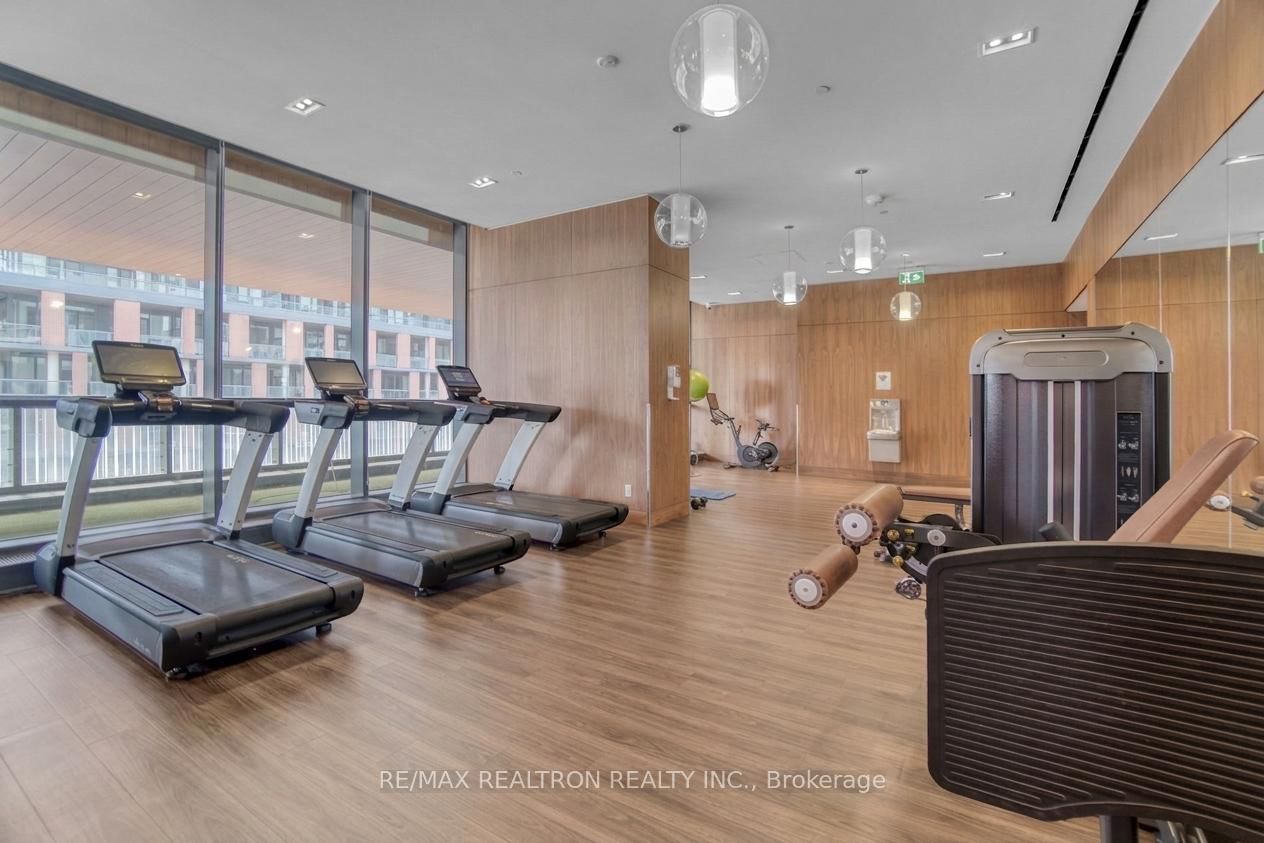
Live at The LakeShore! Luxury Waterfront Living in the Heart of Downtown Toronto! Welcome to one of Concord CityPlace's most sought-after luxury residences. This bright and spacious 1-bedroom, 1-bathroom corner suite offers breathtaking west and south-facing lake and city views, plus the rare bonus of 1 underground parking space. Freshly painted and thoughtfully designed, this suite features a modern open-concept layout that maximizes every square foot. Enjoy a sleek kitchen with built-in appliances, under-cabinet lighting, pot lights, custom organizers, and stylish roller blinds throughout. The elegant marble-finished bathroom adds a touch of sophistication, while the large private balcony is perfect for relaxing and taking in the sunset. Residents enjoy access to over 23,000 sq. ft. of world-class, hotel-inspired amenities, including a 24-hour concierge, indoor pool, spa, fitness centre, yoga studios, MMA/kickboxing room, theatre, party room, music/karaoke room, rooftop terrace, mini golf putting green, pet spa and playground, children's playroom, study lounge, guest suites, and visitor parking. Perfectly located in Toronto's vibrant waterfront community, you're directly above Loblaws' flagship store and just steps to Farm Boy, Shoppers Drug Mart, LCBO, Starbucks, restaurants, TTC, The Well, Stackt Market, Toronto Public Library, Harbourfront, BMO Field, the CNE, Billy Bishop Airport, and the Gardiner Expressway. Experience luxury, convenience, and waterfront living-all in one exceptional home.
Property details
- Property type
- Condo Apartment
- Style
- Apartment
- Approx. age (yrs)
- 0-5
- Total rooms
- 4
- Maintenance fee
- $522.24/mo
- Exposure
- West
- Property taxes
- $2,775.04 (2025)
- Days on market
- 7
- Status
- Active
- MLS®
Property history
Location
Open in Google MapsRecently sold nearby
Listing data last updated: Jul 15, 2026, 6:01 p.m. EDT via TRREB IDX.
First listed: Jul 15, 2026, 6:01 p.m. EDT.