
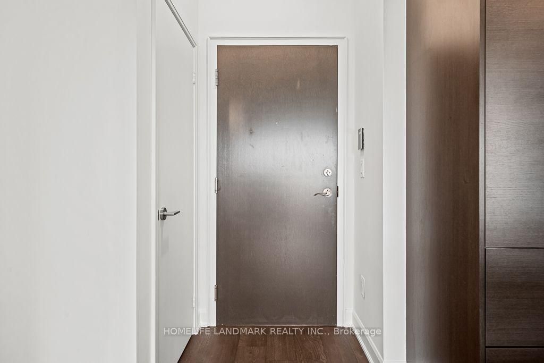
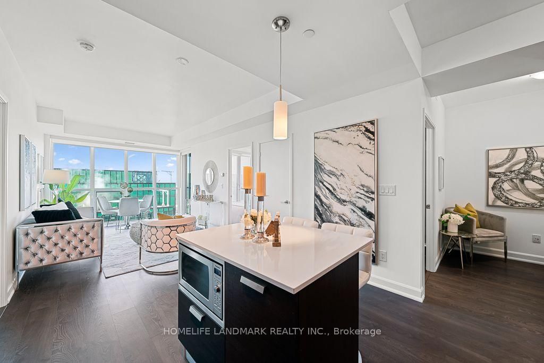
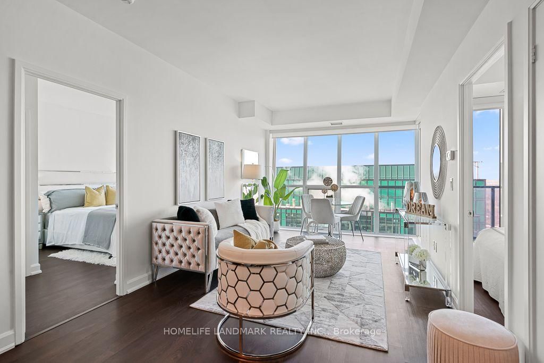
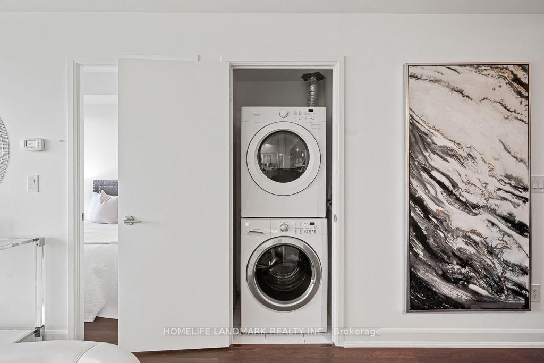
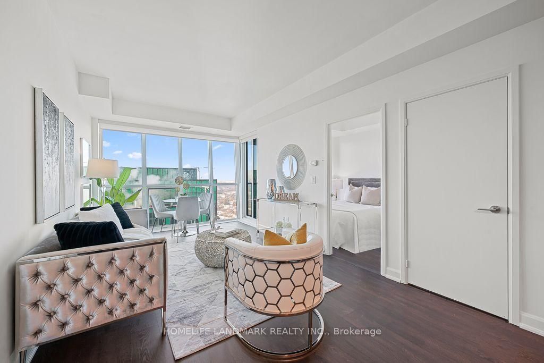
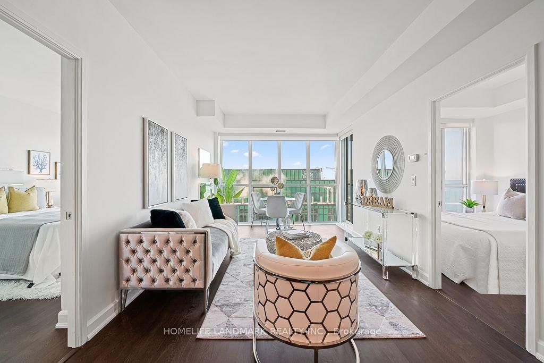
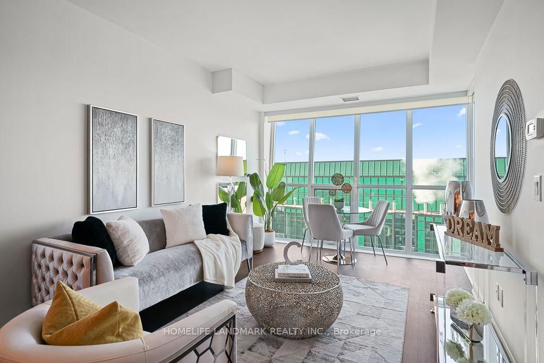
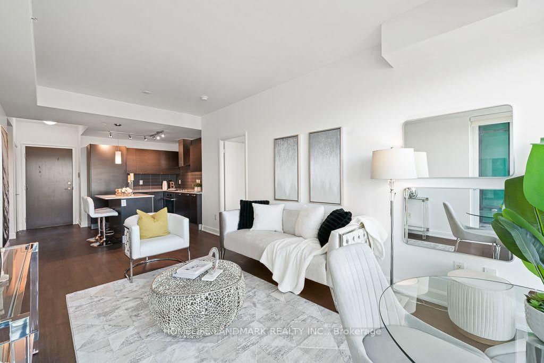
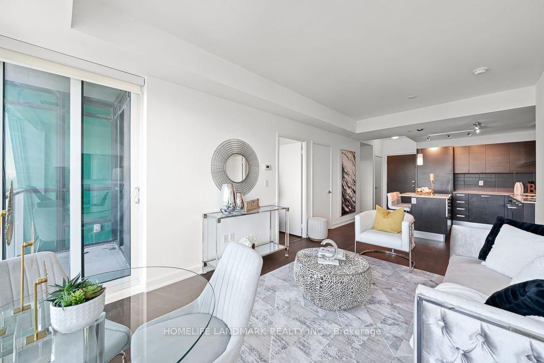
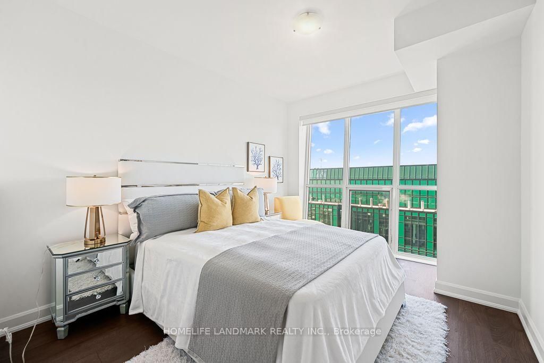
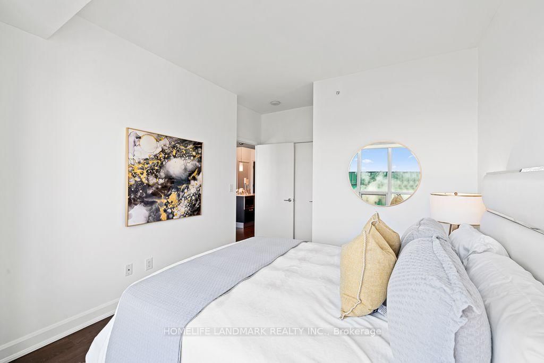
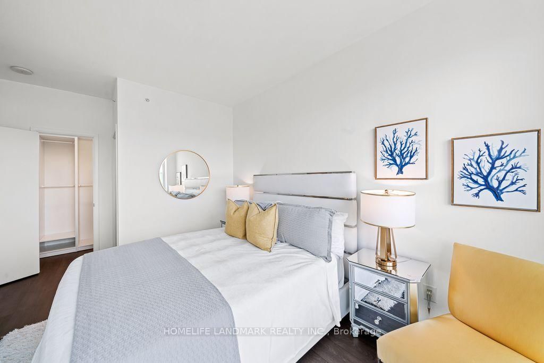
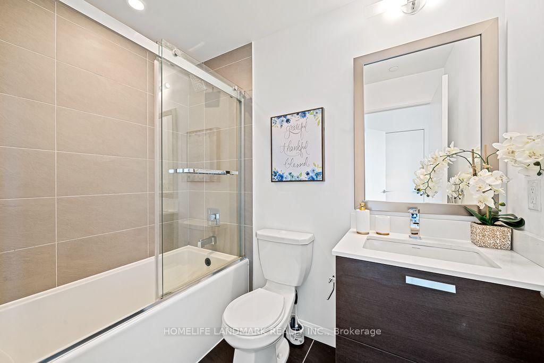
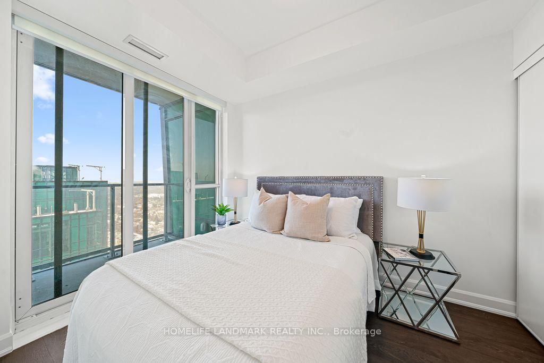
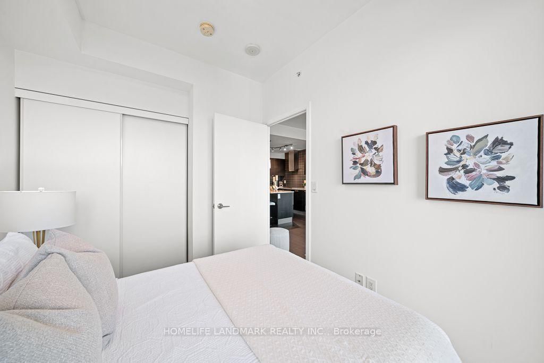
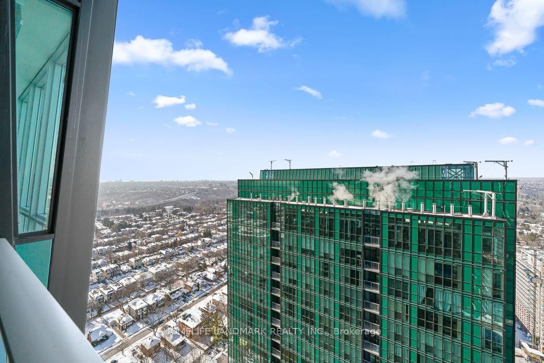
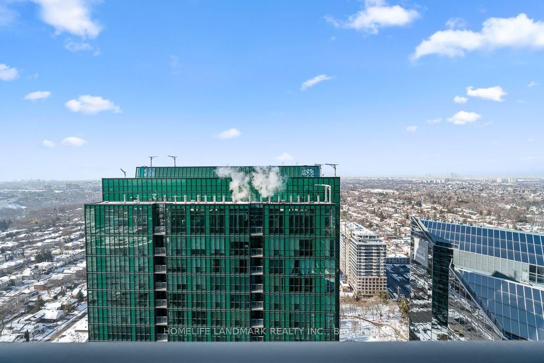
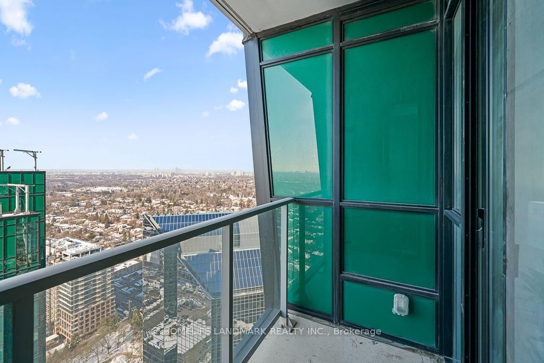
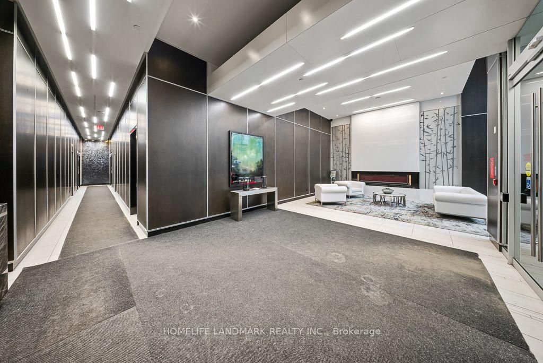
9 Bogert Avenue • #3706 • Toronto, ON photo 1
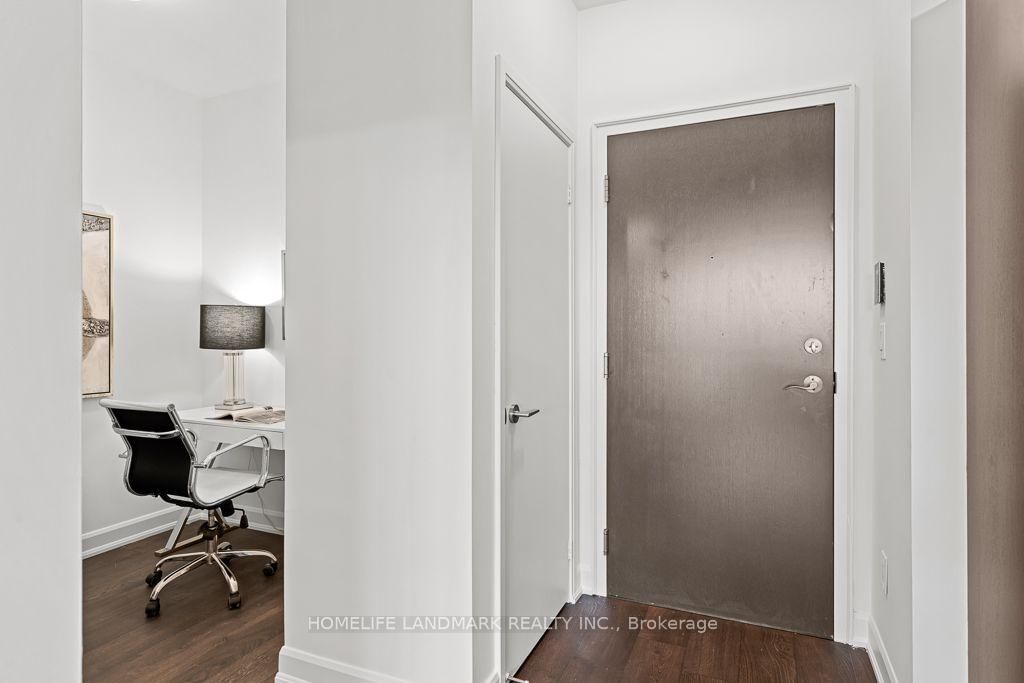
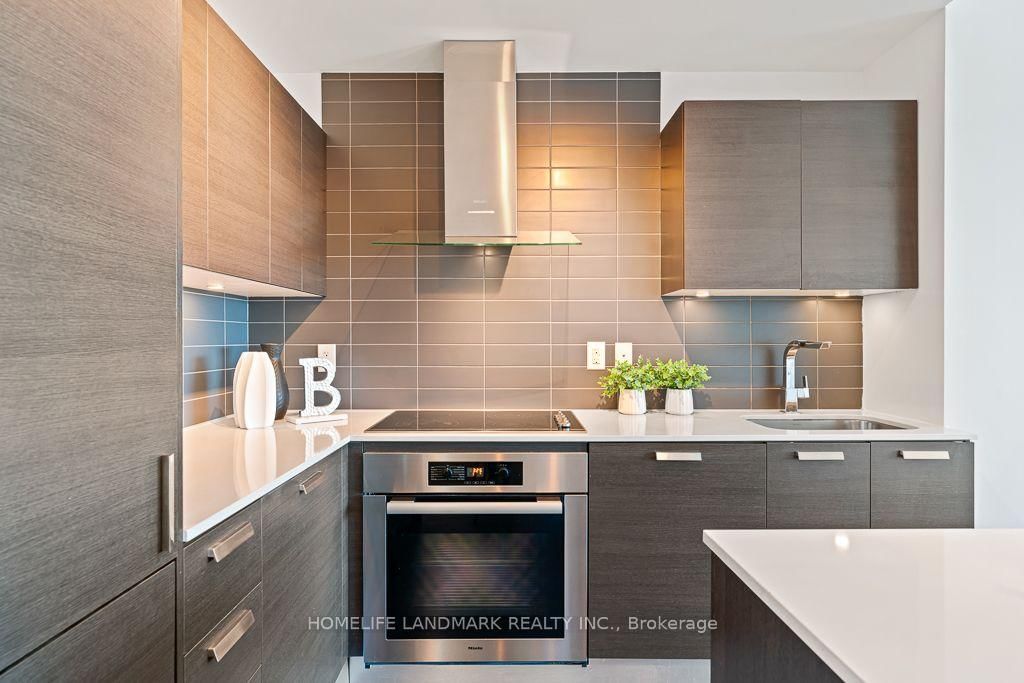
9 Bogert Avenue • #3706 • Toronto, ON photo 2
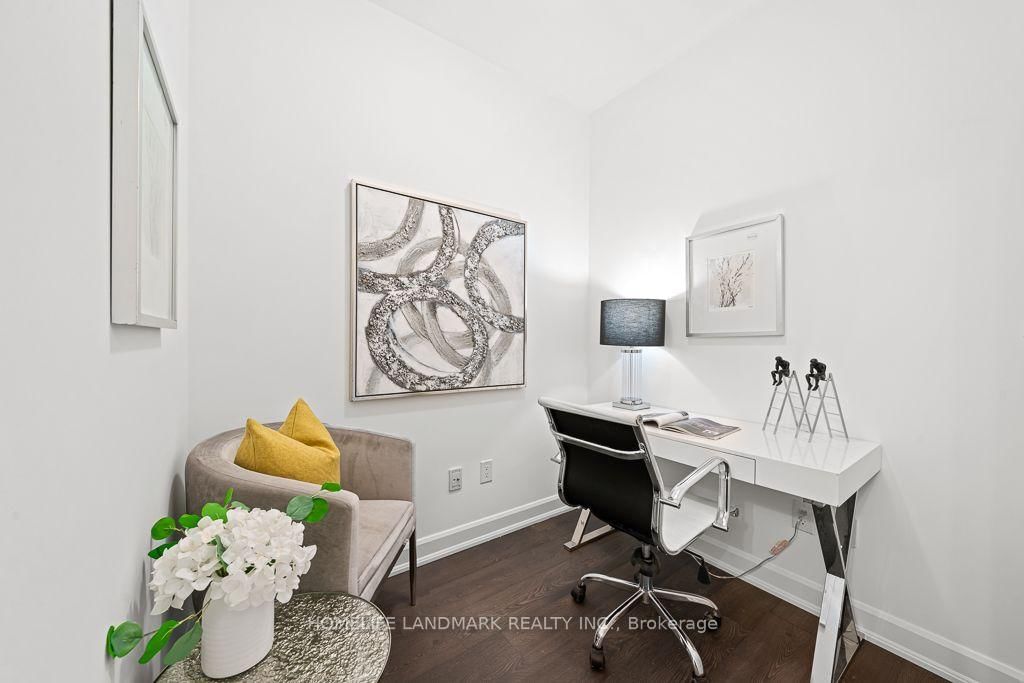
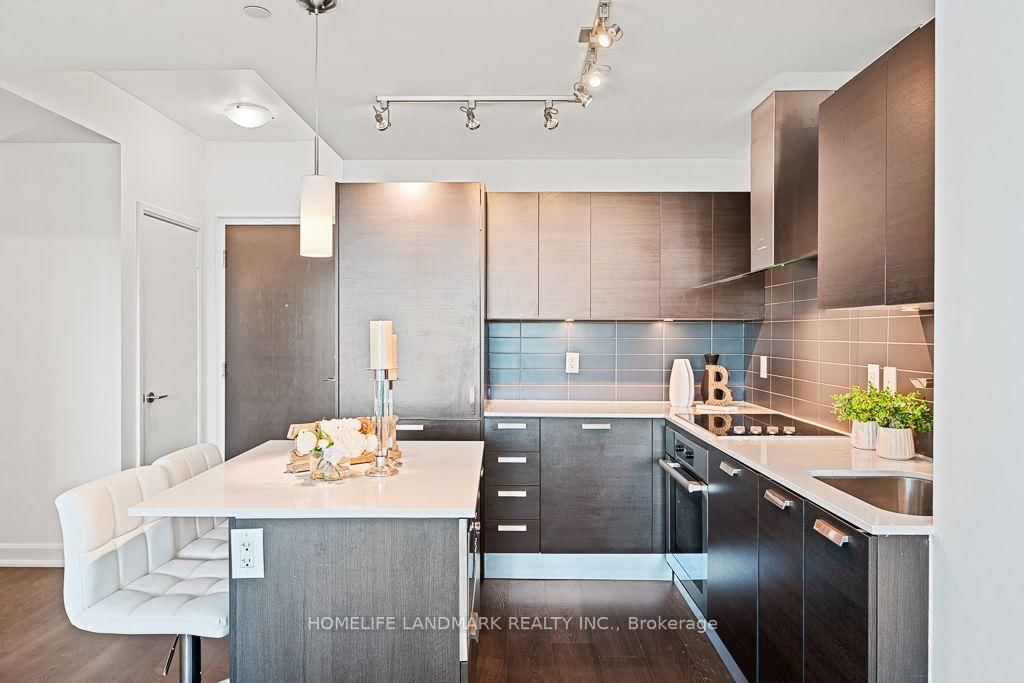
9 Bogert Avenue • #3706 • Toronto, ON photo 3
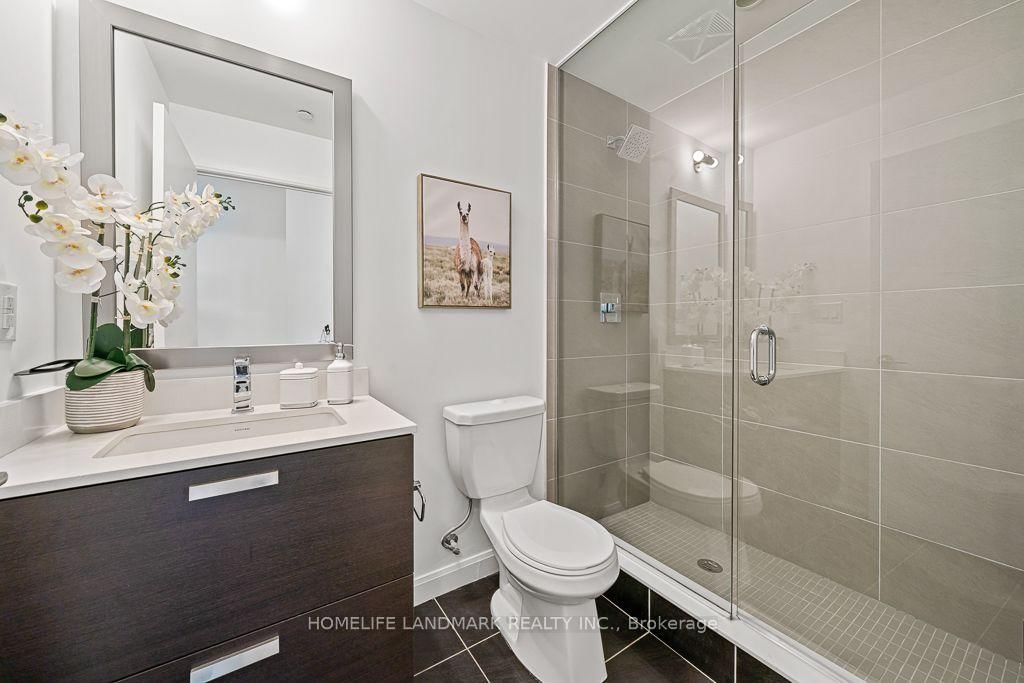
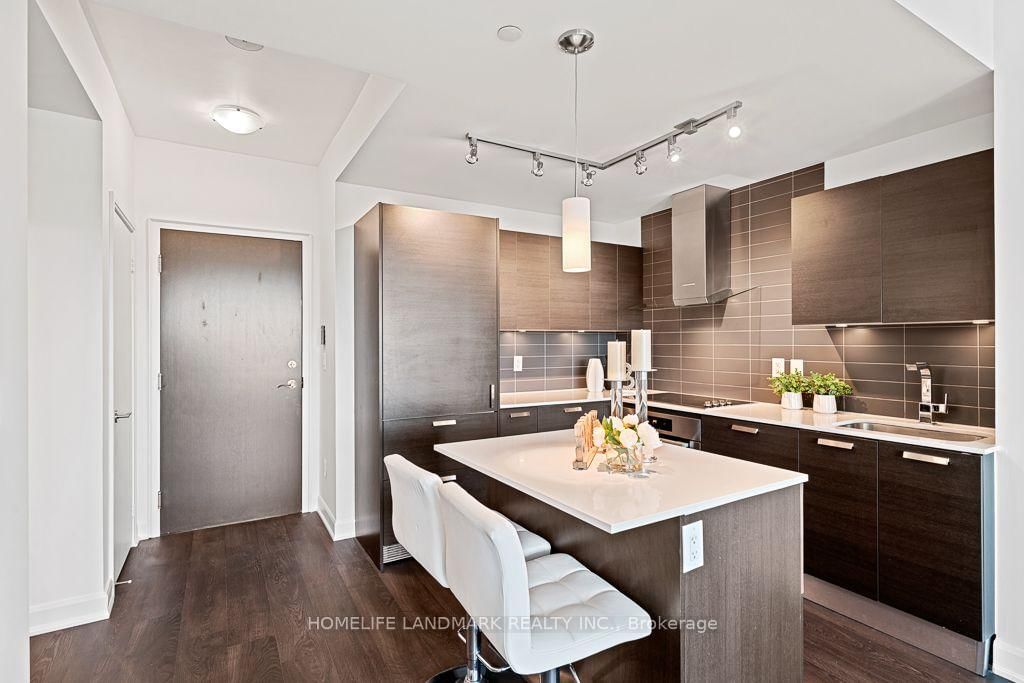
9 Bogert Avenue • #3706 • Toronto, ON photo 4
9 Bogert Avenue • #3706 • Toronto, ON photo 5
9 Bogert Avenue • #3706 • Toronto, ON photo 6
9 Bogert Avenue • #3706 • Toronto, ON photo 7
9 Bogert Avenue • #3706 • Toronto, ON photo 8
9 Bogert Avenue • #3706 • Toronto, ON photo 9
9 Bogert Avenue • #3706 • Toronto, ON photo 10
9 Bogert Avenue • #3706 • Toronto, ON photo 11
9 Bogert Avenue • #3706 • Toronto, ON photo 12
9 Bogert Avenue • #3706 • Toronto, ON photo 13
9 Bogert Avenue • #3706 • Toronto, ON photo 14
9 Bogert Avenue • #3706 • Toronto, ON photo 15
9 Bogert Avenue • #3706 • Toronto, ON photo 16
9 Bogert Avenue • #3706 • Toronto, ON photo 17
9 Bogert Avenue • #3706 • Toronto, ON photo 18
9 Bogert Avenue • #3706 • Toronto, ON photo 19
9 Bogert Avenue • #3706 • Toronto, ON photo 20
9 Bogert Avenue • #3706 • Toronto, ON photo 21
9 Bogert Avenue • #3706 • Toronto, ON photo 22
9 Bogert Avenue • #3706 • Toronto, ON photo 23
9 Bogert Avenue • #3706 • Toronto, ON photo 24
9 Bogert Avenue • #3706 • Toronto, ON photo 25
9 Bogert Avenue • #3706 • Toronto, ON photo 26
9 Bogert Avenue • #3706 • Toronto, ON photo 27
9 Bogert Avenue • #3706 • Toronto, ON photo 28
9 Bogert Avenue • #3706 • Toronto, ON photo 29
9 Bogert Avenue • #3706 • Toronto, ON photo 30
9 Bogert Avenue • #3706 • Toronto, ON photo 31
9 Bogert Avenue • #3706 • Toronto, ON photo 32
9 Bogert Avenue • #3706 • Toronto, ON photo 33
9 Bogert Avenue • #3706 • Toronto, ON photo 34
9 Bogert Avenue • #3706 • Toronto, ON photo 35
9 Bogert Avenue • #3706 • Toronto, ON photo 36
9 Bogert Avenue • #3706 • Toronto, ON photo 37
9 Bogert Avenue • #3706 • Toronto, ON photo 38
9 Bogert Avenue • #3706 • Toronto, ON photo 39
1 / 39
$698,000
9 Bogert Avenue • #3706 • Toronto, ONSold Conditional
Courtesy of HOMELIFE LANDMARK REALTY INC.
2+1
Bedrooms
2
Bathrooms
800-899
Square feet
1
Parking

About this home

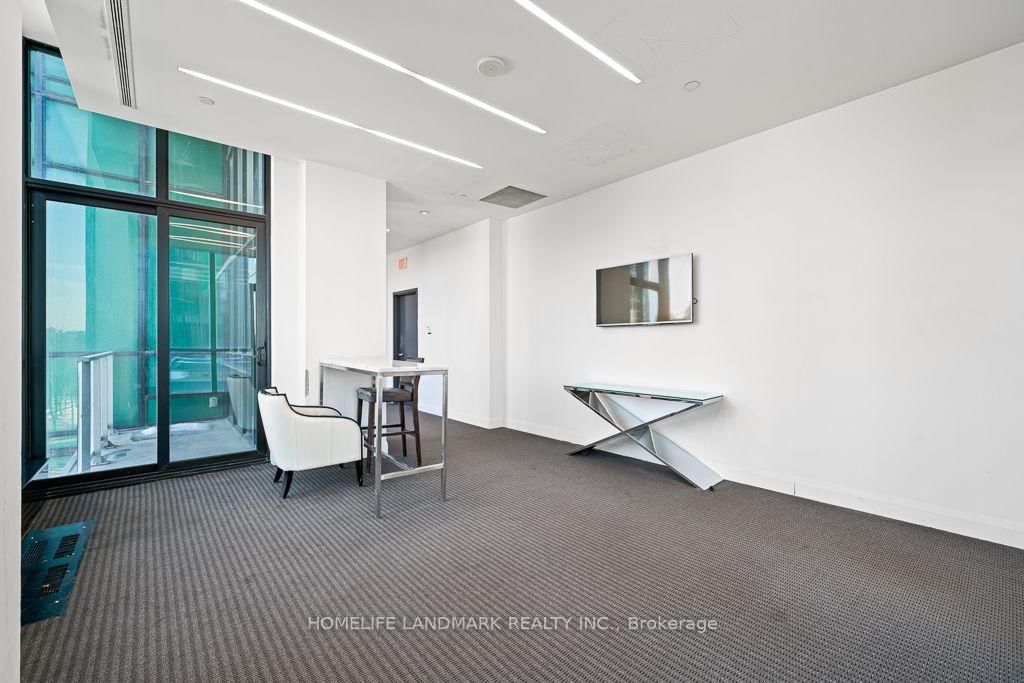
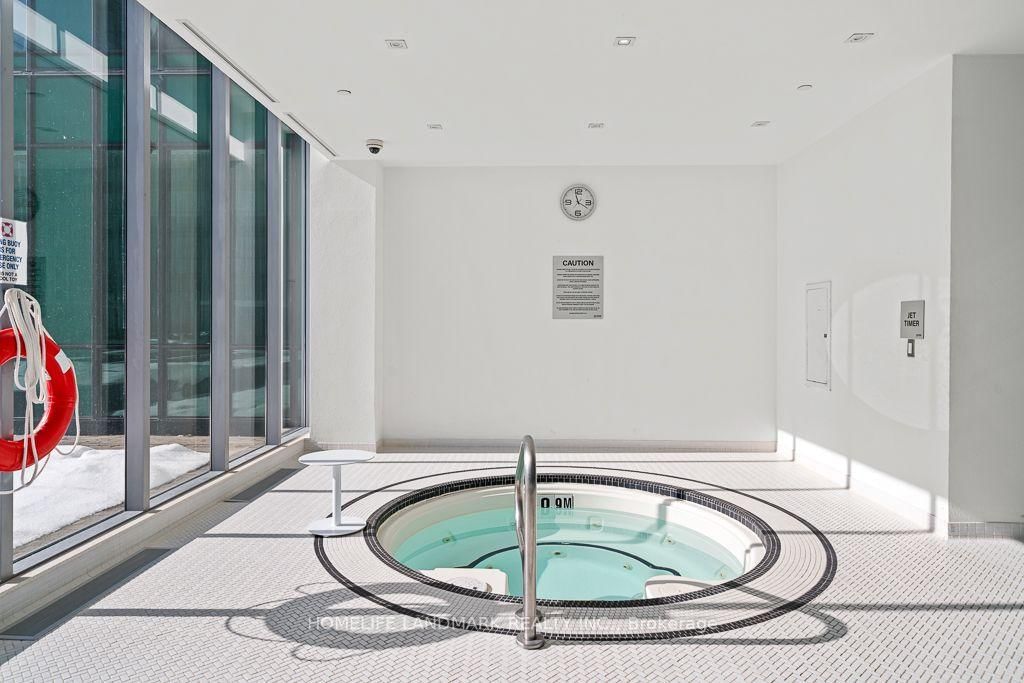
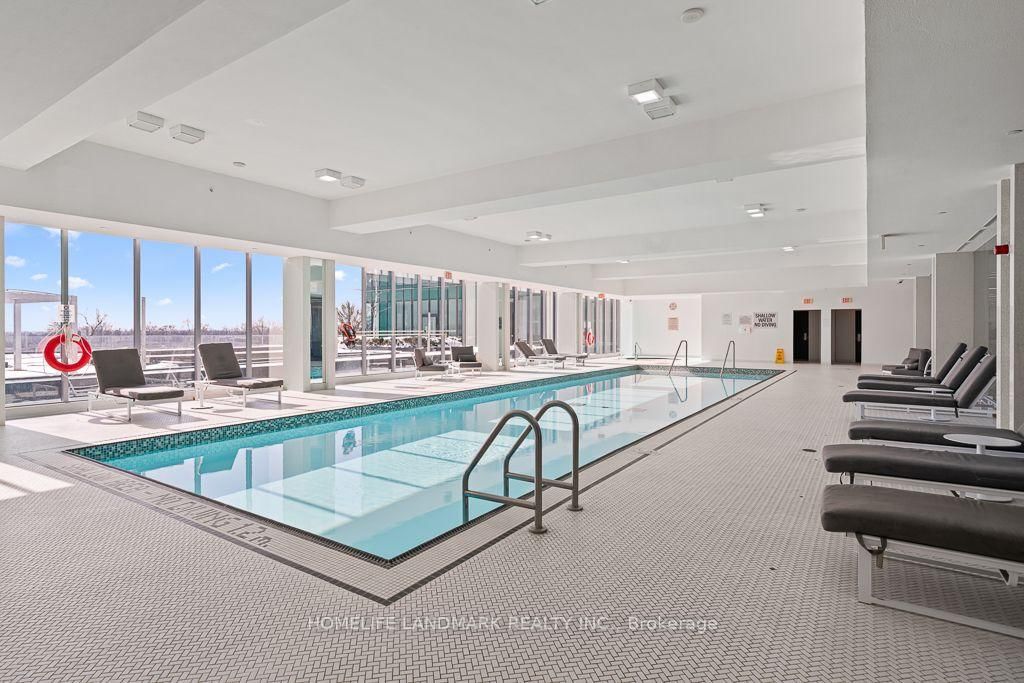
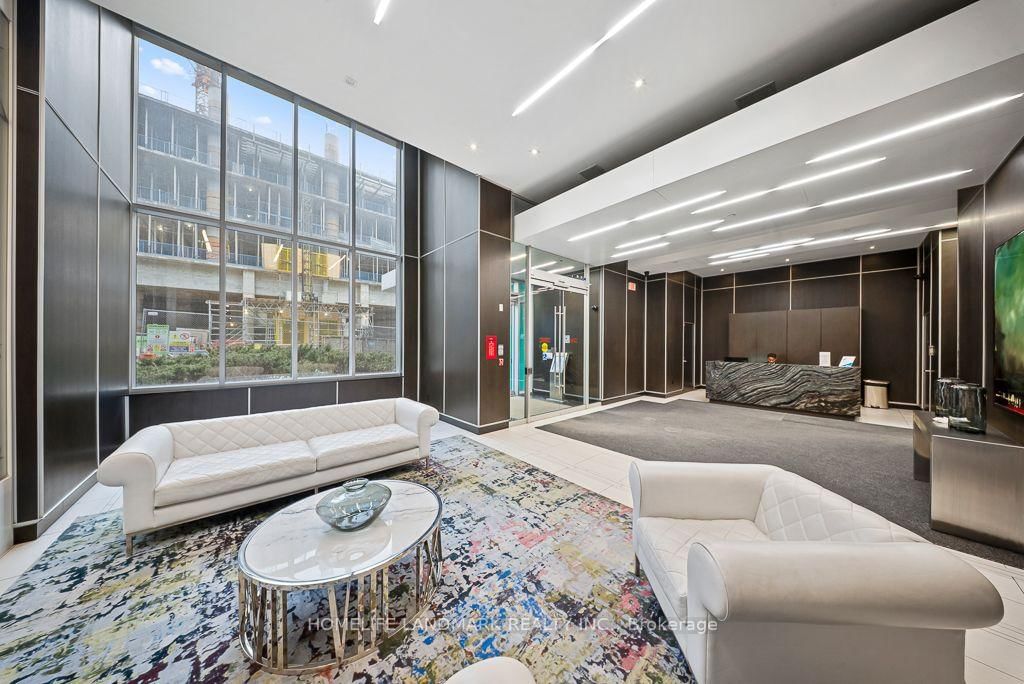
Welcome to luxury living at Emerald Park! This stunning 2-bedroom plus den suite is perched on the 37th floor and features soaring 9-foot ceilings, floor-to-ceiling windows, and breathtaking unobstructed views. The thoughtfully designed open-concept layout offers a modern kitchen equipped with premium integrated Miele appliances, sleek cabinetry, and elegant finishes throughout.Enjoy the ultimate convenience of direct indoor access to Sheppard-Yonge Subway Station, connecting you seamlessly to both Line 1 and Line 4. Located in the heart of North York, residents have immediate access to Food Basics, LCBO, Tim Hortons, restaurants, shops, and everyday essentials-all without stepping outside. Highway 401 is just minutes away, making commuting across the GTA effortless.Residents of Emerald Park enjoy exceptional resort-style amenities including a 24-hour concierge, indoor pool, fitness centre, sauna, guest suites, party room, rooftop terrace, and more.Experience vibrant urban living, unmatched convenience, and luxury at one of North York's most sought-after addresses.

Property details

Property type
Condo Apartment
Style
Apartment
Total rooms
5
Maintenance fee
$747/mo
Exposure
West
Property taxes
$3,838.30 (2025)
Occupancy
TBA
Days on market
65
Status
Active Under Contract
MLS®

Property history

Recently sold nearby

Listing data last updated: Sep 17, 2026, 10:12 a.m. EDT via TRREB IDX.

First listed: Jul 15, 2026, 3:01 p.m. EDT.