
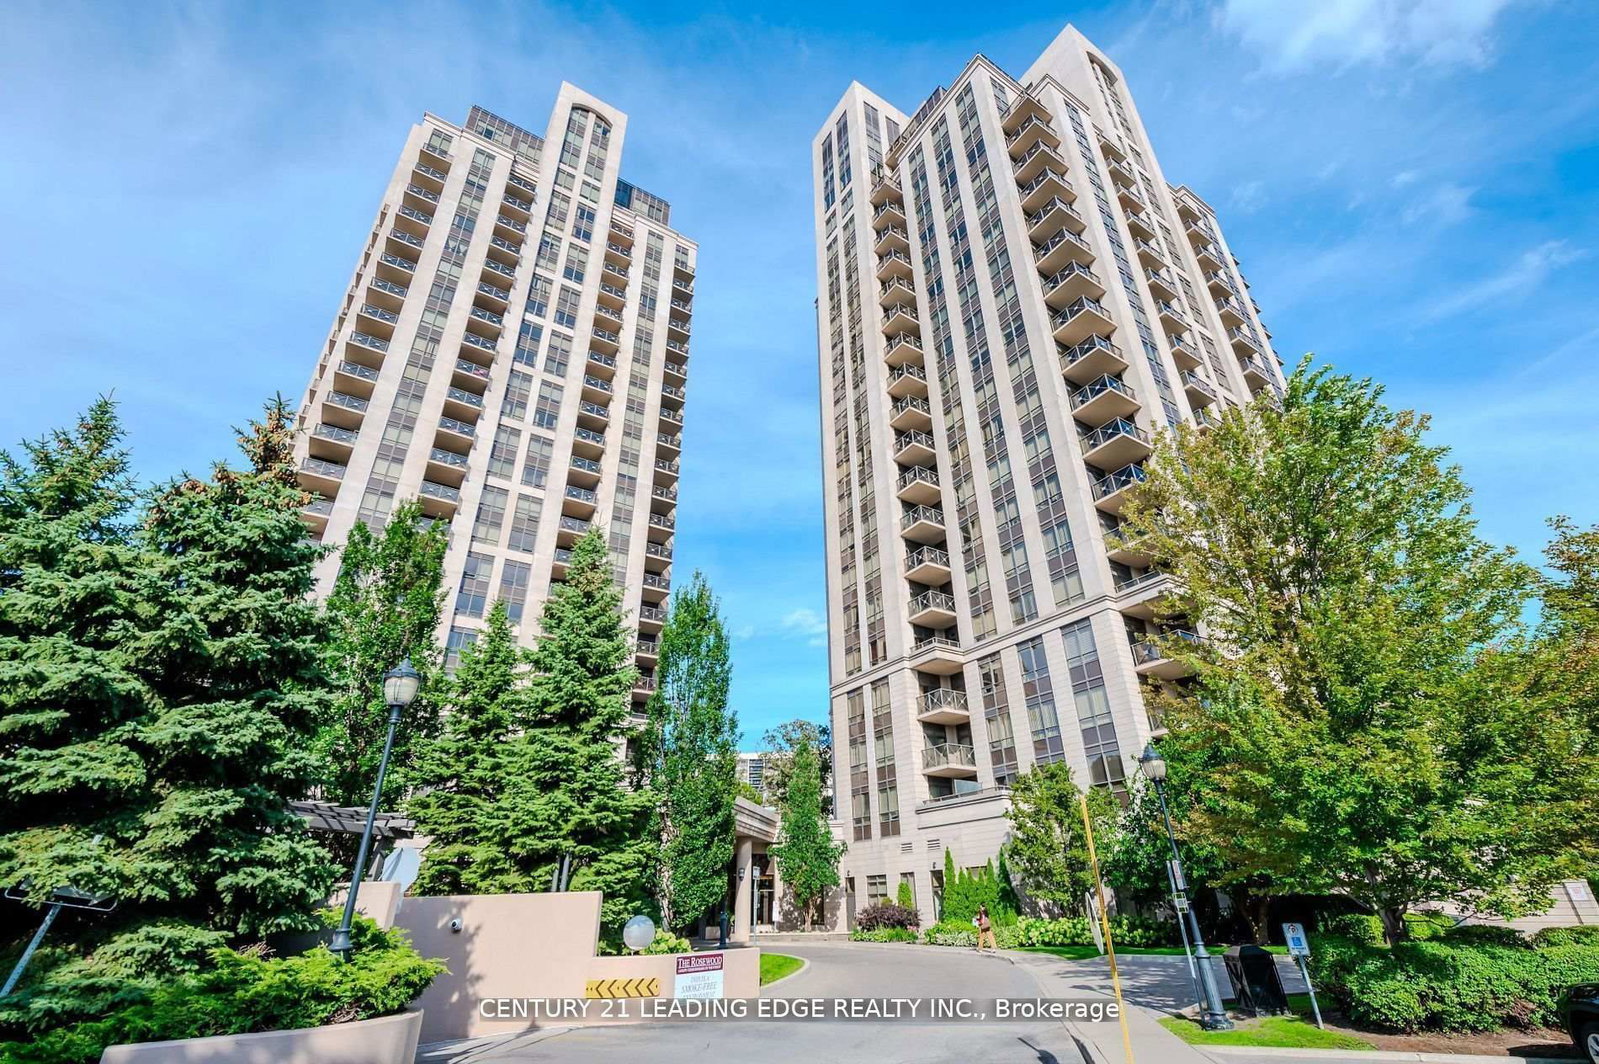
133 Wynford Drive • #1209 • Toronto, ON photo 1
133 Wynford Drive • #1209 • Toronto, ON photo 2
133 Wynford Drive • #1209 • Toronto, ON photo 3
133 Wynford Drive • #1209 • Toronto, ON photo 4
133 Wynford Drive • #1209 • Toronto, ON photo 5
133 Wynford Drive • #1209 • Toronto, ON photo 6
133 Wynford Drive • #1209 • Toronto, ON photo 7
133 Wynford Drive • #1209 • Toronto, ON photo 8
133 Wynford Drive • #1209 • Toronto, ON photo 9
133 Wynford Drive • #1209 • Toronto, ON photo 10
133 Wynford Drive • #1209 • Toronto, ON photo 11
133 Wynford Drive • #1209 • Toronto, ON photo 12
133 Wynford Drive • #1209 • Toronto, ON photo 13
133 Wynford Drive • #1209 • Toronto, ON photo 14
133 Wynford Drive • #1209 • Toronto, ON photo 15
133 Wynford Drive • #1209 • Toronto, ON photo 16
133 Wynford Drive • #1209 • Toronto, ON photo 17
133 Wynford Drive • #1209 • Toronto, ON photo 18
133 Wynford Drive • #1209 • Toronto, ON photo 19
133 Wynford Drive • #1209 • Toronto, ON photo 20
133 Wynford Drive • #1209 • Toronto, ON photo 21
133 Wynford Drive • #1209 • Toronto, ON photo 22
133 Wynford Drive • #1209 • Toronto, ON photo 23
133 Wynford Drive • #1209 • Toronto, ON photo 24
133 Wynford Drive • #1209 • Toronto, ON photo 25
133 Wynford Drive • #1209 • Toronto, ON photo 26
133 Wynford Drive • #1209 • Toronto, ON photo 27
133 Wynford Drive • #1209 • Toronto, ON photo 28
133 Wynford Drive • #1209 • Toronto, ON photo 29
133 Wynford Drive • #1209 • Toronto, ON photo 30
133 Wynford Drive • #1209 • Toronto, ON photo 31
133 Wynford Drive • #1209 • Toronto, ON photo 32
133 Wynford Drive • #1209 • Toronto, ON photo 33
133 Wynford Drive • #1209 • Toronto, ON photo 34
133 Wynford Drive • #1209 • Toronto, ON photo 35
New1 / 35
$398,888
133 Wynford Drive • #1209 • Toronto, ONNew
Courtesy of CENTURY 21 LEADING EDGE REALTY INC.
1
Bedroom
1
Bathroom
600-699
Square feet
1
Parking

About this home

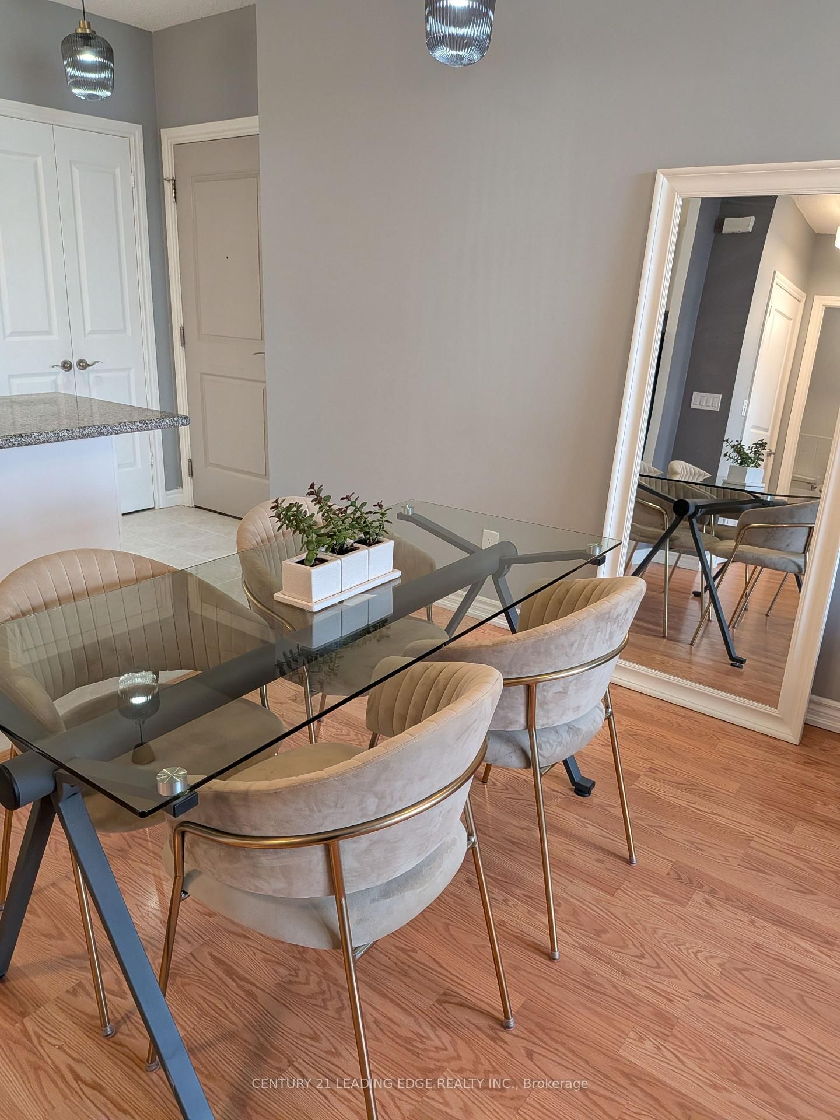
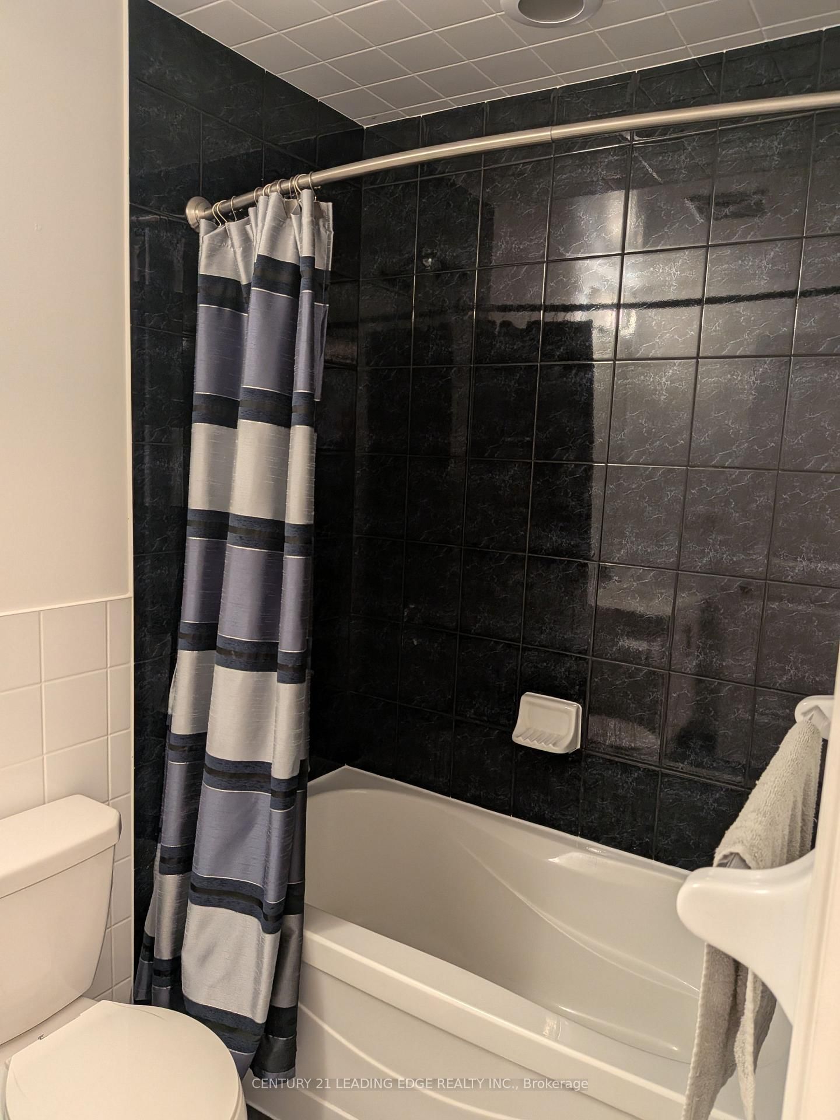
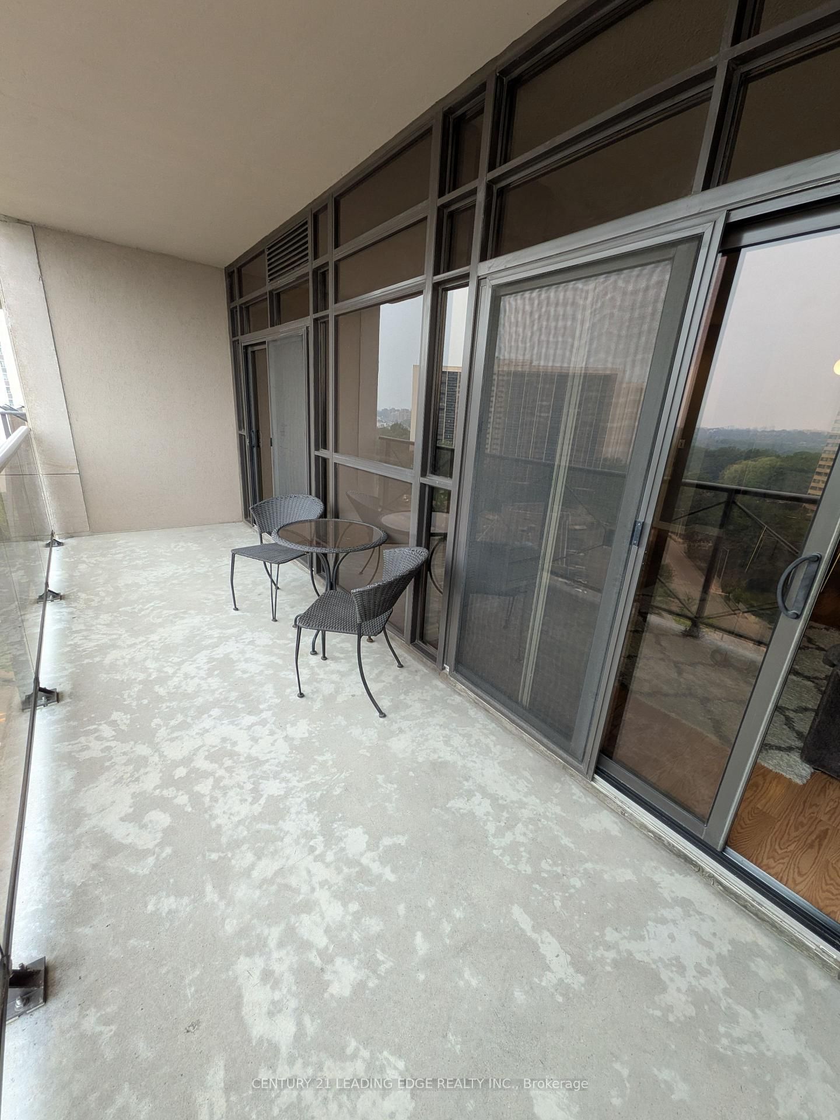
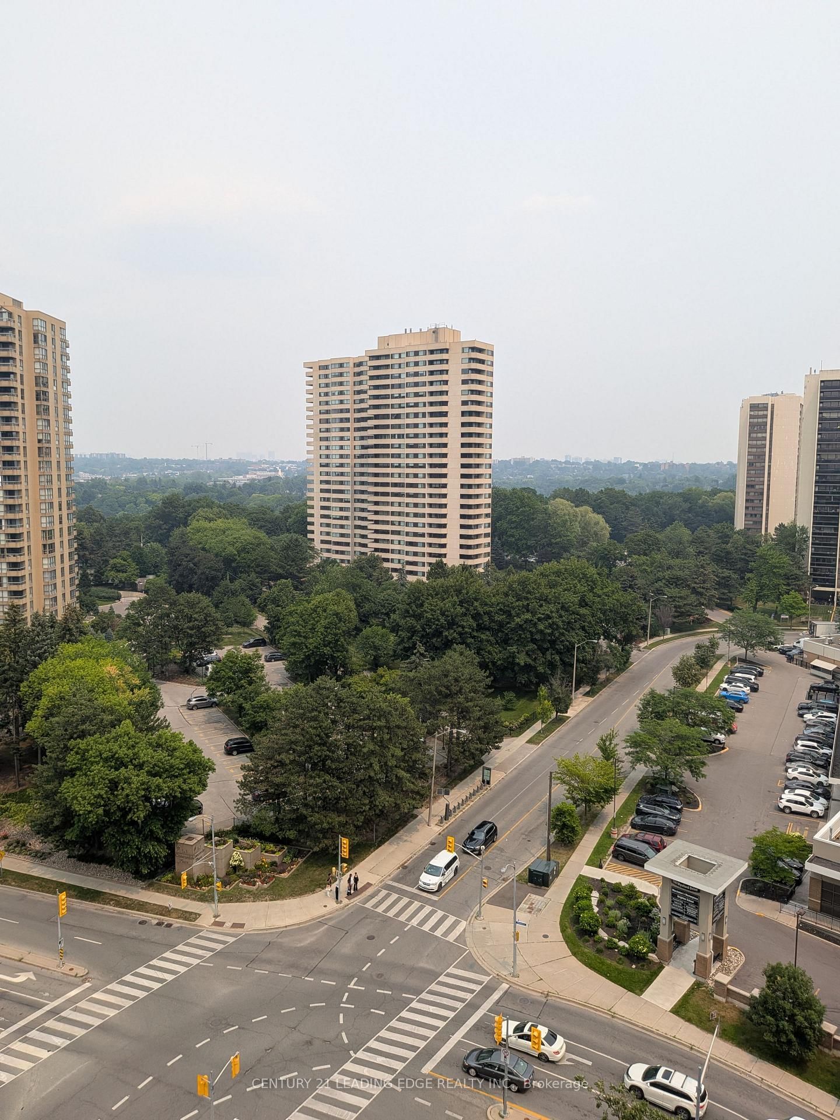
In The Heart Of Don Mills, Offering Ravine Facing Views. Large over 100 sq.ft balcony with amazing views and sunrise. Newly renovated Lobby, Perfect For Living And Working From Home. Huge floor to ceiling windows, Enjoy The Convenience Of Nearby Amenities, LRT, TTC at front door direct to Downtown, Including The Shops At Don Mills, Grocery Stores, Restaurants, Parks, And Easy Access To Public Transit. 1 Parking Spot And 1 Locker Unit Included, This Is The Perfect Blend Of Comfort And Practicality In A Prime Location! Minutes To The DVP, Hwy 404, Shopping Centres, Show To Your Most Discerning Clients. 10 Electric Car Charging Parking Spaces in Underground Visitor Parking w/ Expansion Capability as needed within the bldg.

Property details

Property type
Condo Apartment
Style
1 Storey/Apt
Total rooms
4
Maintenance fee
$517.92/mo
Exposure
East
Property taxes
$2,134 (2025)
Occupancy
TBD
Days on market
7
Status
Active
MLS®

Property history

Recently sold nearby

Listing data last updated: Jul 20, 2026, 12:56 p.m. EDT via TRREB IDX.

First listed: Jul 15, 2026, 2:22 p.m. EDT.