
27 Bathurst Street • #1114 • Toronto, ON photo 1
27 Bathurst Street • #1114 • Toronto, ON photo 2
27 Bathurst Street • #1114 • Toronto, ON photo 3
27 Bathurst Street • #1114 • Toronto, ON photo 4
27 Bathurst Street • #1114 • Toronto, ON photo 5
27 Bathurst Street • #1114 • Toronto, ON photo 6
27 Bathurst Street • #1114 • Toronto, ON photo 7
27 Bathurst Street • #1114 • Toronto, ON photo 8
27 Bathurst Street • #1114 • Toronto, ON photo 9
27 Bathurst Street • #1114 • Toronto, ON photo 10
27 Bathurst Street • #1114 • Toronto, ON photo 11
27 Bathurst Street • #1114 • Toronto, ON photo 12
27 Bathurst Street • #1114 • Toronto, ON photo 13
27 Bathurst Street • #1114 • Toronto, ON photo 14
27 Bathurst Street • #1114 • Toronto, ON photo 15
27 Bathurst Street • #1114 • Toronto, ON photo 16
27 Bathurst Street • #1114 • Toronto, ON photo 17
27 Bathurst Street • #1114 • Toronto, ON photo 18
27 Bathurst Street • #1114 • Toronto, ON photo 19
27 Bathurst Street • #1114 • Toronto, ON photo 20
27 Bathurst Street • #1114 • Toronto, ON photo 21
27 Bathurst Street • #1114 • Toronto, ON photo 22
27 Bathurst Street • #1114 • Toronto, ON photo 23
27 Bathurst Street • #1114 • Toronto, ON photo 24
27 Bathurst Street • #1114 • Toronto, ON photo 25
27 Bathurst Street • #1114 • Toronto, ON photo 26
27 Bathurst Street • #1114 • Toronto, ON photo 27
27 Bathurst Street • #1114 • Toronto, ON photo 28
27 Bathurst Street • #1114 • Toronto, ON photo 29
27 Bathurst Street • #1114 • Toronto, ON photo 30
27 Bathurst Street • #1114 • Toronto, ON photo 31
27 Bathurst Street • #1114 • Toronto, ON photo 32
27 Bathurst Street • #1114 • Toronto, ON photo 33
27 Bathurst Street • #1114 • Toronto, ON photo 34
27 Bathurst Street • #1114 • Toronto, ON photo 35
27 Bathurst Street • #1114 • Toronto, ON photo 36
27 Bathurst Street • #1114 • Toronto, ON photo 37
27 Bathurst Street • #1114 • Toronto, ON photo 38
27 Bathurst Street • #1114 • Toronto, ON photo 39
New1 / 39
$588,800
27 Bathurst Street • #1114 • Toronto, ONNew
Courtesy of RE/MAX EXPERTS
2
Bedrooms
2
Bathrooms
600-699
Square feet
0
Parking

About this home

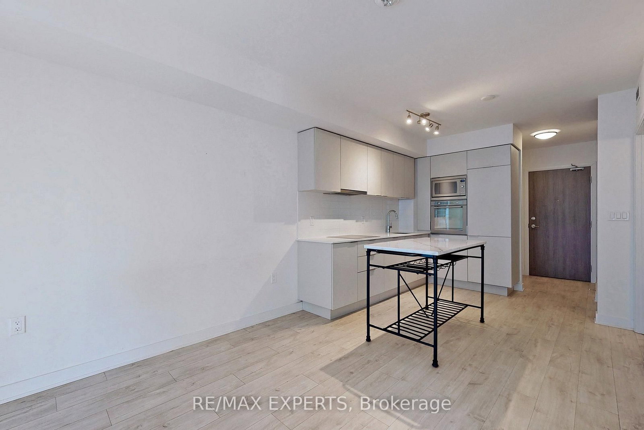
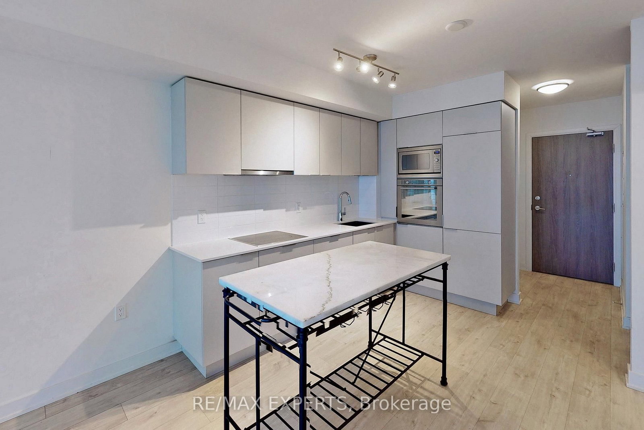
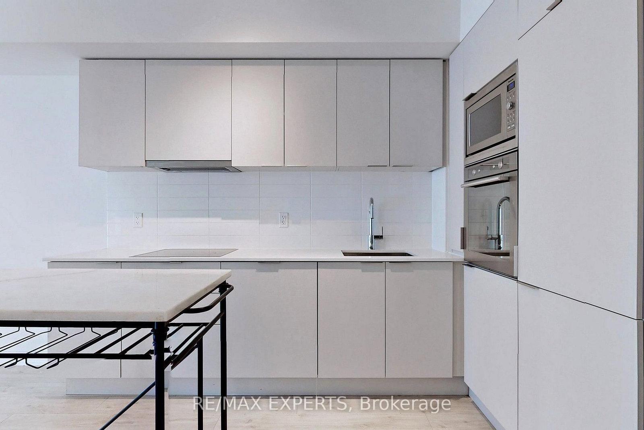
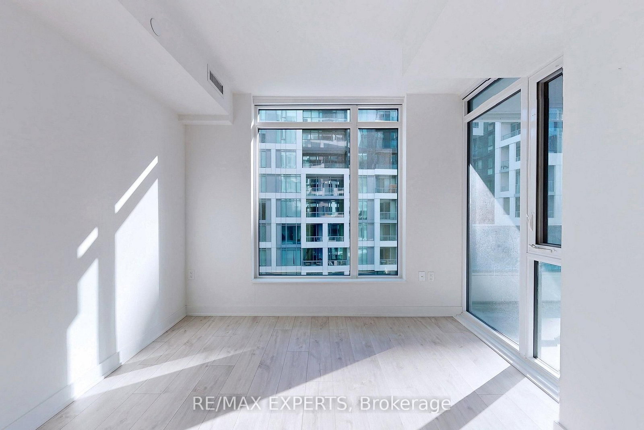
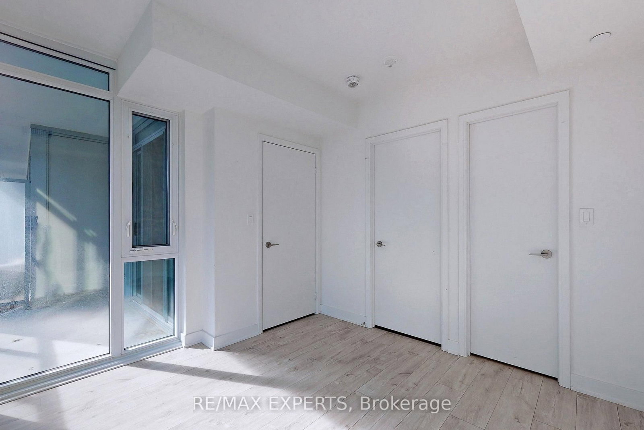
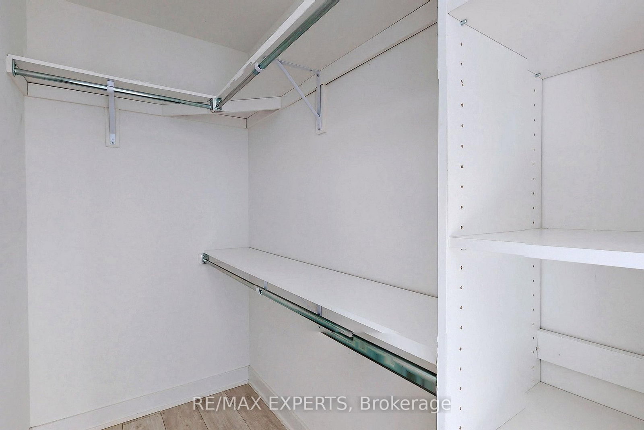
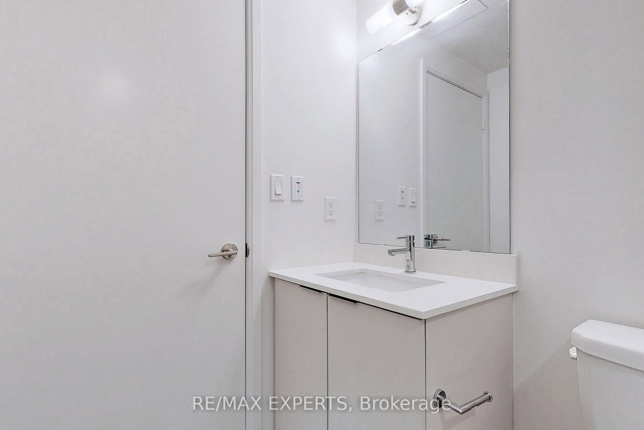
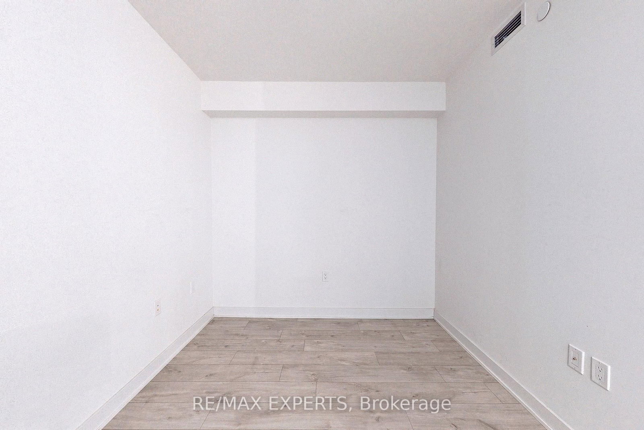
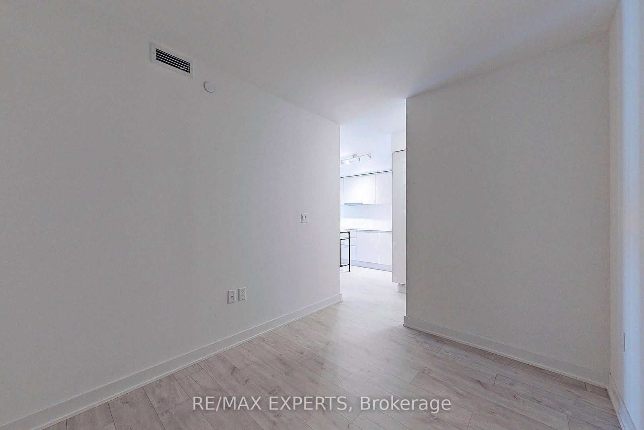
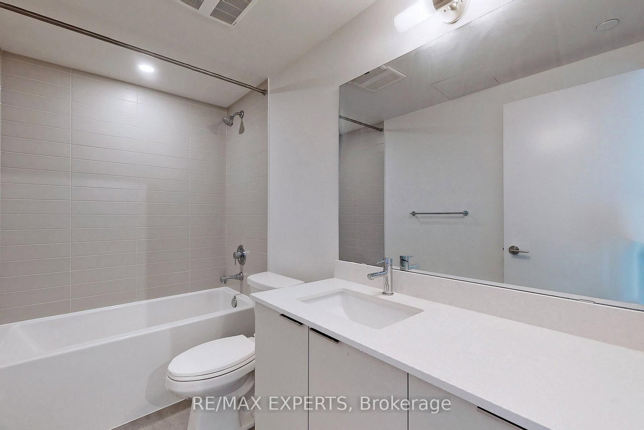
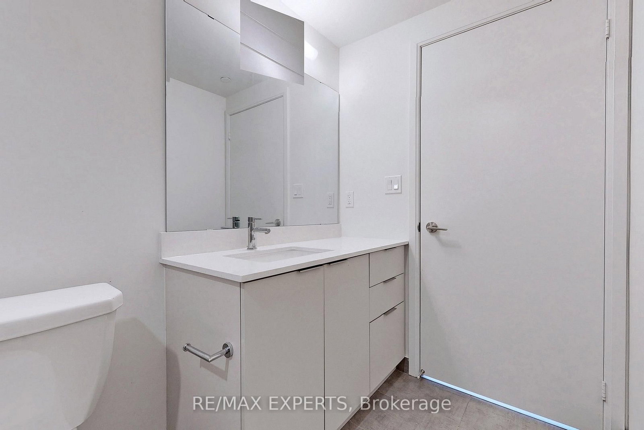
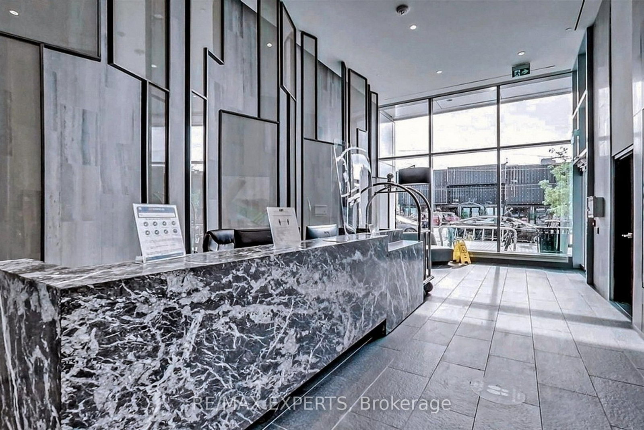
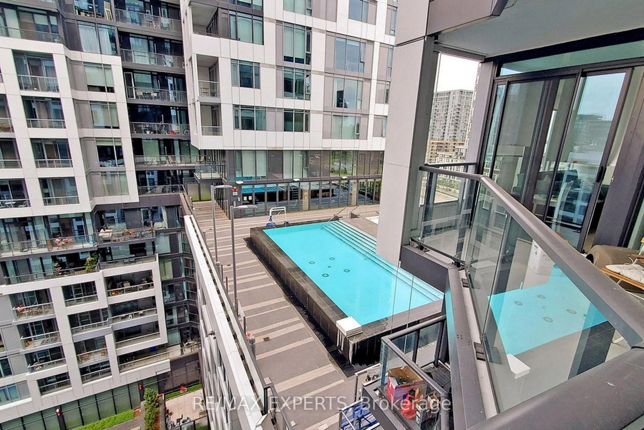
Welcome to the highly sought-after Minto Westside in the heart of vibrant King West! This bright and spacious 2-bedroom, 2-bathroom suite features a desirable east-facing exposure and a functional open-concept layout. Enjoy exceptional building amenities, including a 24-hour concierge, rooftop outdoor pool, fitness centre, rooftop terrace with BBQs, party room, sauna, media lounge, guest suites, visitor parking, bike storage, and secure parcel room. Unbeatable location with Farm Boy and Dollarama at your doorstep, directly across from STACKT Market, and just steps to The Well, King West's renowned restaurants, cafes, nightlife, the waterfront, CNTower, Rogers Centre, Scotiabank Arena, Billy Bishop Airport, transit, and easy access to the Gardiner Expressway. Experience the best of downtown Toronto living!

Property details

Property type
Condo Apartment
Style
Apartment
Approx. age (yrs)
6-10
Total rooms
5
Maintenance fee
$474.68/mo
Exposure
East
Property taxes
$3,176.67 (2026)
Occupancy
TBA
Days on market
7
Status
Active
MLS®

Property history

Recently sold nearby

Listing data last updated: Jul 15, 2026, 11:54 a.m. EDT via TRREB IDX.

First listed: Jul 15, 2026, 11:54 a.m. EDT.