












About this home
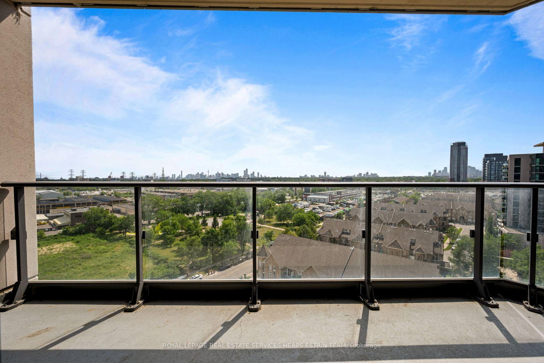
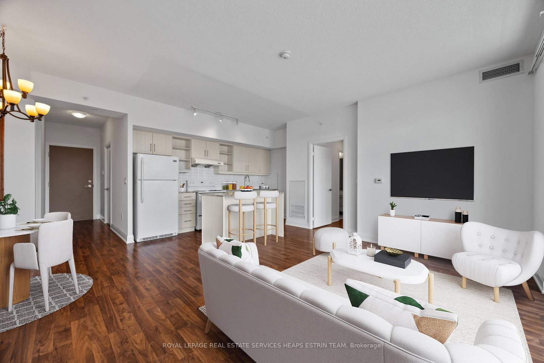
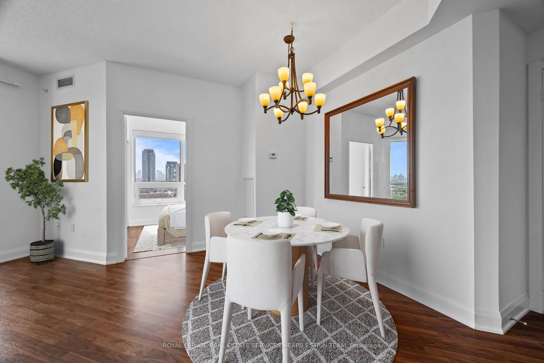
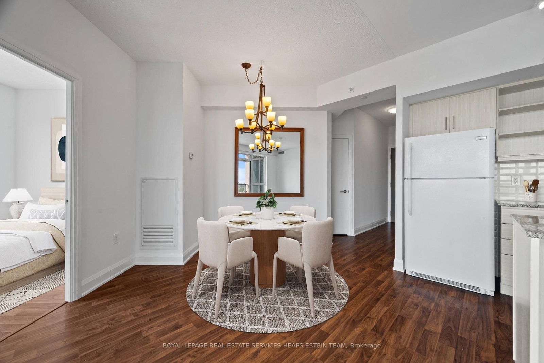
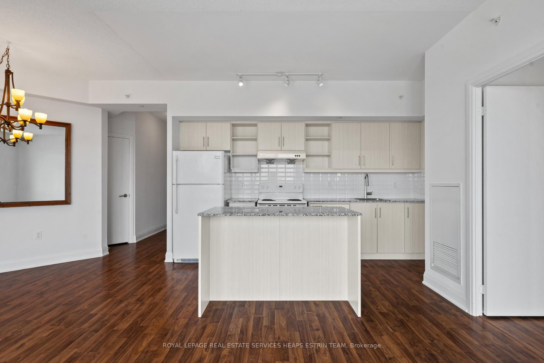
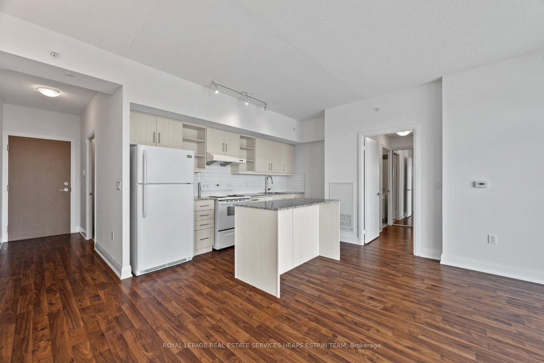
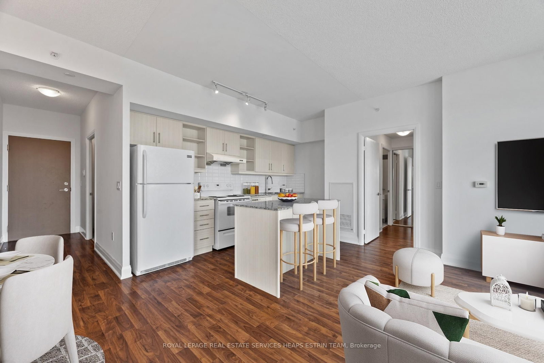
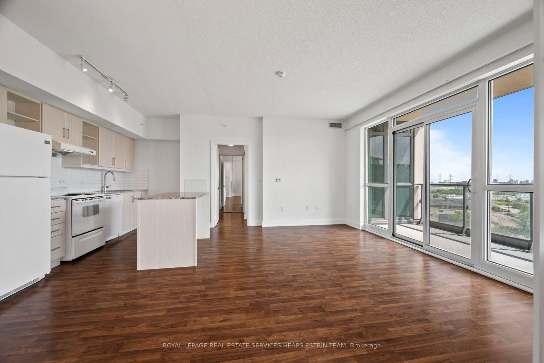
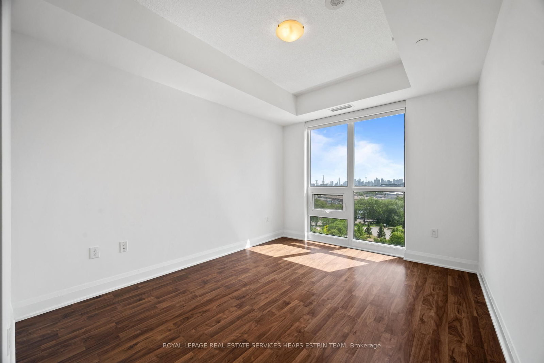
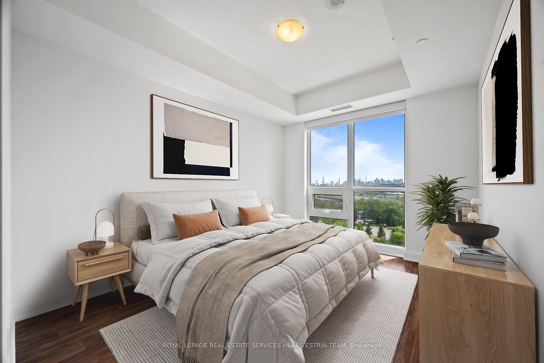
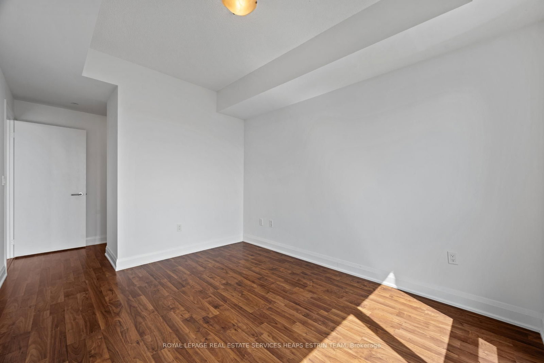
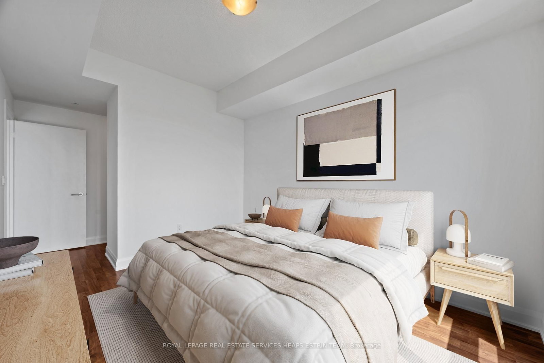
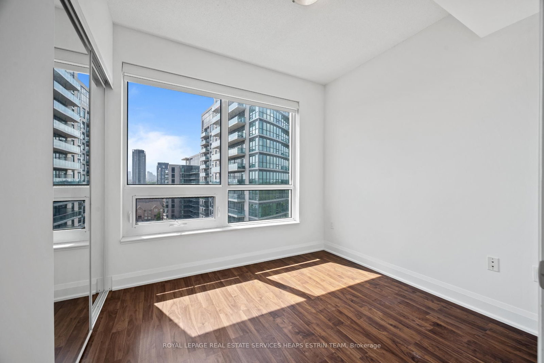
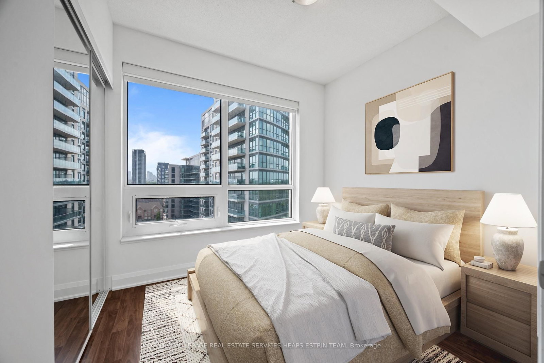
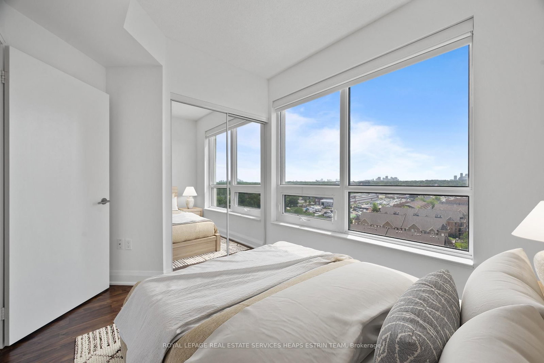
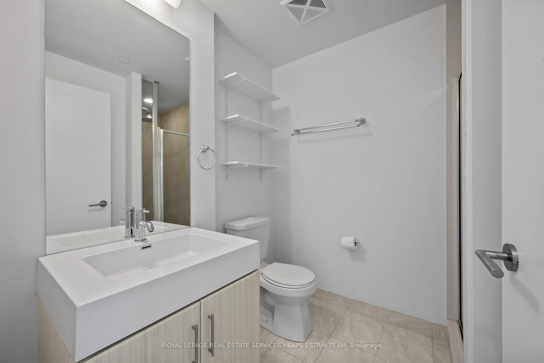
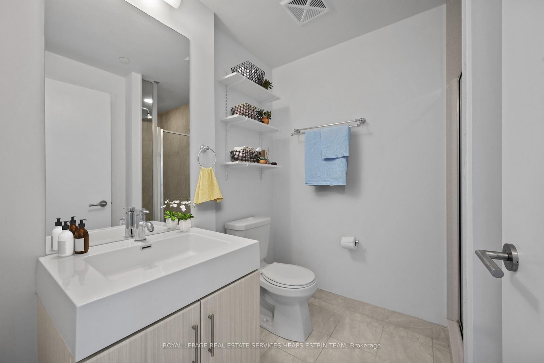
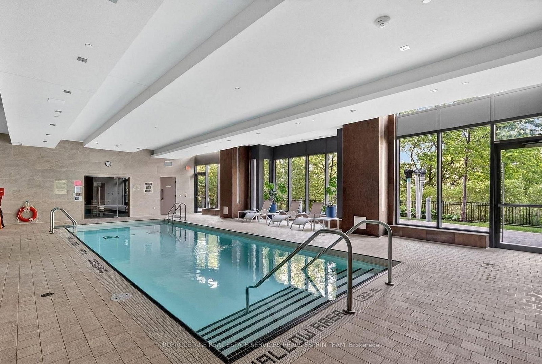
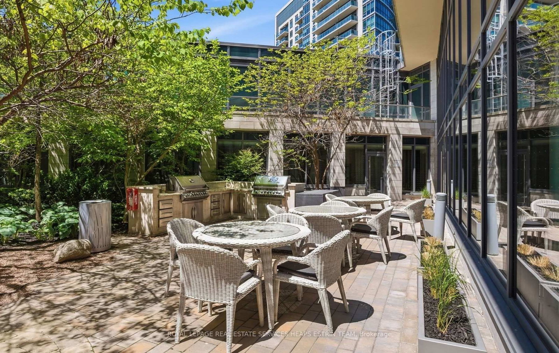
Enjoy unobstructed CN tower views from this sun-filled and spacious 2-bedroom, 2-bathroom residence in sought after Leaside! "Scenic on Eglinton" was designed by architects Page + Steele, a firm that has been awarded 5 Massey medals - Canada's highest architectural honour, and you can feel it the moment you step inside the beautiful lobby! This gorgeous suite offers 907 square feet of well-planned living space, with a 100 square foot balcony with access to the best amenities of any building in the area. A desirable split-bedroom layout provides excellent privacy, while southwest-facing windows fill the suite with natural light and frame sweeping city views of the Toronto skyline. The open-concept living and dining areas offer generous space, great for hosting, with sliding glass doors extending to a private balcony, ideal for outdoor dining or relaxing. The kitchen features granite countertops, a large centre island with breakfast seating, ample prep space, and abundant storage. The spacious primary suite includes floor to ceiling windows with a double mirrored closet and private five-piece ensuite bath, creating a comfortable and well-separated retreat. Positioned on the opposite side of the suite, the second bedroom features a mirrored closet, and close access to the four-piece family bathroom, making it ideal for guests, family, or a home office. Custom blinds have been added to the bedroom windows for a tailored look. Complete with one underground parking space, one locker, and an exceptional collection of amenities including a 24-hour concierge, indoor pool, fitness centre, sauna, theatre room, party room, billiards lounge, guest suites, and beautifully landscaped grounds. Enjoy an effortless lifestyle just steps to the Eglinton Crosstown LRT, Farm Boy, shopping, cafés, restaurants, parks, Toronto's extensive ravine trail system, and excellent schools, with quick access to the DVP for an easy commute across the city.
Property details
- Property type
- Condo Apartment
- Style
- Apartment
- Total rooms
- 5
- Maintenance fee
- $874.15/mo
- Exposure
- South West
- Property taxes
- $3,383.84 (2026)
- Occupancy
- Immediate
- Days on market
- 62
- Status
- Active
- MLS®
Property history
Location
Open in Google MapsRecently sold nearby
Listing data last updated: Sep 13, 2026, 1:18 p.m. EDT via TRREB IDX.
First listed: Jul 15, 2026, 10:29 a.m. EDT.