




About this home
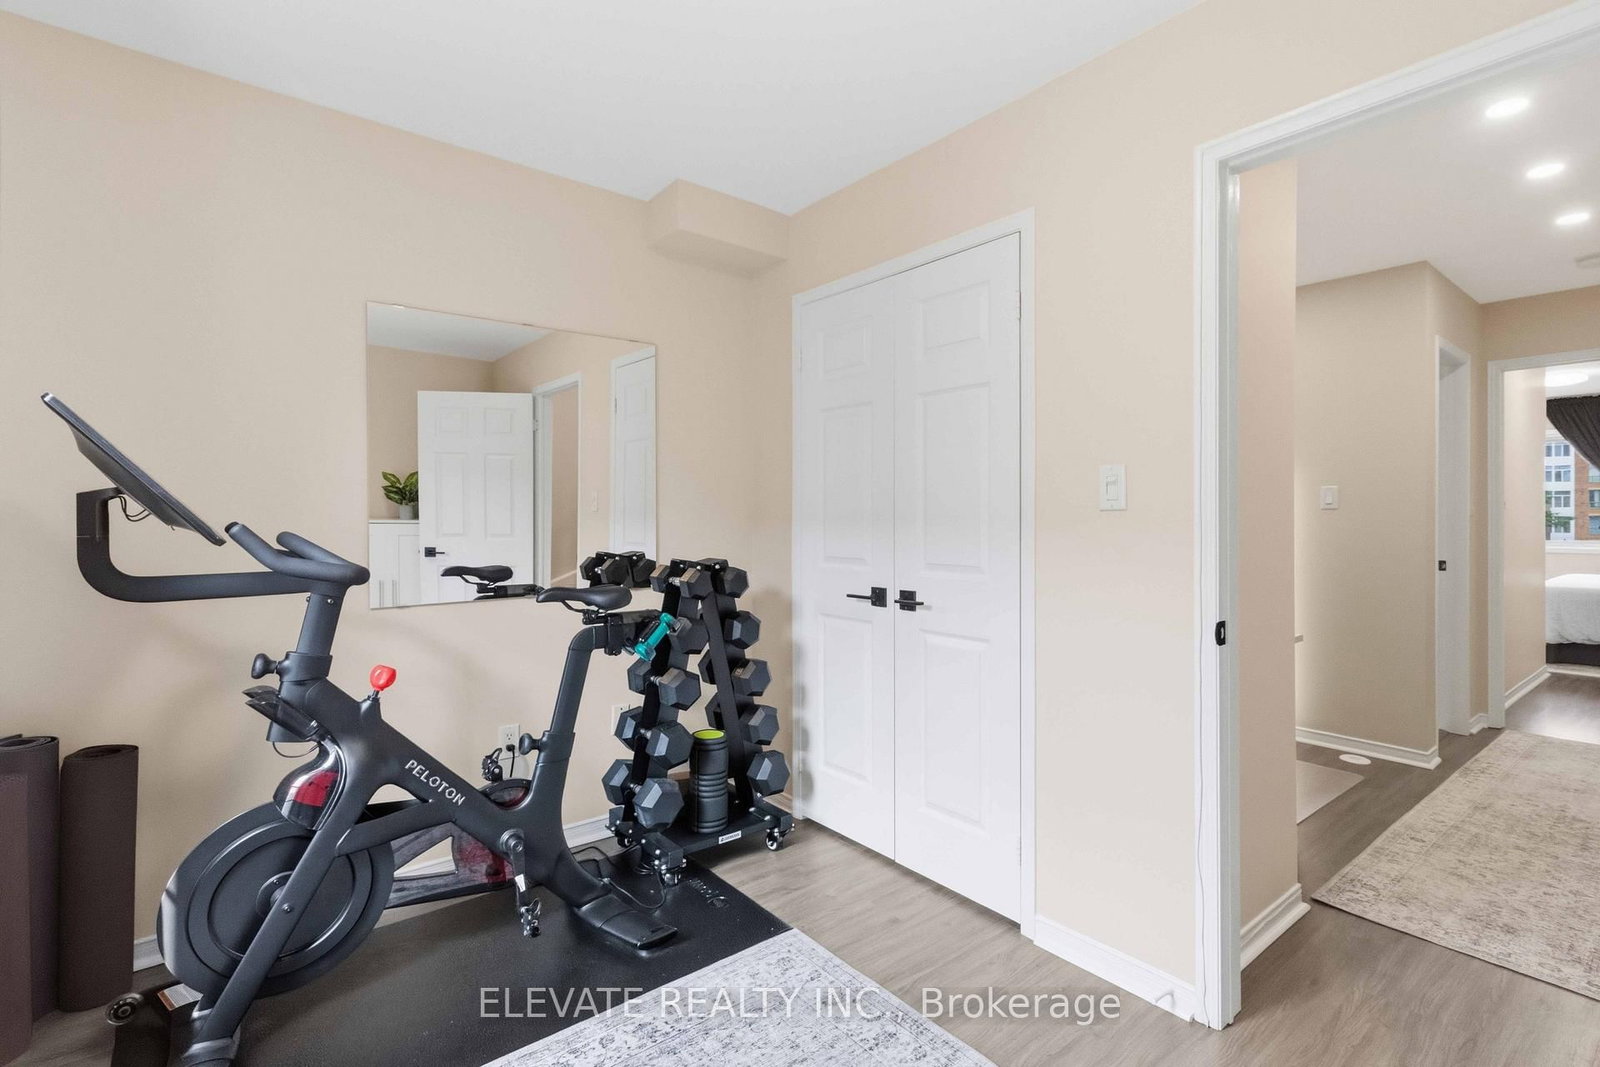
Gorgeous 3 level executive condo townhouse in the heart of the highly sought after Junction Triangle! Boasting 1252 sqft of bright, thoughtfully designed interior space, this 2 bed, 2 versatile dens, 1.5 bathroom home is perfect for modern urban living. The functional main floor features a separate Living, Dining, and sleek kitchen boasting quartz counters, stainless steel appliances, and breakfast bar. Laminate floors and Pot lights throughout. Major premium upgrades since 2021 include a fully replaced Kitec plumbing system, fully renovated 4 piece bath, recently replaced central A/C, and custom entryway storage. Unwind on your private 2nd floor balcony or watching the sunset on the massive, private rooftop terrace complete with durable composite decking and a natural gas BBQ hookup. Enjoy exclusive access to a secure, fob-access dog run, an ideal amenity for pet owners. Includes underground parking and owned locker. Unbeatable location steps from Dundas West Station, UP Express, Subway TTC, West Toronto Railpath, and local cafes!
Property details
- Property type
- Condo Townhouse
- Style
- 3-Storey
- Total rooms
- 7
- Maintenance fee
- $708.91/mo
- Exposure
- North South
- Property taxes
- $3,614.04 (2026)
- Occupancy
- 90
- Days on market
- 6
- Status
- Active
- MLS®
Property history
Location
Open in Google MapsRecently sold nearby
Listing data last updated: Jul 19, 2026, 2:12 p.m. EDT via TRREB IDX.
First listed: Jul 15, 2026, 8:56 a.m. EDT.