

















About this home
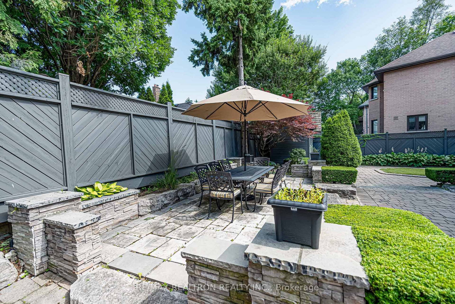
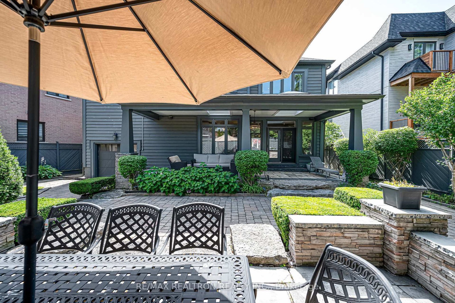
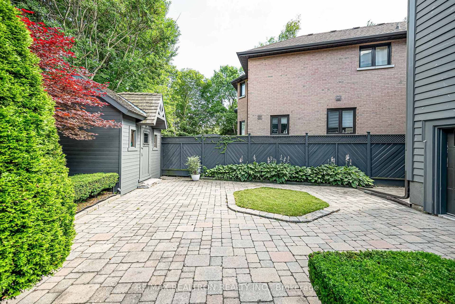
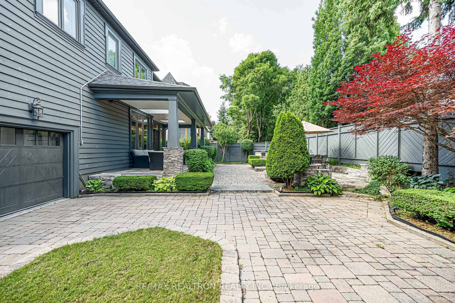
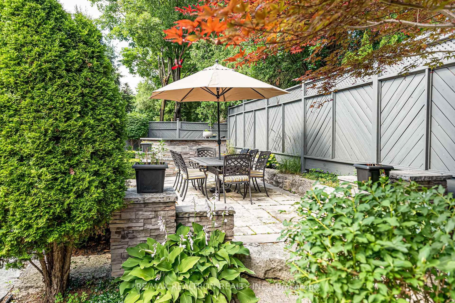
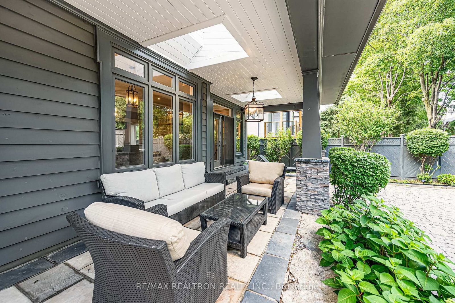
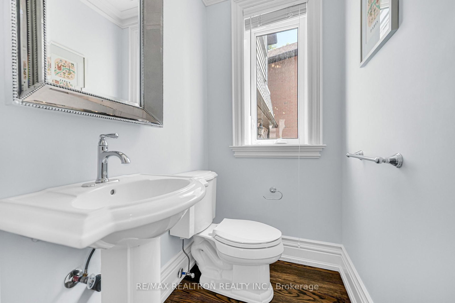
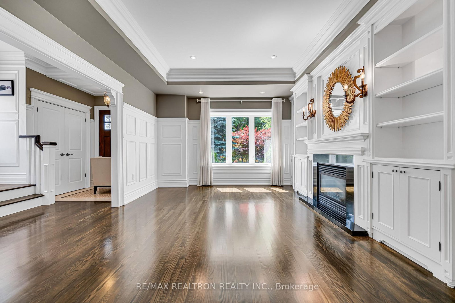
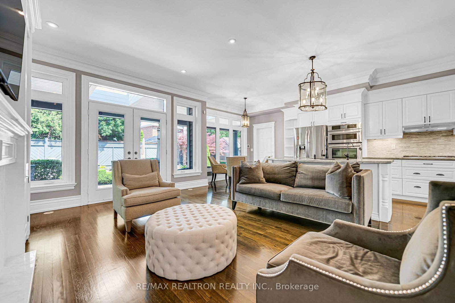
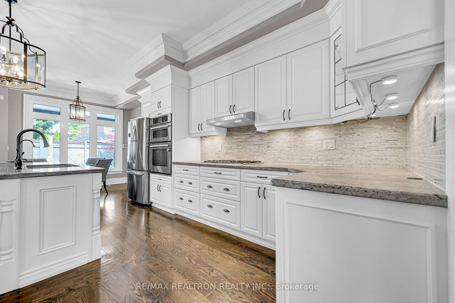
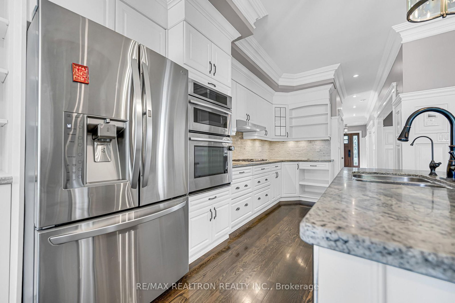
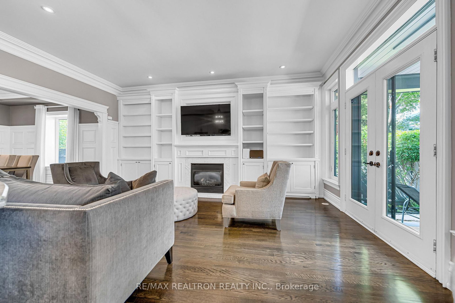
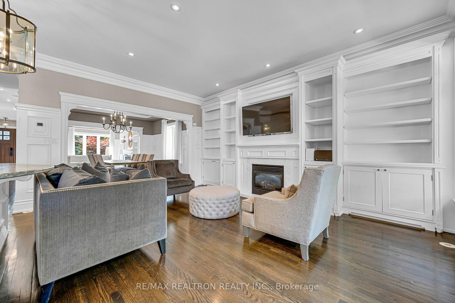
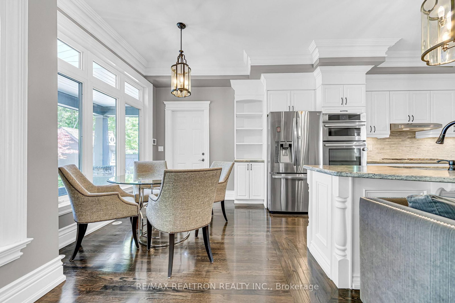
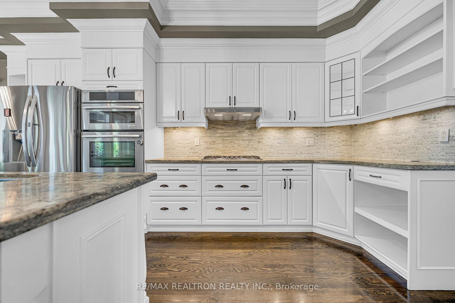
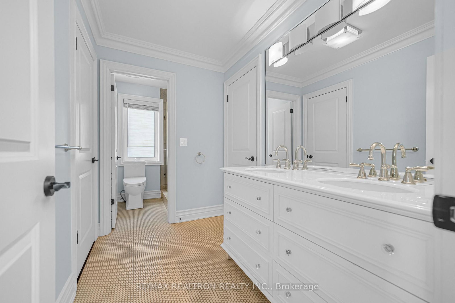
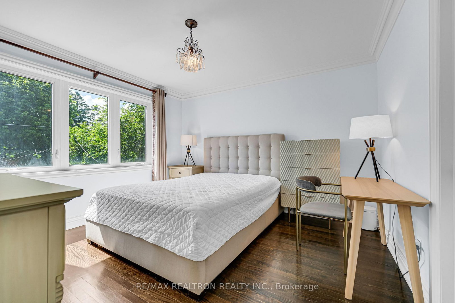
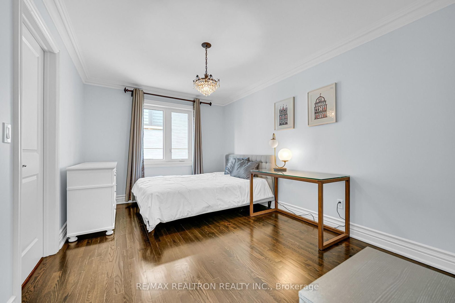
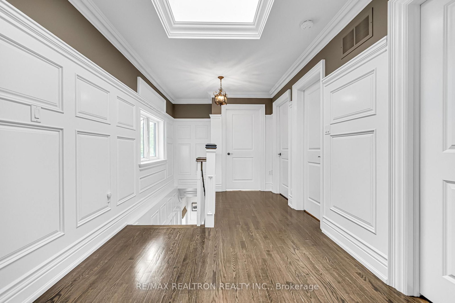
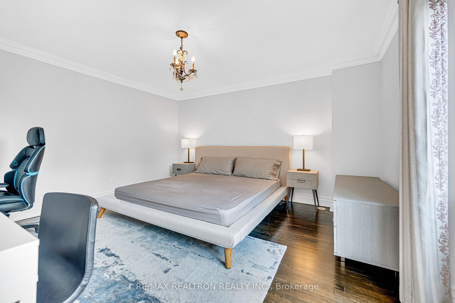
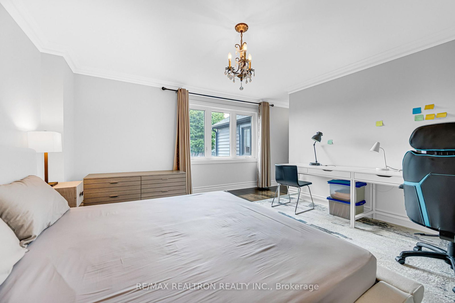
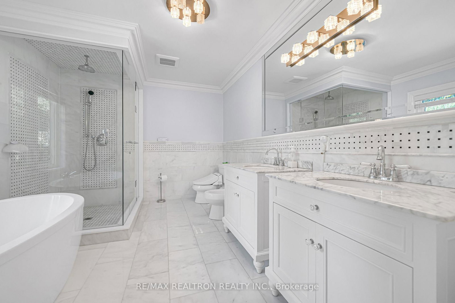
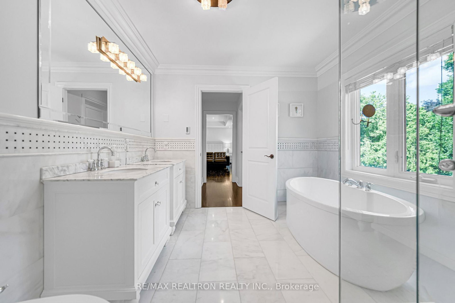
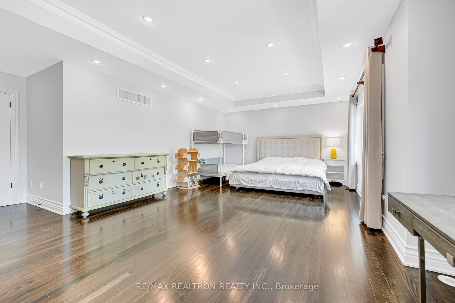
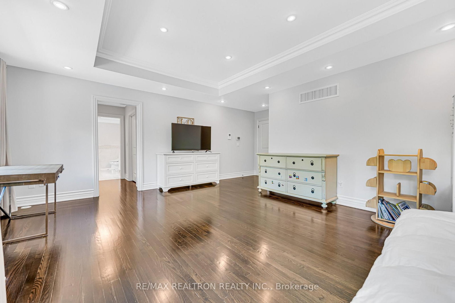
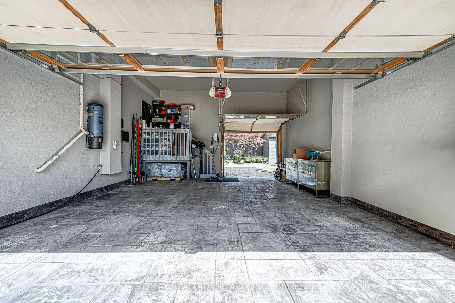
Welcome to 37 Stuart Crescent, a beautifully renovated 4+1 bedroom, 4-bathroom detached home tucked on a quiet, tree-lined crescent in the coveted Lansing-Westgate neighbourhood, just minutes from Yonge & Sheppard. Boasting striking stone-and-wood curb appeal and an interlocked stone driveway parking up to 3 vehicles alongside the attached two-car garage, this home sits on a rare pie-shaped lot that widens to 75 feet at the rear. Inside, an open-concept main floor welcomes with rich hardwood floors throughout, a sun-filled living room with built-in bookcases and a fireplace, an elegant panelled formal dining room, and a fully renovated eat-in kitchen featuring granite counters, a large centre island, stainless steel appliances, and a built-in breakfast area overlooking the gardens, all flowing seamlessly into a spacious family room with its own fireplace and custom millwork. Upstairs, the oversized primary suite impresses with a spa-like ensuite and his-and-hers walk-in closets, complemented by three additional generously sized bedrooms, semi-ensuite baths, and the convenience of upper-level laundry. The finished lower level adds a fifth bedroom with a walk-in closet plus an expansive 35-foot recreation room, ideal for a home theatre, gym, or playroom. Step outside to a professionally landscaped backyard oasis, with over $$$ invested in a covered stone patio, mature gardens, built-in seating walls, and a cedar shed - a private retreat designed for effortless indoor-outdoor entertaining. This home is a short stroll to the shops, cafes, and restaurants along Yonge Street and the Yonge-Sheppard Centre, minutes to Earl Bales, Avonshire, Gwendolen, and Cotswold parks, and just walking distance to Sheppard-Yonge subway station, plus quick access to Highway 401 for effortless commuting. Move-in ready with high-end finishes throughout, this is a rare opportunity to own a turn-key luxury home in one of North York's most desirable family communities.
Property details
- Property type
- Detached
- Style
- 2-Storey
- Total rooms
- 8
- Lot size
- 40 × 105.25 ft
- Property taxes
- $12,043 (2025)
- Occupancy
- flexible
- Days on market
- 51
- Status
- Active
- MLS®
Property history
Location
Open in Google MapsRecently sold nearby
Listing data last updated: Sep 2, 2026, 11:43 a.m. EDT via TRREB IDX.
First listed: Jul 14, 2026, 3:38 p.m. EDT.