








About this home
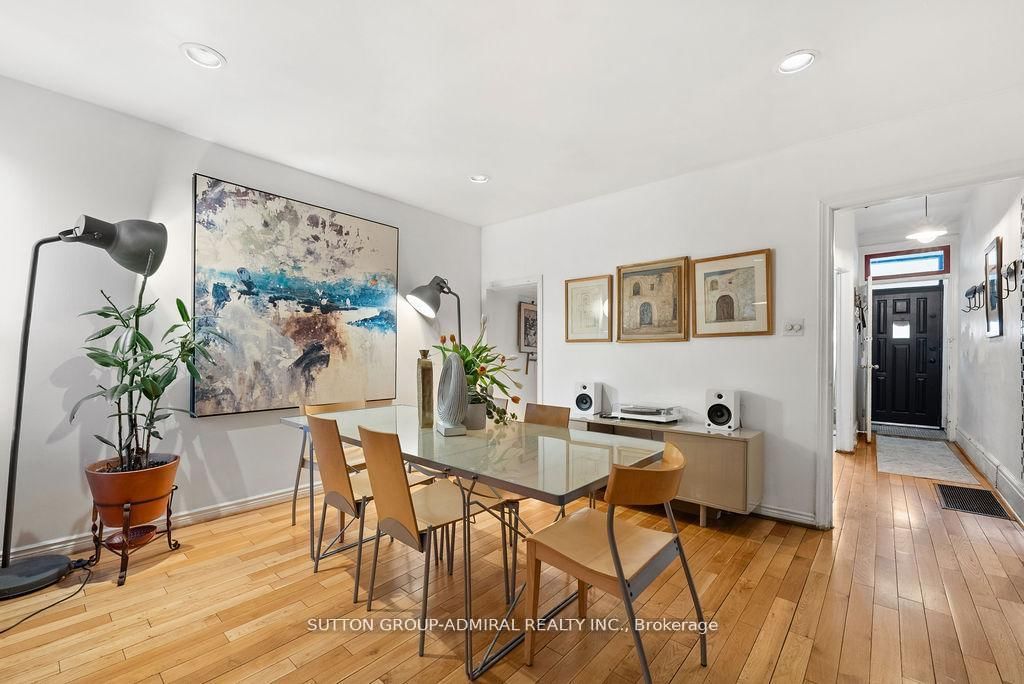
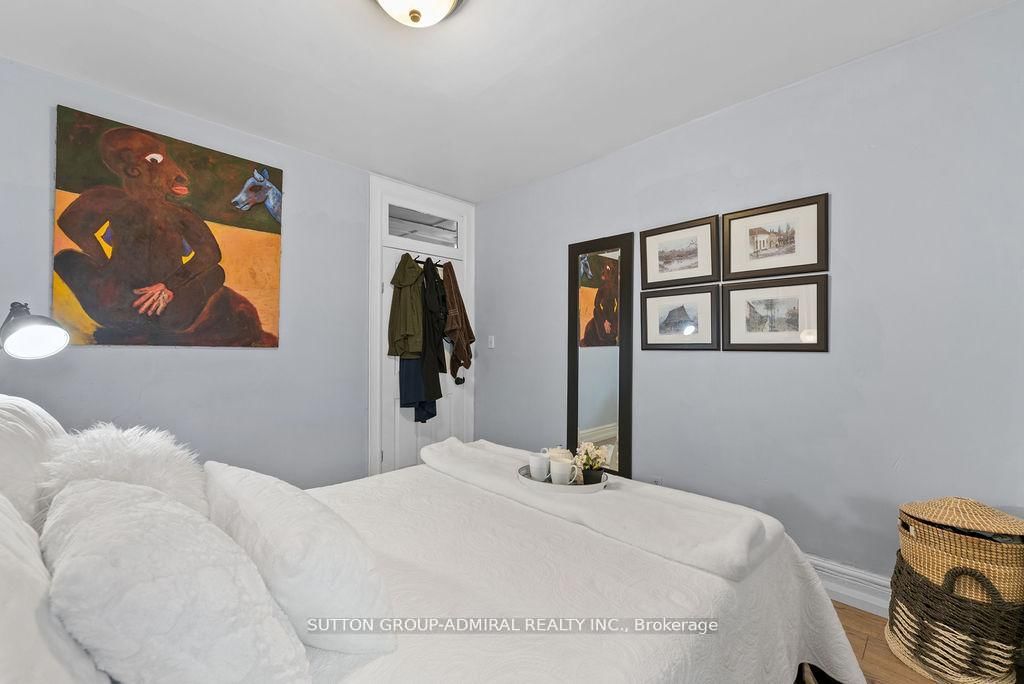
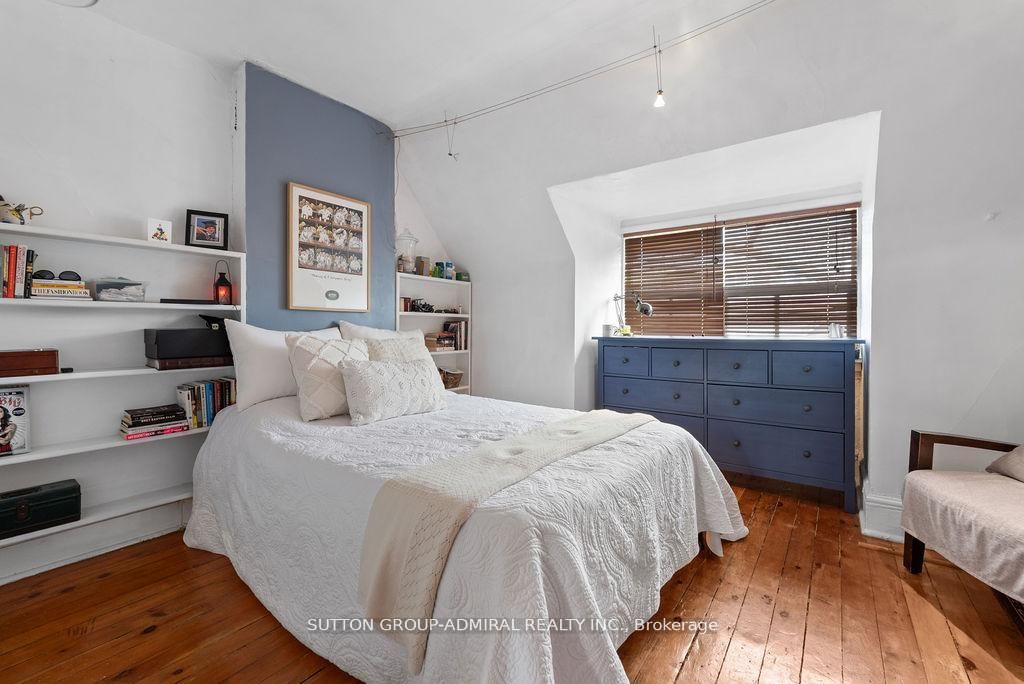
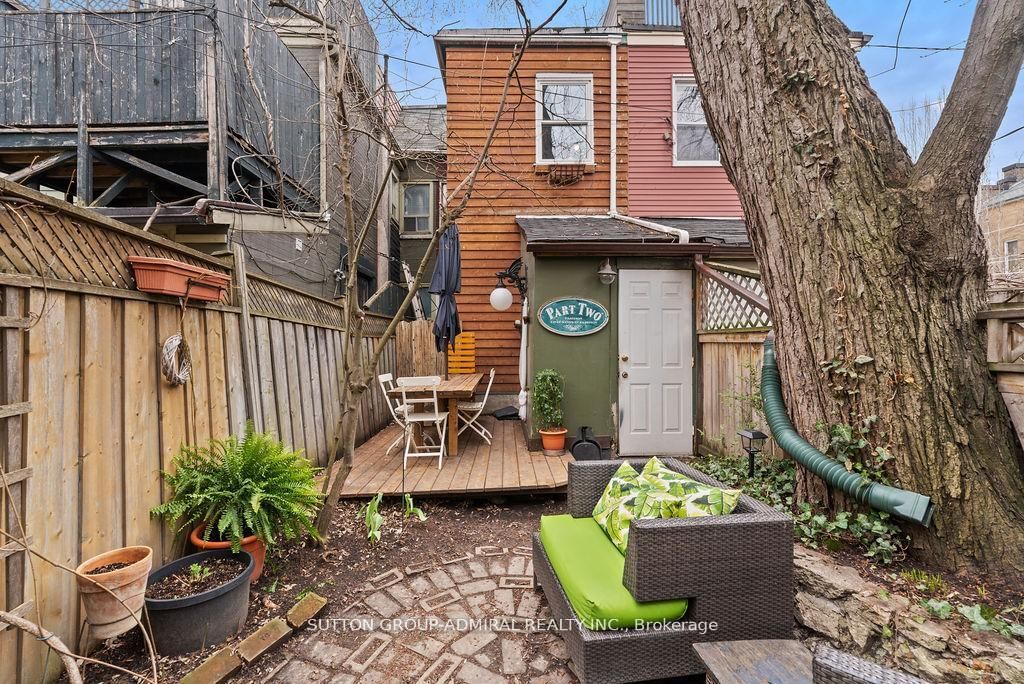
The Trinity Bellwoods townhouse you have been waiting for! Discover this versatile 3 storey townhouse offering endless possibilities with 4 bedrooms, 2 bathrooms (including additional rough-in basement washroom), and two kitchens on the main and second floors. The basement features a separate front entrance, while the home's former duplex setup makes it possible to convert back for excellent rental income or multi-generational living. Walk out to the private backyard oasis equipped with a patio deck for hosting friends and family. Perfectly situated in the heart of the highly sought-after Trinity Bellwoods neighbourhood, this property delivers an unbeatable walkable lifestyle. Steps to the iconic Trinity Bellwoods Park with its expansive green space, tennis courts, playgrounds, dog park, and vibrant community events. Enjoy quick access to high-end restaurants, trendy cafés, and boutique shops along Queen Street West and Ossington Avenue - from acclaimed spots like Sud Forno and Teroni to the bustling local scene that defines this dynamic west-end enclave. Live where everything is at your doorstep!
Property details
- Property type
- Att/Row/Townhouse
- Style
- 3-Storey
- Total rooms
- 9
- Lot size
- 12.83 × 90.3 ft
- Property taxes
- $6,191.06 (2026)
- Occupancy
- 60-90 Days
- Days on market
- 8
- Status
- Active
- MLS®
Property history
Location
Open in Google MapsRecently sold nearby
Listing data last updated: Jul 14, 2026, 1:40 p.m. EDT via TRREB IDX.
First listed: Jul 14, 2026, 1:40 p.m. EDT.