
75 Dunblaine Avenue • Toronto, ON photo 1
75 Dunblaine Avenue • Toronto, ON photo 2
75 Dunblaine Avenue • Toronto, ON photo 3
75 Dunblaine Avenue • Toronto, ON photo 4
75 Dunblaine Avenue • Toronto, ON photo 5
75 Dunblaine Avenue • Toronto, ON photo 6
75 Dunblaine Avenue • Toronto, ON photo 7
75 Dunblaine Avenue • Toronto, ON photo 8
75 Dunblaine Avenue • Toronto, ON photo 9
75 Dunblaine Avenue • Toronto, ON photo 10
75 Dunblaine Avenue • Toronto, ON photo 11
75 Dunblaine Avenue • Toronto, ON photo 12
75 Dunblaine Avenue • Toronto, ON photo 13
75 Dunblaine Avenue • Toronto, ON photo 14
75 Dunblaine Avenue • Toronto, ON photo 15
75 Dunblaine Avenue • Toronto, ON photo 16
75 Dunblaine Avenue • Toronto, ON photo 17
75 Dunblaine Avenue • Toronto, ON photo 18
75 Dunblaine Avenue • Toronto, ON photo 19
75 Dunblaine Avenue • Toronto, ON photo 20
75 Dunblaine Avenue • Toronto, ON photo 21
75 Dunblaine Avenue • Toronto, ON photo 22
75 Dunblaine Avenue • Toronto, ON photo 23
75 Dunblaine Avenue • Toronto, ON photo 24
75 Dunblaine Avenue • Toronto, ON photo 25
75 Dunblaine Avenue • Toronto, ON photo 26
75 Dunblaine Avenue • Toronto, ON photo 27
75 Dunblaine Avenue • Toronto, ON photo 28
75 Dunblaine Avenue • Toronto, ON photo 29
75 Dunblaine Avenue • Toronto, ON photo 30
75 Dunblaine Avenue • Toronto, ON photo 31
75 Dunblaine Avenue • Toronto, ON photo 32
75 Dunblaine Avenue • Toronto, ON photo 33
75 Dunblaine Avenue • Toronto, ON photo 34
75 Dunblaine Avenue • Toronto, ON photo 35
1 / 35
$4,099,000
75 Dunblaine Avenue • Toronto, ONNew
Courtesy of RIGHT AT HOME REALTY
4+2
Bedrooms
5
Bathrooms
3500-5000
Square feet
7
Parking

About this home

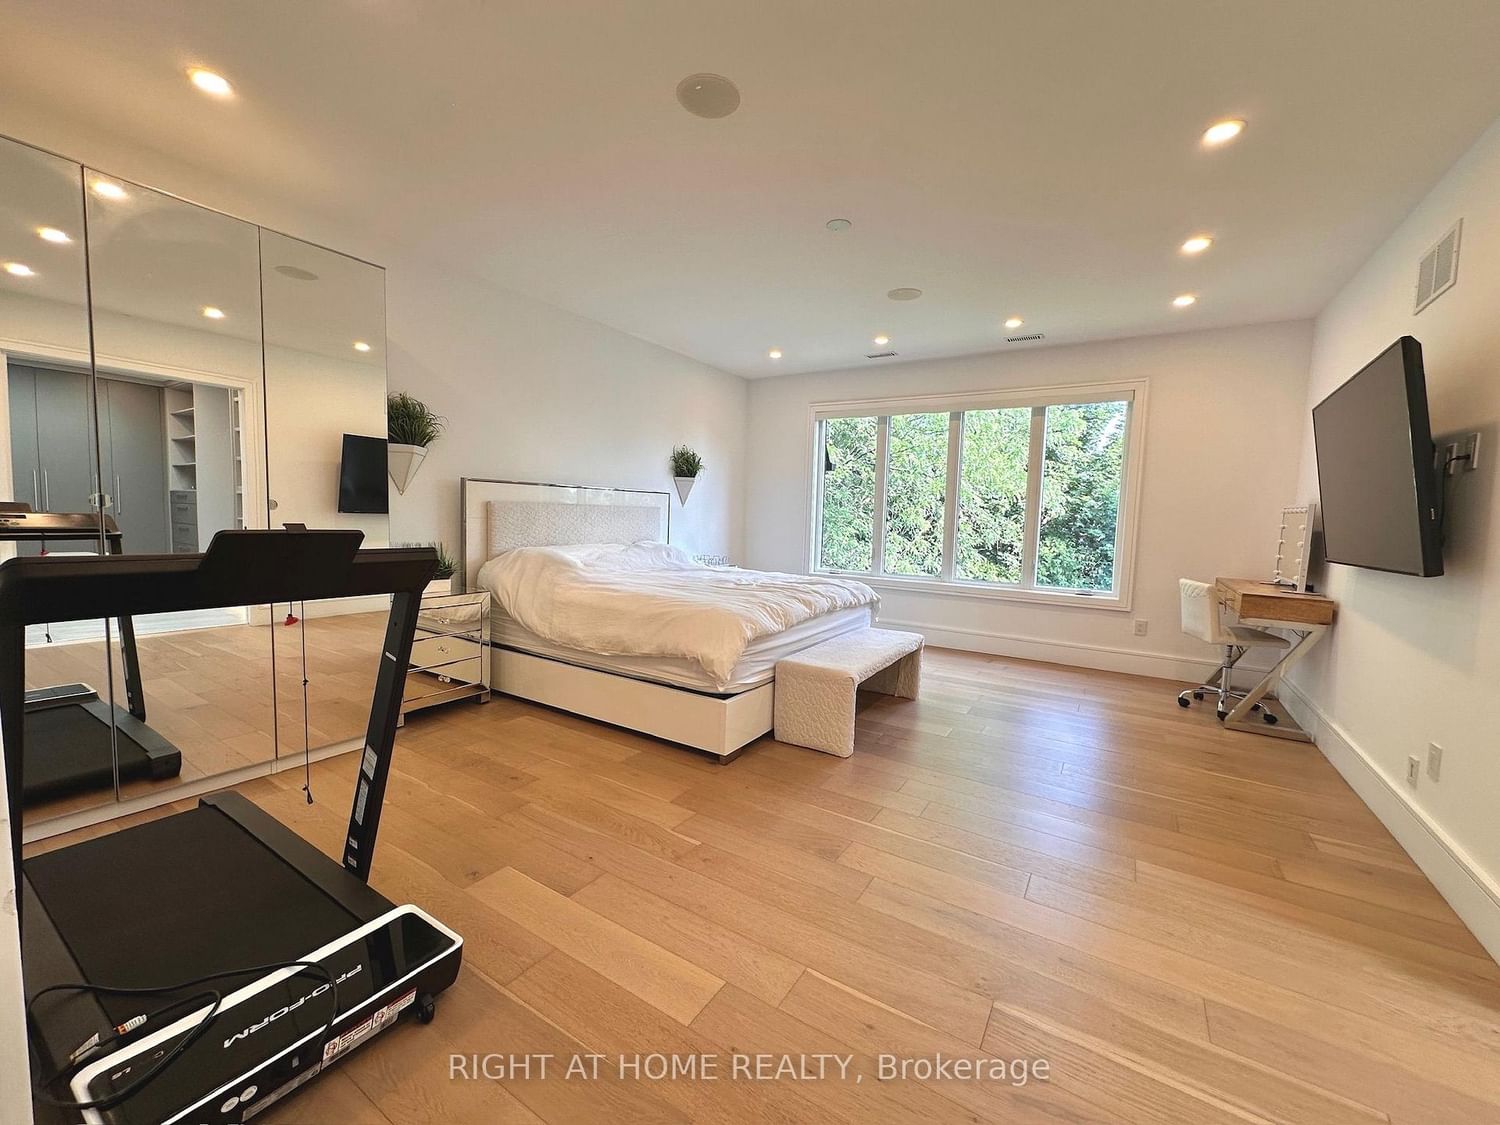
Welcome to 75 Dunblaine Ave. an exceptional custom-built residence situated in the heart of the desirable neighbourhood of Bedfordpark, located steps from the boutique shops and restaurants along Avenue road. This expertly crafted build features modern contemporary aesthetics, crafted with the finest premium material such as wide oak plank flooring, premium full slab book matched Italian porcelain, custom cabinetry and millwork throughout. The basement features a large walkout at almost ground level, allowing ample natural light to flood in. Main floor boasts an open concept layout with exceptional amount of space and storage. Second floor offers spacious rooms, each with it's own custom design ensuites. Equipped with 2 furnaces, 2 ACs, w/all tiled area being radiant heated, offering exceptional temperature control with year-round comfort throughout the house. Features full radient snow melt driveway. No expenses have been spared, I invite you to come view and experience this pinnacle of elegance and comfort for yourself, 75 Dunblaine Ave.

Property details

Property type
Detached
Style
2-Storey
Approx. age (yrs)
0-5
Total rooms
12
Lot size
41.87 × 130 ft
Property taxes
$19,078 (2025)
Occupancy
Flexible
Days on market
27
Status
Active
MLS®

Property history

Recently sold nearby

Listing data last updated: Aug 8, 2026, 8:28 p.m. EDT via TRREB IDX.

First listed: Jul 14, 2026, 11:20 a.m. EDT.