
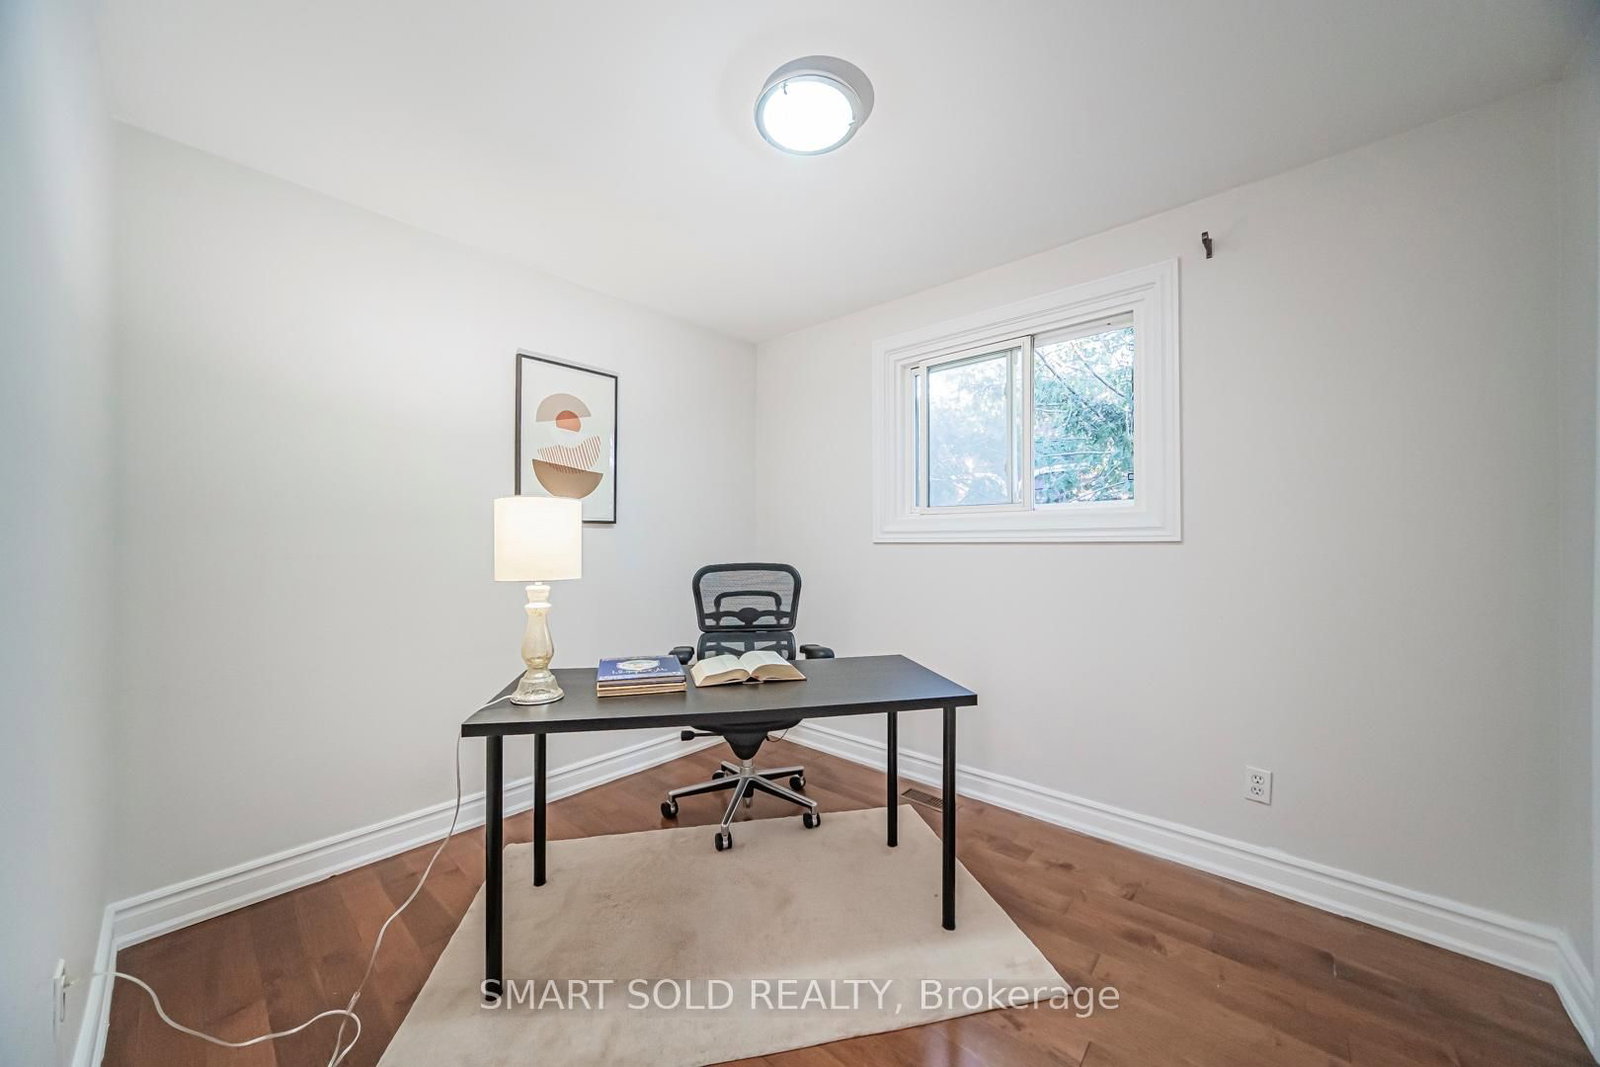
151 Silas Hill Drive • Toronto, ON photo 1
151 Silas Hill Drive • Toronto, ON photo 2
151 Silas Hill Drive • Toronto, ON photo 3
151 Silas Hill Drive • Toronto, ON photo 4
151 Silas Hill Drive • Toronto, ON photo 5
151 Silas Hill Drive • Toronto, ON photo 6
151 Silas Hill Drive • Toronto, ON photo 7
151 Silas Hill Drive • Toronto, ON photo 8
151 Silas Hill Drive • Toronto, ON photo 9
151 Silas Hill Drive • Toronto, ON photo 10
151 Silas Hill Drive • Toronto, ON photo 11
151 Silas Hill Drive • Toronto, ON photo 12
151 Silas Hill Drive • Toronto, ON photo 13
151 Silas Hill Drive • Toronto, ON photo 14
151 Silas Hill Drive • Toronto, ON photo 15
151 Silas Hill Drive • Toronto, ON photo 16
151 Silas Hill Drive • Toronto, ON photo 17
151 Silas Hill Drive • Toronto, ON photo 18
151 Silas Hill Drive • Toronto, ON photo 19
151 Silas Hill Drive • Toronto, ON photo 20
151 Silas Hill Drive • Toronto, ON photo 21
151 Silas Hill Drive • Toronto, ON photo 22
151 Silas Hill Drive • Toronto, ON photo 23
151 Silas Hill Drive • Toronto, ON photo 24
151 Silas Hill Drive • Toronto, ON photo 25
151 Silas Hill Drive • Toronto, ON photo 26
151 Silas Hill Drive • Toronto, ON photo 27
151 Silas Hill Drive • Toronto, ON photo 28
151 Silas Hill Drive • Toronto, ON photo 29
151 Silas Hill Drive • Toronto, ON photo 30
151 Silas Hill Drive • Toronto, ON photo 31
151 Silas Hill Drive • Toronto, ON photo 32
151 Silas Hill Drive • Toronto, ON photo 33
1 / 33
$1,188,000
151 Silas Hill Drive • Toronto, ONNew
Courtesy of SMART SOLD REALTY
4+3
Bedrooms
4
Bathrooms
1500-2000
Square feet
4
Parking

About this home

Beautifully Upgraded And Well-Maintained 4+3 Bedroom, 3+1 Bathroom Family Home Situated On A Premium 30' X 120' Lot In Highly Sought-After Don Valley Village. Featuring 1,839 Sq. Ft. Above Grade, A Functional Backsplit Layout, Spacious Living And Dining Areas, Family Room With Fireplace And Walk-Out To Patio, Built-In Garage, And A Finished Basement With Separate Entrance Offering Excellent Flexibility For Extended Family Living. Located In Top-Ranked School Zones Including French Immersion, Gifted, Catholic, And Public Programs. Walking Distance To Parks, Schools, And TTC At Finch & Leslie, And Just Minutes To Hwy 401/404, Fairview Mall, Supermarkets, Seneca College, Community Centres, And Everyday Amenities. A Rare Opportunity To Own A Well-Cared-For Family Home In One Of North York's Most Convenient And Desirable Communities.

Property details

Property type
Semi-Detached
Style
Backsplit 5
Total rooms
10
Lot size
30 × 120 ft
Property taxes
$6,410 (2025)
Occupancy
TBA
Days on market
9
Status
Active
MLS®

Property history

Recently sold nearby

Listing data last updated: Jul 22, 2026, 1:46 p.m. EDT via TRREB IDX.

First listed: Jul 14, 2026, 12:02 a.m. EDT.