
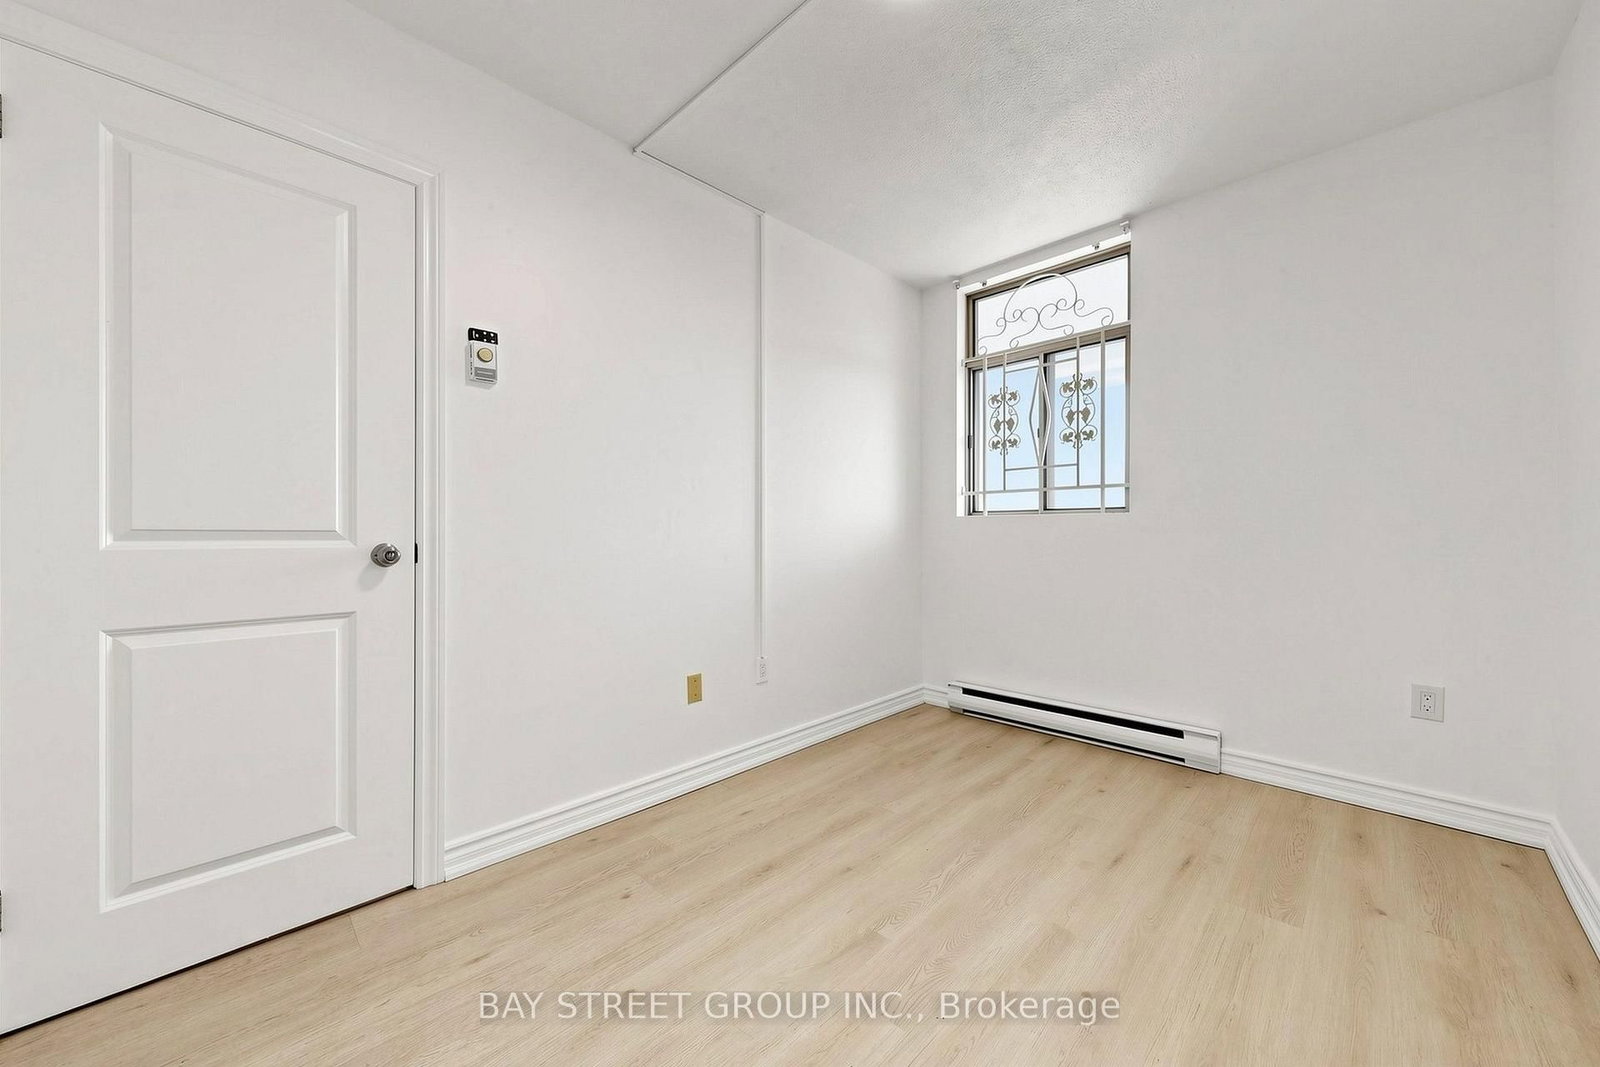
55 Sunny Glenway • #302 • Toronto, ON photo 1
55 Sunny Glenway • #302 • Toronto, ON photo 2
55 Sunny Glenway • #302 • Toronto, ON photo 3
55 Sunny Glenway • #302 • Toronto, ON photo 4
55 Sunny Glenway • #302 • Toronto, ON photo 5
55 Sunny Glenway • #302 • Toronto, ON photo 6
55 Sunny Glenway • #302 • Toronto, ON photo 7
55 Sunny Glenway • #302 • Toronto, ON photo 8
55 Sunny Glenway • #302 • Toronto, ON photo 9
55 Sunny Glenway • #302 • Toronto, ON photo 10
55 Sunny Glenway • #302 • Toronto, ON photo 11
55 Sunny Glenway • #302 • Toronto, ON photo 12
55 Sunny Glenway • #302 • Toronto, ON photo 13
55 Sunny Glenway • #302 • Toronto, ON photo 14
55 Sunny Glenway • #302 • Toronto, ON photo 15
55 Sunny Glenway • #302 • Toronto, ON photo 16
55 Sunny Glenway • #302 • Toronto, ON photo 17
55 Sunny Glenway • #302 • Toronto, ON photo 18
55 Sunny Glenway • #302 • Toronto, ON photo 19
55 Sunny Glenway • #302 • Toronto, ON photo 20
55 Sunny Glenway • #302 • Toronto, ON photo 21
55 Sunny Glenway • #302 • Toronto, ON photo 22
55 Sunny Glenway • #302 • Toronto, ON photo 23
55 Sunny Glenway • #302 • Toronto, ON photo 24
55 Sunny Glenway • #302 • Toronto, ON photo 25
55 Sunny Glenway • #302 • Toronto, ON photo 26
55 Sunny Glenway • #302 • Toronto, ON photo 27
55 Sunny Glenway • #302 • Toronto, ON photo 28
55 Sunny Glenway • #302 • Toronto, ON photo 29
55 Sunny Glenway • #302 • Toronto, ON photo 30
55 Sunny Glenway • #302 • Toronto, ON photo 31
55 Sunny Glenway • #302 • Toronto, ON photo 32
55 Sunny Glenway • #302 • Toronto, ON photo 33
55 Sunny Glenway • #302 • Toronto, ON photo 34
55 Sunny Glenway • #302 • Toronto, ON photo 35
55 Sunny Glenway • #302 • Toronto, ON photo 36
55 Sunny Glenway • #302 • Toronto, ON photo 37
55 Sunny Glenway • #302 • Toronto, ON photo 38
55 Sunny Glenway • #302 • Toronto, ON photo 39
1 / 39
$399,999
55 Sunny Glenway • #302 • Toronto, ONNew
Courtesy of BAY STREET GROUP INC.
3
Bedrooms
2
Bathrooms
900-999
Square feet
1
Parking

About this home

Welcome to 55 Sunny Glenway, Unit 302 - A newly renovated and spacious 3-bedroom & 2-Full bathroom condo townhouse located in the highly convenient Flemingdon Park community. Offering a functional layout w/ generous sized rooms, this home is well suited for first-time buyers, families, or investors. Heat, Hydro, Water, & Cable TV incl in maintenance fees. Located near Don Mills & Eglinton, this property is close to Eglinton Crosstown LRT, The Aga Khan Museum, Flemingdon Community Centre, Playground Paradise, green spaces, outdoor tennis courts, running field and family-friendly recreational facilities. For hockey enthusiasts, Angela James Arena is just across the street. Property is walking distance to top-rated schools, incl Don Mills CI with the Cyber Arts program & Marc Garneau CI with the prestigious TOPS program. Islamic Society of Toronto is just 6 mins drive. Future transit growth is nearby with the Ontario Line planned to connect through Flemingdon Park. This central Toronto location offers the perfect balance of space, convenience, community amenities, and long-term growth potential. **Some Pics are Virtually Staged**

Property details

Property type
Condo Townhouse
Style
3-Storey
Total rooms
5
Maintenance fee
$859.57/mo
Exposure
South East
Property taxes
$1,396.51 (2026)
Occupancy
Vacant
Days on market
8
Status
Active
MLS®

Property history

Recently sold nearby

Listing data last updated: Jul 19, 2026, 3:29 p.m. EDT via TRREB IDX.

First listed: Jul 13, 2026, 7:19 p.m. EDT.