
527 Glengarry Avenue • Toronto, ON photo 1
527 Glengarry Avenue • Toronto, ON photo 2
527 Glengarry Avenue • Toronto, ON photo 3
527 Glengarry Avenue • Toronto, ON photo 4
527 Glengarry Avenue • Toronto, ON photo 5
527 Glengarry Avenue • Toronto, ON photo 6
527 Glengarry Avenue • Toronto, ON photo 7
527 Glengarry Avenue • Toronto, ON photo 8
527 Glengarry Avenue • Toronto, ON photo 9
527 Glengarry Avenue • Toronto, ON photo 10
527 Glengarry Avenue • Toronto, ON photo 11
527 Glengarry Avenue • Toronto, ON photo 12
527 Glengarry Avenue • Toronto, ON photo 13
527 Glengarry Avenue • Toronto, ON photo 14
527 Glengarry Avenue • Toronto, ON photo 15
527 Glengarry Avenue • Toronto, ON photo 16
527 Glengarry Avenue • Toronto, ON photo 17
527 Glengarry Avenue • Toronto, ON photo 18
527 Glengarry Avenue • Toronto, ON photo 19
527 Glengarry Avenue • Toronto, ON photo 20
527 Glengarry Avenue • Toronto, ON photo 21
527 Glengarry Avenue • Toronto, ON photo 22
527 Glengarry Avenue • Toronto, ON photo 23
527 Glengarry Avenue • Toronto, ON photo 24
527 Glengarry Avenue • Toronto, ON photo 25
527 Glengarry Avenue • Toronto, ON photo 26
527 Glengarry Avenue • Toronto, ON photo 27
527 Glengarry Avenue • Toronto, ON photo 28
527 Glengarry Avenue • Toronto, ON photo 29
527 Glengarry Avenue • Toronto, ON photo 30
527 Glengarry Avenue • Toronto, ON photo 31
527 Glengarry Avenue • Toronto, ON photo 32
527 Glengarry Avenue • Toronto, ON photo 33
527 Glengarry Avenue • Toronto, ON photo 34
527 Glengarry Avenue • Toronto, ON photo 35
527 Glengarry Avenue • Toronto, ON photo 36
527 Glengarry Avenue • Toronto, ON photo 37
527 Glengarry Avenue • Toronto, ON photo 38
527 Glengarry Avenue • Toronto, ON photo 39
527 Glengarry Avenue • Toronto, ON photo 40
527 Glengarry Avenue • Toronto, ON photo 41
527 Glengarry Avenue • Toronto, ON photo 42
527 Glengarry Avenue • Toronto, ON photo 43
527 Glengarry Avenue • Toronto, ON photo 44
527 Glengarry Avenue • Toronto, ON photo 45
527 Glengarry Avenue • Toronto, ON photo 46
527 Glengarry Avenue • Toronto, ON photo 47
1 / 47
$1,995,000
527 Glengarry Avenue • Toronto, ONNew
Courtesy of CENTURY 21 LEADING EDGE REALTY INC.
6+4
Bedrooms
6
Bathrooms
3000-3500
Square feet
1
Parking

About this home

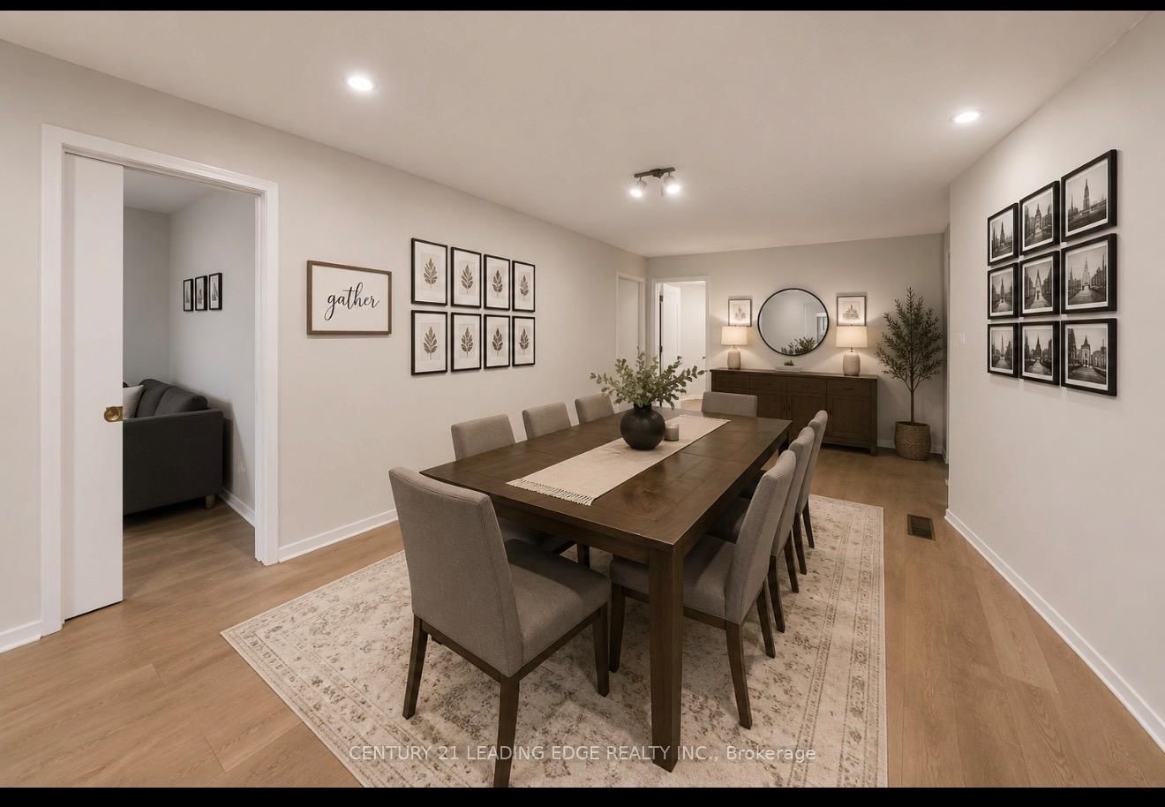
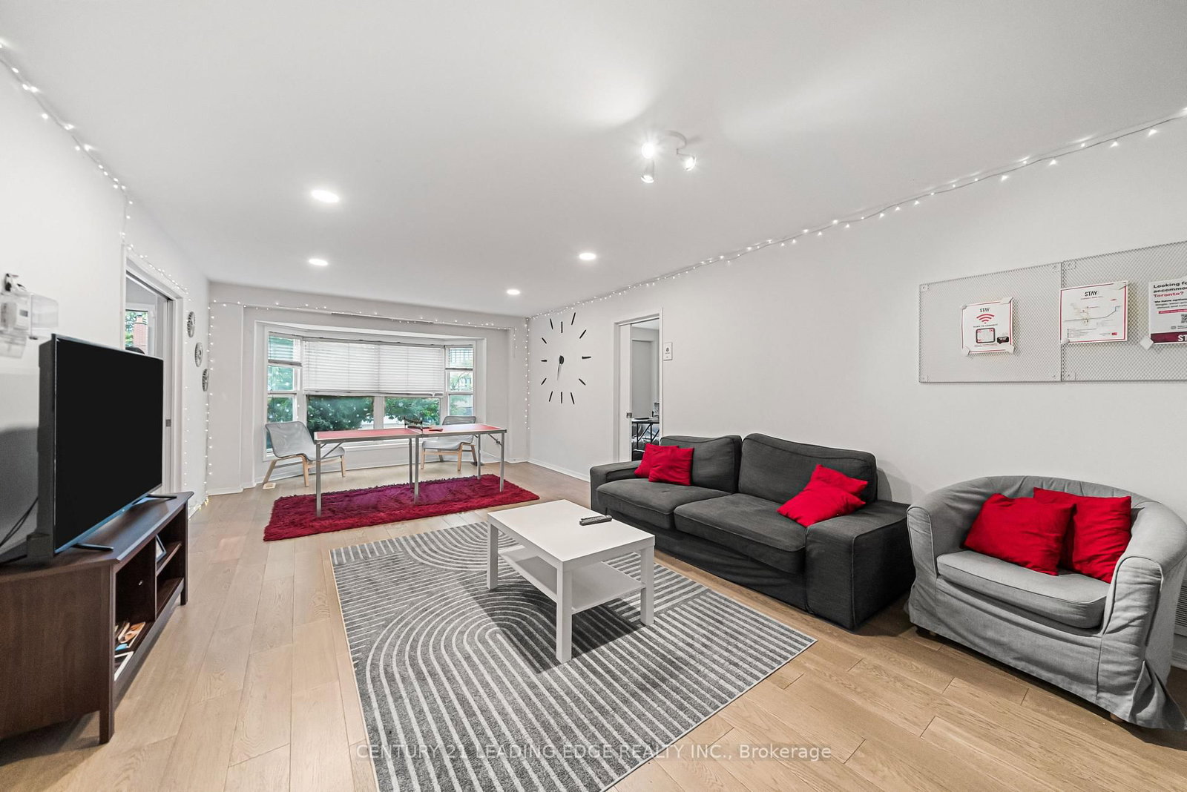
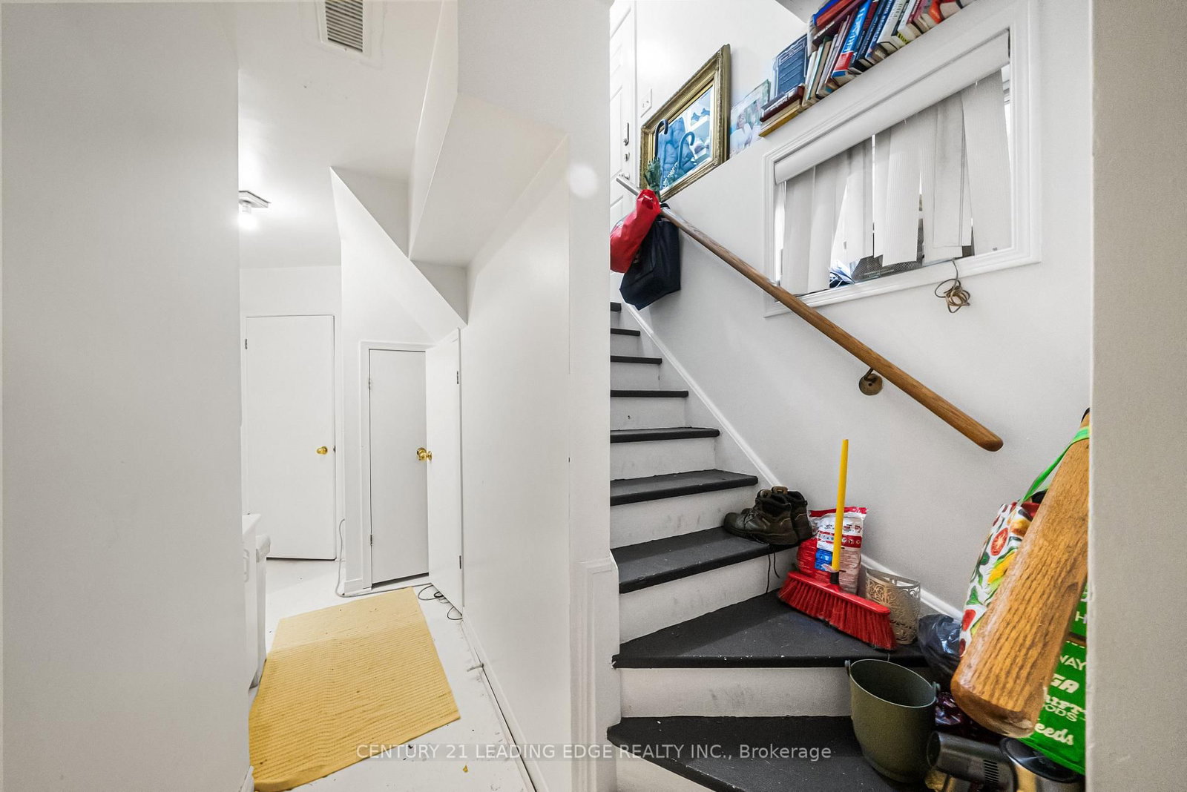
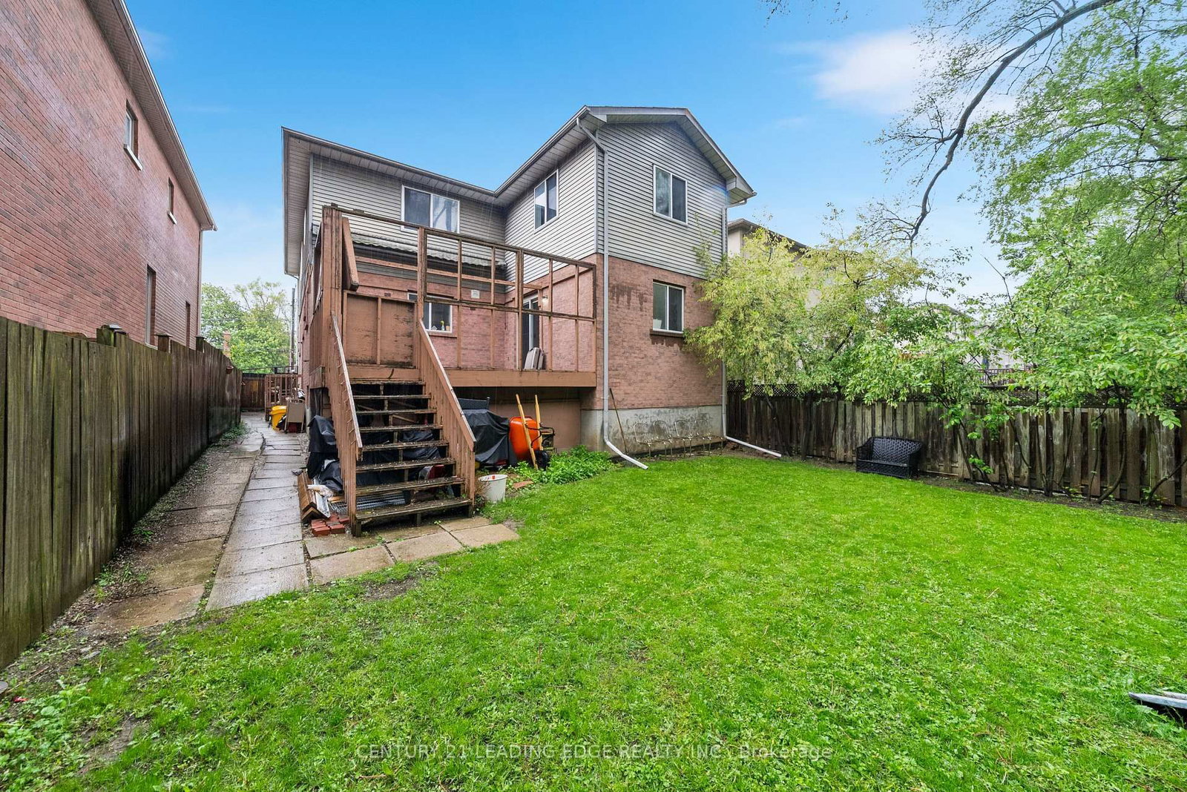
Wonderful massive home in the highly sought-after Bedford Park-Nortown neighbourhood! This spacious 6+4 bedroom family home is perfect for large families with the added benefit of rental income from the basement the basement currently contains 3 separate apartments each with a kitchen, washroom and separate entrances, offering incredible flexibility and income potential for investors, multi-generational families, or buyers seeking additional revenue opportunities. Thoughtfully designed with generous principal rooms including a combined living and dining area, main floor office, large eat-in kitchen, and family room with walk-out to a private fenced deck - ideal for everyday living and entertaining. The versatile upper-level layout also offers the potential to convert the 6th bedroom into a luxurious walk-in closet, additional bathroom, or convenient upper-level laundry. Situated in one of Toronto's most desirable communities known for its top-rated schools, parks, shopping, transit, and strong long-term value, this property presents a rare opportunity to customize, renovate, invest, or create your dream family home in a premier location. Endless possibilities await at 527 Glengarry Ave!

Property details

Property type
Detached
Style
2-Storey
Total rooms
12
Lot size
41 × 106 ft
Property taxes
$9,690.02 (2025)
Occupancy
TBD
Days on market
11
Status
Active
MLS®

Property history

Recently sold nearby

Listing data last updated: Jul 22, 2026, 2:35 p.m. EDT via TRREB IDX.

First listed: Jul 13, 2026, 4:30 p.m. EDT.