






About this home
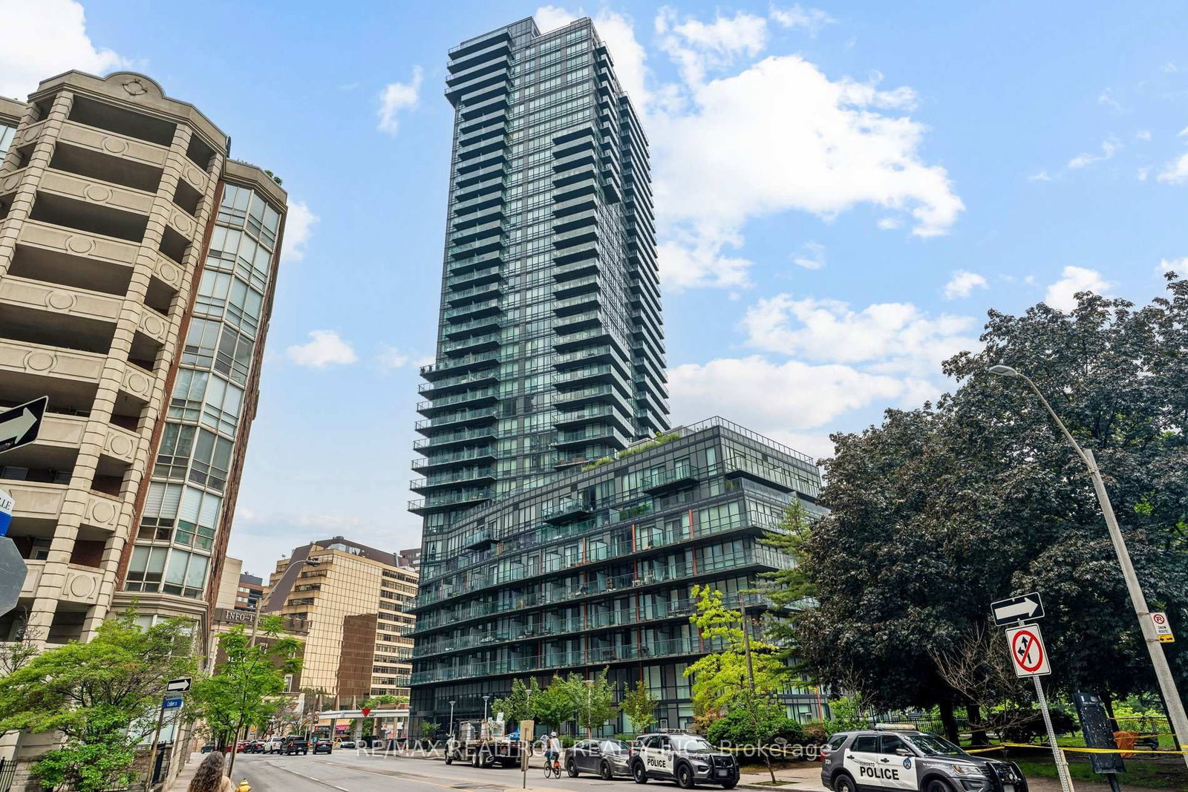
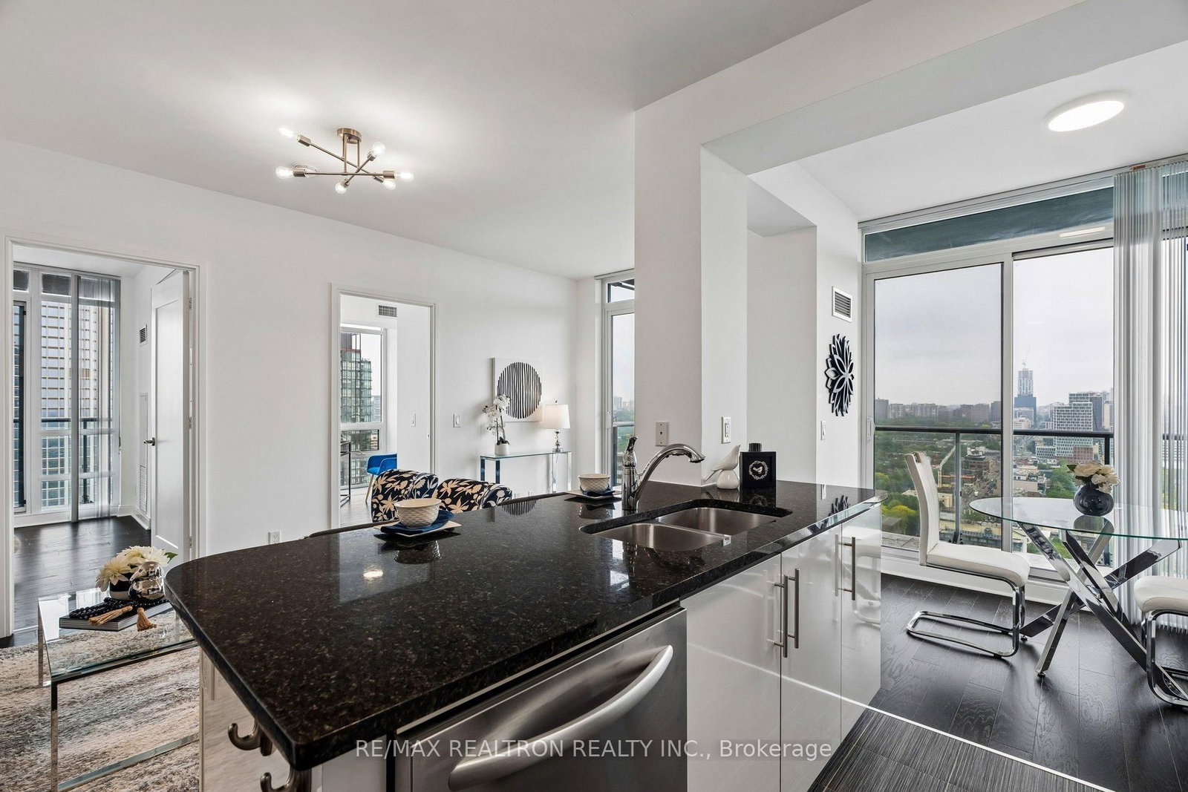
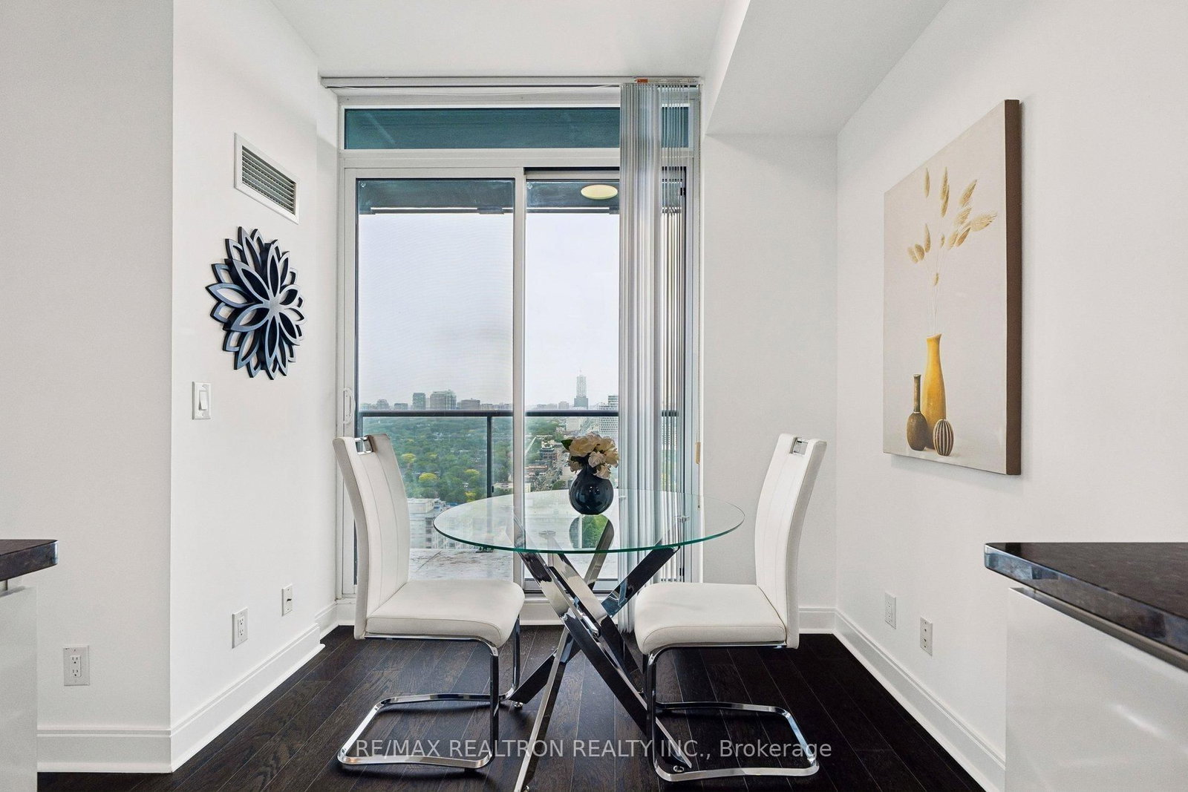
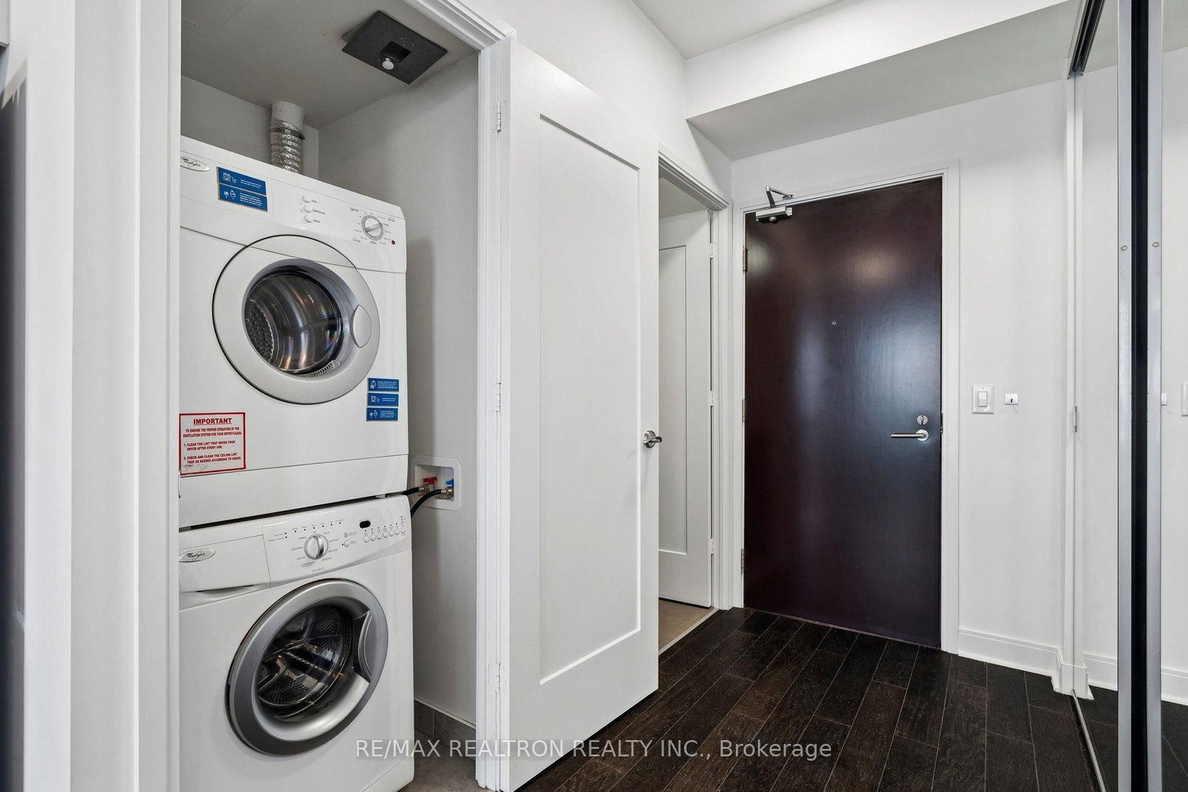
Experience refined urban living at The Milan, ideally situated in the prestigious Rosedale-Yorkville neighbourhood. Perched on the 31st floor, this exceptional corner suite is flooded with natural light and showcases breathtaking panoramic views of the Toronto skyline and the picturesque Rosedale Valley. Thoughtfully designed for both comfortable everyday living and sophisticated entertaining, the open-concept layout offers an effortless blend of style and functionality. The designer kitchen serves as the heart of the home, featuring granite countertops, premium appliances, abundant cabinetry, and a seamless connection to the living and dining areas. Expansive windows frame the spectacular views from nearly every angle, creating a bright and inviting atmosphere that elevates daily living. The tranquil primary retreat offers generous closet space, a well-appointed 4-piece ensuite, and a private balcony providing the perfect place to enjoy a morning coffee while watching the city come to life below. A spacious second bedroom easily accommodates family, guests, or a dedicated home office, while the versatile den offers additional flexibility as a formal dining area, reading lounge, or workspace. Two full bathrooms and in-suite laundry add convenience and practicality to this well-designed suite. Residents enjoy access to an exceptional collection of amenities, including a library, theatre room, fitness centre, indoor pool, sauna, and billiards lounge. Complete with one owned parking space, a locker, and bike storage, this remarkable residence delivers an elevated lifestyle in the heart of the city. Just steps from Yorkville's renowned boutiques, acclaimed restaurants, cafés, transit, parks, and cultural attractions, this is a great opportunity to enjoy luxury condominium living in one of Toronto's most coveted neighbourhoods.
Property details
- Property type
- Condo Apartment
- Style
- Apartment
- Approx. age (yrs)
- 11-15
- Total rooms
- 5
- Maintenance fee
- $872.35/mo
- Exposure
- North West
- Property taxes
- $5,378.85 (2026)
- Occupancy
- TBD
- Days on market
- 9
- Status
- Active
- MLS®
Property history
Location
Open in Google MapsRecently sold nearby
Listing data last updated: Jul 13, 2026, 12:36 p.m. EDT via TRREB IDX.
First listed: Jul 13, 2026, 12:36 p.m. EDT.