










About this home
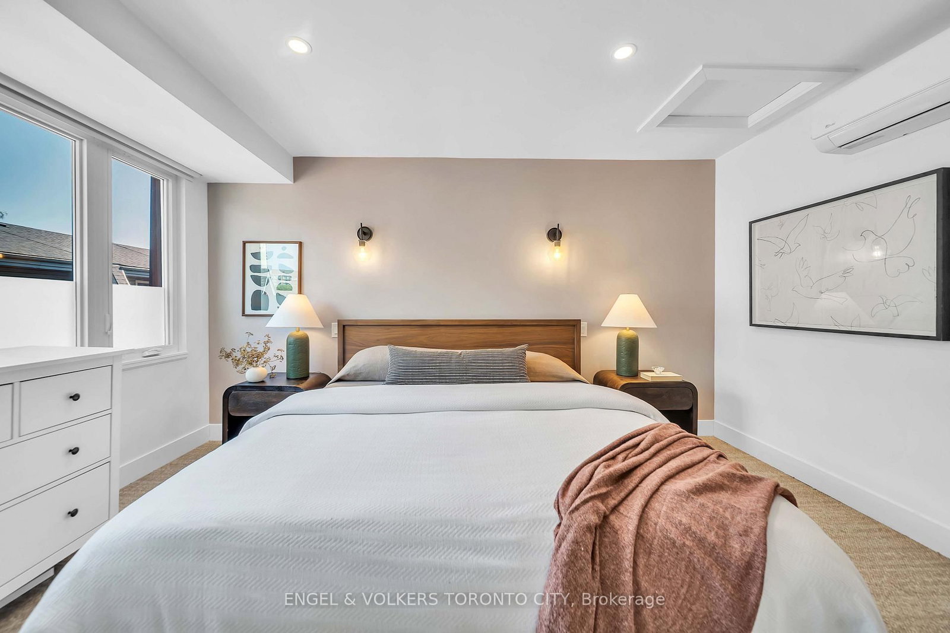
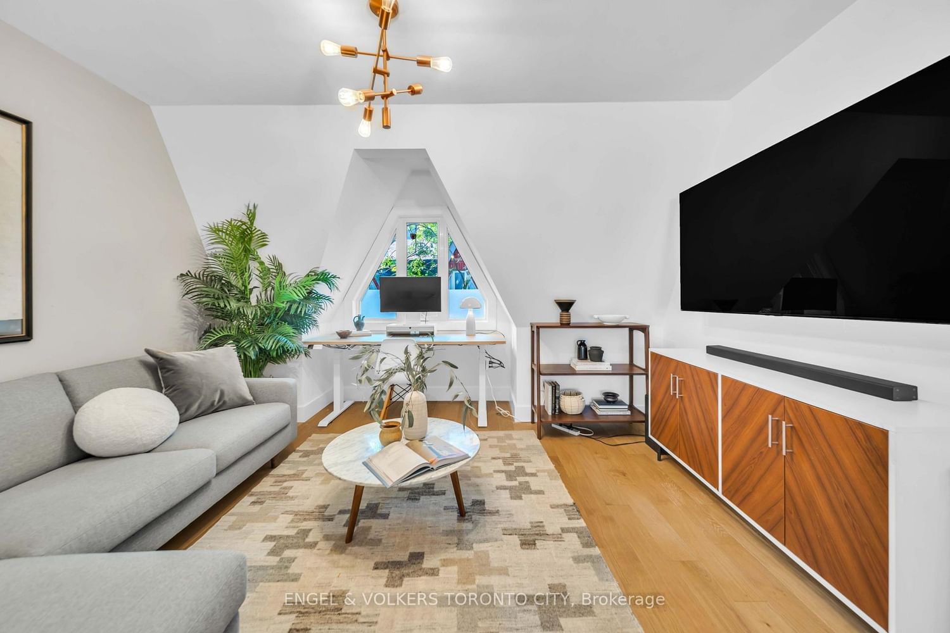
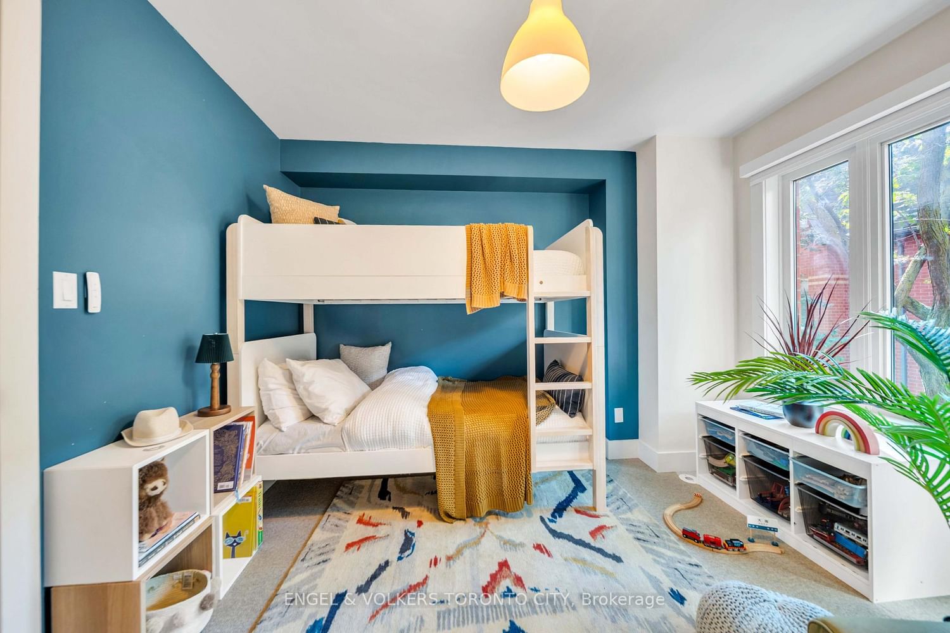
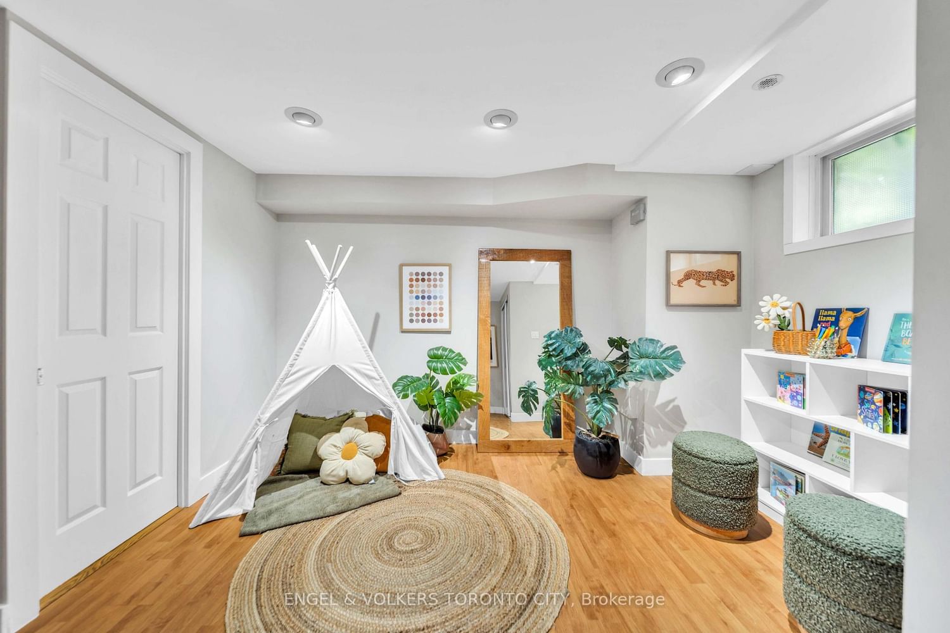
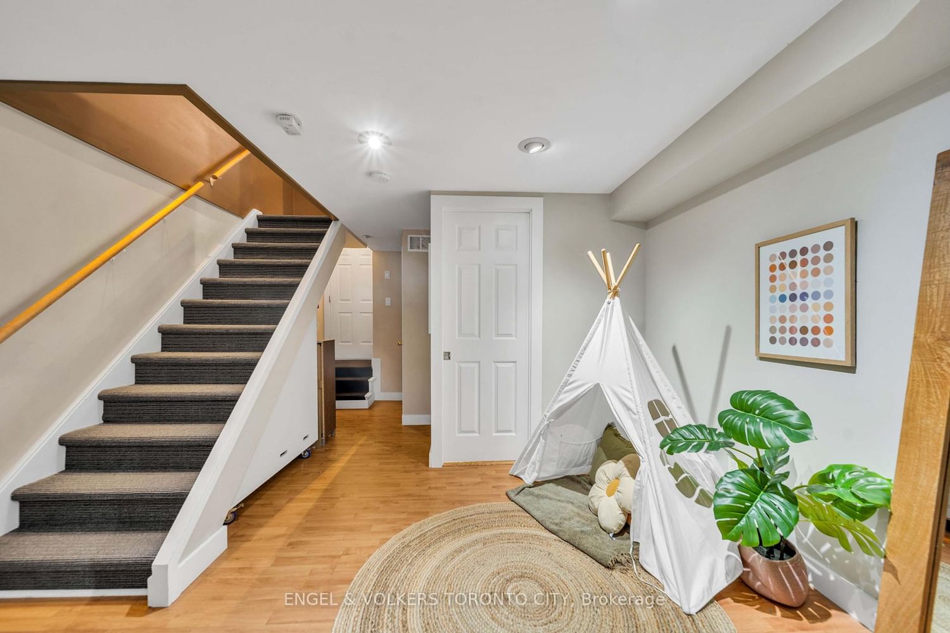
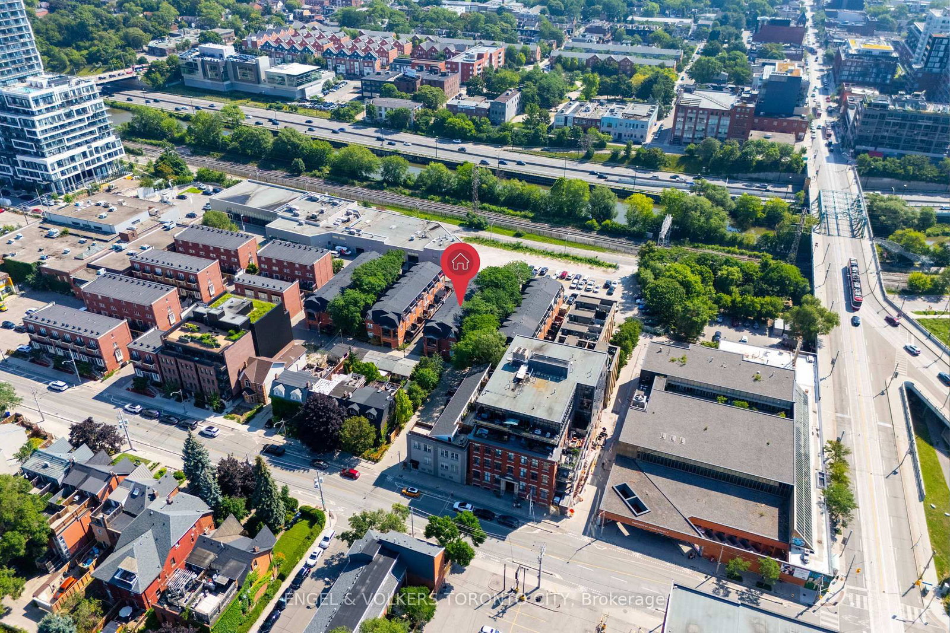
Nestled on a private, tree-lined lane in the heart of Corktown, this beautifully updated three-storey freehold townhouse offers the perfect blend of privacy, character, and modern living. The open-concept main floor features 10-foot ceilings and a refreshed kitchen with new cabinetry, quartz countertops, new sink and faucet, updated range hood and microwave, plus a walkout to a private deck with a BBQ gas line.The second level offers two spacious bedrooms, a full bathroom, and new washer and dryer (2025). The entire third floor is dedicated to the primary retreat, featuring an approximately 60 sq. ft. bedroom extension, a beautifully renovated spa-inspired ensuite, a built-in chilled water dispenser, and a separate den ideal for a home office.The lower level includes direct access to the attached garage with a Tesla EV charger, a two-piece bathroom, and additional storage. Steps to Queen East's cafés, restaurants, boutiques, Corktown Common, Underpass Park, St Lawrence, Distillery and Leslieville, combined with convenience on King, Queen, and Dundas Streetcar, this is a rare opportunity to enjoy freehold living in one of Toronto's most sought-after neighbourhoods.
Property details
- Property type
- Att/Row/Townhouse
- Style
- 3-Storey
- Approx. age (yrs)
- 16-30
- Total rooms
- 10
- Lot size
- 13.65 × 46.97 ft
- Property taxes
- $6,299.62 (2026)
- Occupancy
- Occupied
- Days on market
- 9
- Status
- Active
- MLS®
Property history
Location
Open in Google MapsRecently sold nearby
Listing data last updated: Jul 14, 2026, 6:25 p.m. EDT via TRREB IDX.
First listed: Jul 13, 2026, 11:36 a.m. EDT.