
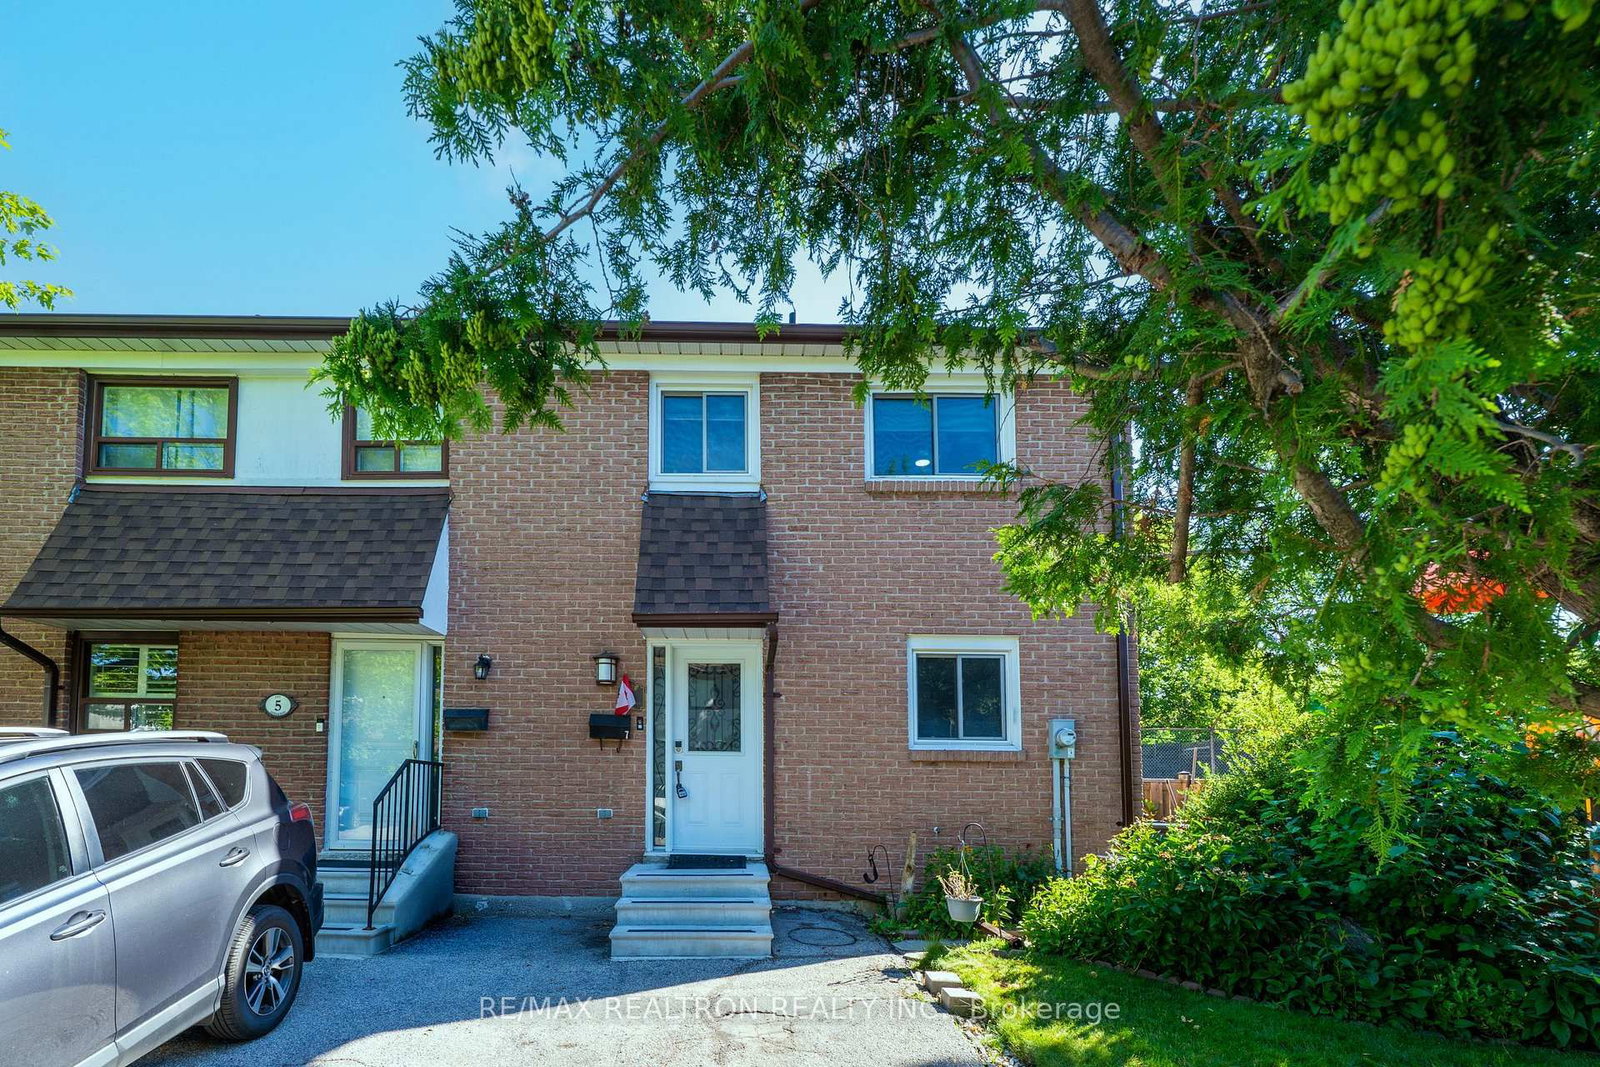


About this home
End-unit renovated townhouse in the highly sought-after Parkwoods-Donalda community!Extensively upgraded from 2017 to 2025, this move-in-ready home offers exceptional value for families, professionals, multi-generational living, or savvy investors. Featuring 3 spacious bedrooms,3 bathrooms, and a bright, functional layout, this home showcases a modern kitchen with granite countertops, additional custom cabinetry, pot lights, crown moldings, smooth ceilings, fresh paint, updated bathrooms, new interior doors, trim, hardware, custom built-in closets, stylish blinds ,and quality finishes throughout. Fully finished basement is an entertainer's dream, complete with a kitchenette featuring quartz countertops, wet bar, wine chiller,dishwasher,3-piece bathroom, projector with built-in surround sound speakers ,and a versatile recreation area ideal as a home theatre, games room, or in-law suite. Major upgrades include an updated electrical panel, high-efficiency furnace, central air conditioner, washer, dryer, and numerous quality improvements, providing peace of mind for years to come. As an end unit, enjoy added privacy, extra windows, and an abundance of natural light. Step outside and enjoy the beautifully maintained outdoor swimming pool and children's playground located just a few steps from your front door, creating the perfect setting for family fun all summer long. Added convenience includes three visitor parking spaces located directly across the driveway, making it easy for family and friends to visit. Ideally situated just steps to Victoria Village Shopping Centre, No Frills, parks, schools, restaurants, TTC transit, and everyday amenities, with quick access to the DVP, Highways 401 and 404 for effortless commuting throughout the GTA. Whether you're looking for your forever home or a fantastic investment opportunity in a high-demand North York neighborhood this turnkey property offers exceptional space,quality renovated and well maintained ;**internet included**
Property details
- Property type
- Condo Townhouse
- Style
- 2-Storey
- Total rooms
- 6
- Maintenance fee
- $531.58/mo
- Exposure
- South
- Property taxes
- $2,669 (2025)
- Occupancy
- Flexible
- Days on market
- 13
- Status
- Active Under Contract
- MLS®
Property history
Location
Open in Google MapsRecently sold nearby
Listing data last updated: Jul 24, 2026, 12:53 p.m. EDT via TRREB IDX.
First listed: Jul 13, 2026, 8:12 a.m. EDT.