
30 Roehampton Avenue • #2309 • Toronto, ON photo 1
30 Roehampton Avenue • #2309 • Toronto, ON photo 2
30 Roehampton Avenue • #2309 • Toronto, ON photo 3
30 Roehampton Avenue • #2309 • Toronto, ON photo 4
30 Roehampton Avenue • #2309 • Toronto, ON photo 5
30 Roehampton Avenue • #2309 • Toronto, ON photo 6
30 Roehampton Avenue • #2309 • Toronto, ON photo 7
30 Roehampton Avenue • #2309 • Toronto, ON photo 8
30 Roehampton Avenue • #2309 • Toronto, ON photo 9
30 Roehampton Avenue • #2309 • Toronto, ON photo 10
30 Roehampton Avenue • #2309 • Toronto, ON photo 11
30 Roehampton Avenue • #2309 • Toronto, ON photo 12
30 Roehampton Avenue • #2309 • Toronto, ON photo 13
30 Roehampton Avenue • #2309 • Toronto, ON photo 14
30 Roehampton Avenue • #2309 • Toronto, ON photo 15
30 Roehampton Avenue • #2309 • Toronto, ON photo 16
30 Roehampton Avenue • #2309 • Toronto, ON photo 17
30 Roehampton Avenue • #2309 • Toronto, ON photo 18
30 Roehampton Avenue • #2309 • Toronto, ON photo 19
30 Roehampton Avenue • #2309 • Toronto, ON photo 20
30 Roehampton Avenue • #2309 • Toronto, ON photo 21
30 Roehampton Avenue • #2309 • Toronto, ON photo 22
30 Roehampton Avenue • #2309 • Toronto, ON photo 23
30 Roehampton Avenue • #2309 • Toronto, ON photo 24
30 Roehampton Avenue • #2309 • Toronto, ON photo 25
30 Roehampton Avenue • #2309 • Toronto, ON photo 26
30 Roehampton Avenue • #2309 • Toronto, ON photo 27
30 Roehampton Avenue • #2309 • Toronto, ON photo 28
1 / 28
$550,000
30 Roehampton Avenue • #2309 • Toronto, ONPrice Change▼ 6.14%
Courtesy of JDL REALTY INC.
1+1
Bedrooms
1
Bathroom
600-699
Square feet
0
Parking

About this home

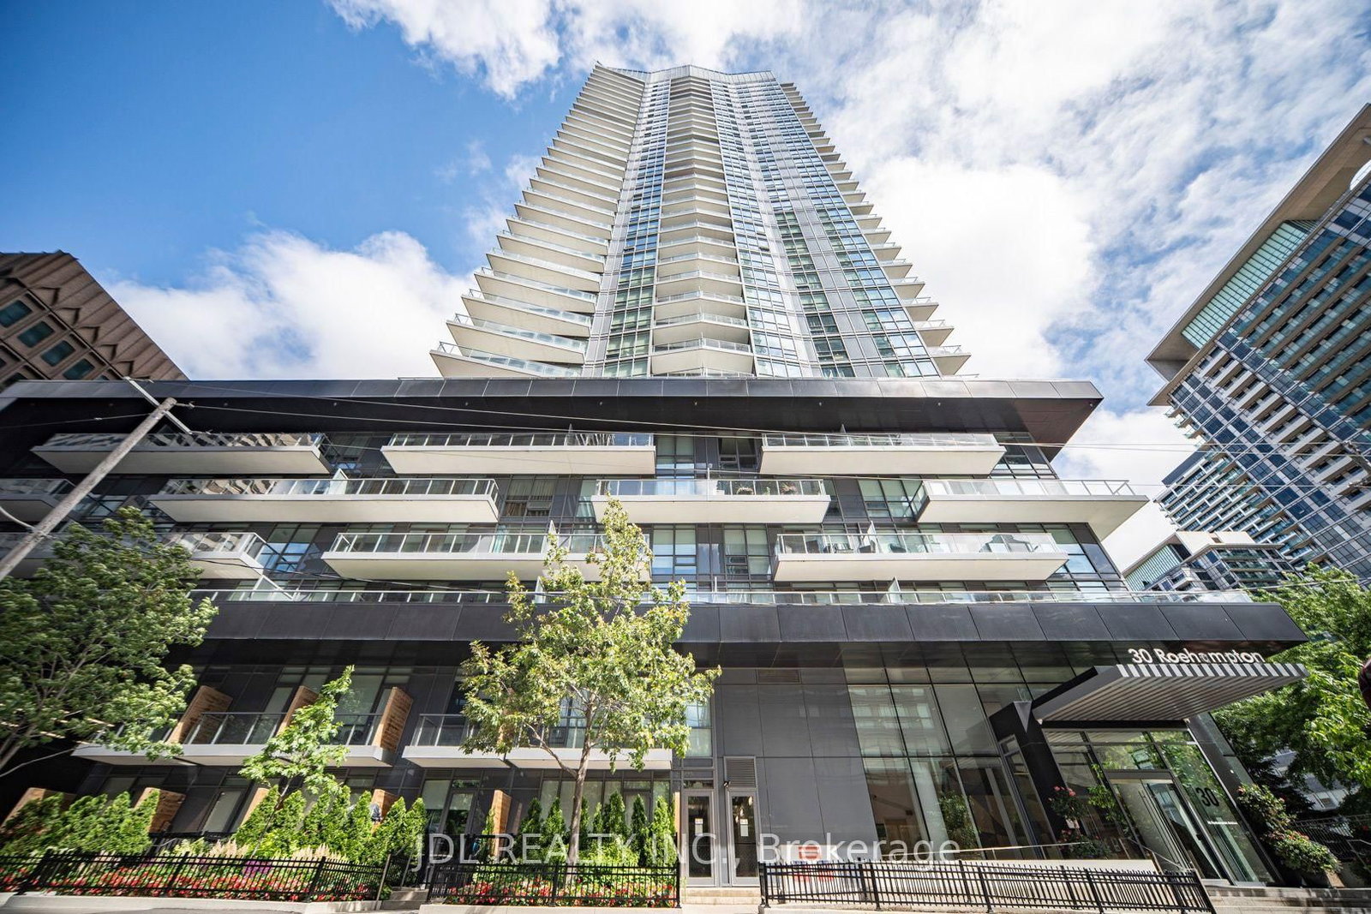
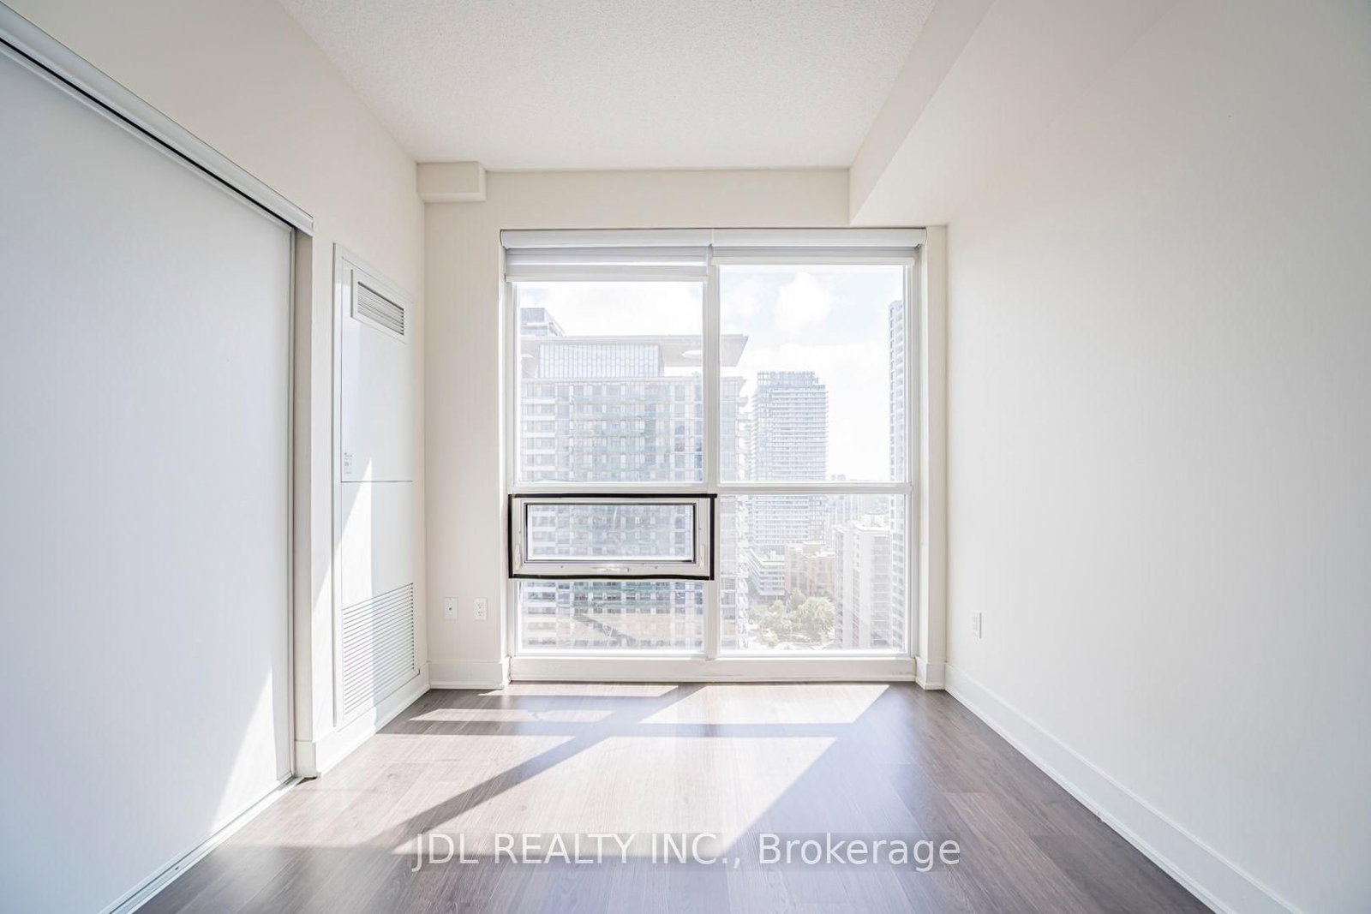
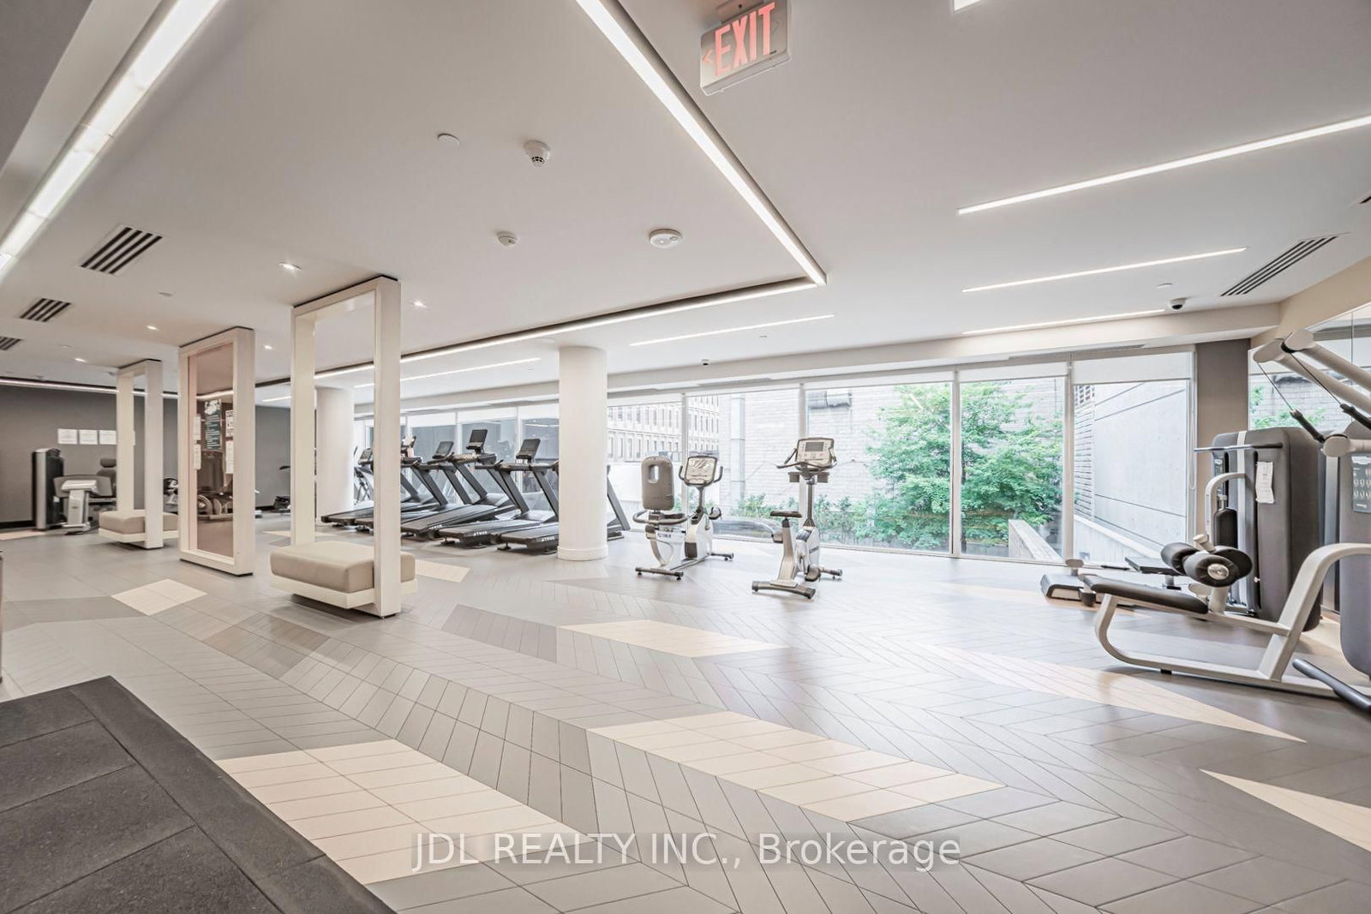
Minto 30 Roe Luxury Condo, Bright And Spacious One Bedroom + Den Unit Well Maintained By The Owner. Open Concept, Efficient And Functional Layout, 9' Ceiling, Modern Kitchen With S/S Appliances. Floor-To-Ceiling Windows, Laminate Flooring Throughout. 654 Sf + 78 Sf Balcony. Oversized Separate Den Can Be Used As An 2nd Bedroom Or Private Home Office. The Building Offers Premium Amenities Including A State-Of-The-Art 6,000+ Sf Fitness Centre. Located In the Heart Of Yonge And Eglinton, One Of Toronto's Most Vibrant And Walkable Communities, Steps To Top Restaurants, Cafes, Grocery Stores, Boutique Shops, And Entertainment. Immediate Access To The Toronto Subway Line 1 and The Eglinton Crosstown LAT. Steps To Yonge Line 1 Subway And Eglinton Line 5, Shopping, Restaurants & Entertainment. Top Ranking High Schoo Is Right Downstairs !!!

Property details

Property type
Common Element Condo
Style
Apartment
Total rooms
4
Maintenance fee
$534.12/mo
Exposure
East
Property taxes
$3,620 (2025)
Days on market
46
Status
Active
MLS®

Property history

Recently sold nearby

Listing data last updated: Aug 26, 2026, 10:27 p.m. EDT via TRREB IDX.

First listed: Jul 12, 2026, 8:57 p.m. EDT.